3-bedroom End Unit townhouse with private entrance. Private & quiet patio & deck from elegant living room/dining room with fireplace. Large rooms, primary suite with dressing room, great floor plan, full basement, attached 1 car garage, and nearby guest parking! Quiet & Wooded Chambord subdivision offers resident pool, tennis & playground. The HOA also permits three pets per home. Easy access to interstate highways, Yorktown/Oakbrook Center/Lyman Woods/Midwestern University. Move Confidently.
Closed
$450,000
2S742 Avenue Orleans, Oak Brook, IL 60523
3beds
2,800sqft
Townhouse, Single Family Residence
Built in 1972
-- sqft lot
$431,400 Zestimate®
$161/sqft
$3,710 Estimated rent
Home value
$431,400
$410,000 - $453,000
$3,710/mo
Zestimate® history
Owner options
List your home for rent
$3,710/mo
Rent Zestimate®
Find your next renter with Zillow Rental Manager. Plus, with online applications, you can quickly screen prospective tenants – for free.
$3,710/mo
Rent Zestimate®
Refinance and save
$3,440/mo
Est. payment
Refinancing to a lower rate could help reduce your monthly payments and save thousands over the life of the loan.
$3,440/mo
Est. payment
Explore your selling options
Work with a Zillow partner agent
Leverage their expertise and Zillow's premium Showcase listings to get your home seen by more buyers.
Get startedList with your own agent
Get your home in front of millions of buyers by listing it on Zillow.
Learn how to do itSell it yourself
Take full control of how buyers see your home on Zillow by listing For Sale by Owner (FSBO).
List your homeWhat's special
Resident poolPrivate entranceTennis and playgroundLarge roomsGreat floor planFull basement
Zillow last checked:
Listing updated:
Listed by:
Elaine Pagels, CSC 630-640-2002,
Berkshire Hathaway HomeServices Chicago,
Brita Pagels 630-640-6200,
Berkshire Hathaway HomeServices Chicago
Bought with:
Antoinette Edmonds
Keller Williams Success Realty
Source: MRED as distributed by MLS GRID,MLS#: 12651367
Facts & features
Interior
Bedrooms & bathrooms
- Bedrooms: 3
- Bathrooms: 3
- Full bathrooms: 2
- 1/2 bathrooms: 1
Rooms
- Room types: Bonus Room, Breakfast Room, Foyer, Walk In Closet
Primary bedroom
- Features: Flooring (Hardwood), Bathroom (Full, Double Sink, Shower Only)
- Level: Second
- Area: 192 Square Feet
- Dimensions: 12X16
Bedroom 2
- Features: Flooring (Hardwood)
- Level: Second
- Area: 144 Square Feet
- Dimensions: 12X12
Bedroom 3
- Features: Flooring (Wood Laminate)
- Level: Second
- Area: 216 Square Feet
- Dimensions: 12X18
Bonus room
- Features: Flooring (Other)
- Level: Basement
- Area: 930 Square Feet
- Dimensions: 31X30
Breakfast room
- Features: Flooring (Ceramic Tile)
- Level: Main
- Area: 63 Square Feet
- Dimensions: 9X7
Dining room
- Features: Flooring (Hardwood)
- Level: Main
- Area: 156 Square Feet
- Dimensions: 12X13
Foyer
- Features: Flooring (Ceramic Tile)
- Level: Main
- Area: 170 Square Feet
- Dimensions: 10X17
Kitchen
- Features: Kitchen (Eating Area-Table Space), Flooring (Ceramic Tile)
- Level: Main
- Area: 81 Square Feet
- Dimensions: 9X9
Laundry
- Features: Flooring (Other)
- Level: Basement
- Area: 130 Square Feet
- Dimensions: 10X13
Living room
- Features: Flooring (Hardwood)
- Level: Main
- Area: 247 Square Feet
- Dimensions: 19X13
Walk in closet
- Features: Flooring (Carpet)
- Level: Second
- Area: 54 Square Feet
- Dimensions: 6X9
Heating
- Natural Gas, Forced Air
Cooling
- Central Air
Appliances
- Included: Range, Microwave, Dishwasher, Refrigerator, Washer, Dryer, Disposal, Humidifier, Gas Water Heater
- Laundry: Washer Hookup, Gas Dryer Hookup, In Unit, Sink
Features
- Storage
- Flooring: Hardwood
- Doors: Sliding Glass Door(s)
- Windows: Screens, Double Pane Windows
- Basement: Unfinished,Full
- Number of fireplaces: 1
- Fireplace features: Wood Burning, Living Room
- Common walls with other units/homes: End Unit
Interior area
- Total structure area: 2,534
- Total interior livable area: 2,800 sqft
Property
Parking
- Total spaces: 3
- Parking features: Asphalt, Garage Door Opener, Yes, Garage Owned, Attached, Driveway, Owned, Garage
- Attached garage spaces: 1
- Has uncovered spaces: Yes
Accessibility
- Accessibility features: No Disability Access
Features
- Patio & porch: Deck, Patio
Lot
- Dimensions: 36x78x37x77
- Features: Common Grounds, Corner Lot, Landscaped, Wooded
Details
- Additional structures: Poultry Coop
- Parcel number: 0629407058
- Special conditions: None
- Other equipment: TV-Cable, Ceiling Fan(s)
Construction
Type & style
- Home type: Townhouse
- Property subtype: Townhouse, Single Family Residence
Materials
- Brick, Cedar, Shake Siding
- Foundation: Concrete Perimeter
- Roof: Shake
Condition
- New construction: No
- Year built: 1972
- Major remodel year: 2012
Utilities & green energy
- Electric: Circuit Breakers
- Sewer: Public Sewer
- Water: Public
Community & HOA
Community
- Features: Park
- Security: Carbon Monoxide Detector(s)
- Subdivision: Chambord
HOA
- Has HOA: Yes
- Amenities included: Storage, Park, Pool, Tennis Court(s)
- Services included: Exterior Maintenance, Lawn Care, Snow Removal, Other
- HOA fee: $233 monthly
Location
- Region: Oak Brook
Financial & listing details
- Price per square foot: $161/sqft
- Tax assessed value: $132,569
- Annual tax amount: $7,809
- Date on market: 6/11/2026
- Listing terms: Conventional
- Ownership: Fee Simple w/ HO Assn.
Price history
| Date | Event | Price |
|---|---|---|
| 7/30/2026 | Sold | $450,000+5.9%$161/sqft |
Source:  MRED as distributed by MLS GRID #12651367 Report a problem MRED as distributed by MLS GRID #12651367 Report a problem | ||
| 6/17/2026 | Contingent | $425,000$152/sqft |
Source: MRED as distributed by MLS GRID #12651367 Report a problem | ||
| 6/11/2026 | Listed for sale | $425,000+71.4%$152/sqft |
Source: MRED as distributed by MLS GRID #12651367 Report a problem | ||
| 7/14/2019 | Listing removed | $2,400$1/sqft |
Source: Berkshire Hathaway HomeServices KoenigRubloff Realty Group #10442529 Report a problem | ||
| 7/8/2019 | Listed for rent | $2,400+6.7%$1/sqft |
Source: Berkshire Hathaway HomeServices KoenigRubloff #10442529 Report a problem | ||
| 5/3/2014 | Listing removed | $2,250$1/sqft |
Source: Prudential Rubloff #08561438 Report a problem | ||
| 3/20/2014 | Price change | $2,250-10%$1/sqft |
Source: Prudential Rubloff #08561438 Report a problem | ||
| 2/8/2014 | Listed for rent | $2,500$1/sqft |
Source: Postlets Report a problem | ||
| 6/14/2011 | Sold | $248,000-9.8%$89/sqft |
Source: MRED as distributed by MLS GRID #07491585 Report a problem | ||
| 6/10/2011 | Pending sale | $275,000$98/sqft |
Source: Prudential Rubloff #07491585 Report a problem | ||
| 3/27/2011 | Price change | $275,000-3.5%$98/sqft |
Source: Prudential Rubloff #07491585 Report a problem | ||
| 2/23/2011 | Price change | $285,000-5%$102/sqft |
Source: Prudential Rubloff #07491585 Report a problem | ||
| 10/2/2010 | Listed for sale | $300,000-6.3%$107/sqft |
Source: Prudential Real Estate #07491585 Report a problem | ||
| 8/28/2010 | Listing removed | $320,000$114/sqft |
Source: Prudential Real Estate #07491585 Report a problem | ||
| 7/20/2010 | Price change | $320,000-5.9%$114/sqft |
Source: Prudential Real Estate #07491585 Report a problem | ||
| 5/15/2010 | Listed for sale | $340,000+37.1%$121/sqft |
Source: Prudential Real Estate #07491585 Report a problem | ||
| 6/13/2007 | Sold | $248,000$89/sqft |
Source: Agent Provided Report a problem | ||
Public tax history
| Year | Property taxes | Tax assessment |
|---|---|---|
| 2024 | $7,282 +4.9% | $132,569 +8.1% |
| 2023 | $6,944 +5.7% | $122,590 +5.1% |
| 2022 | $6,573 +8.7% | $116,640 +2.5% |
| 2021 | $6,048 +2.4% | $113,740 +2.2% |
| 2020 | $5,904 -5.6% | $111,250 -4% |
| 2019 | $6,255 -2.3% | $115,890 +0.4% |
| 2018 | $6,399 +16% | $115,480 +12.3% |
| 2017 | $5,518 +2.4% | $102,850 +6.2% |
| 2016 | $5,388 +2.4% | $96,890 +7.3% |
| 2015 | $5,260 -2.7% | $90,270 +0.7% |
| 2014 | $5,406 +0.9% | $89,660 -1.4% |
| 2013 | $5,356 +1.7% | $90,930 -6.2% |
| 2012 | $5,269 +0.8% | $96,910 -7.9% |
| 2011 | $5,229 +3.8% | $105,220 -3% |
| 2010 | $5,039 +4.1% | $108,480 -6.8% |
| 2009 | $4,839 +3.1% | $116,390 |
| 2008 | $4,695 +7.6% | $116,390 +8.8% |
| 2007 | $4,362 -5.8% | $106,980 -2.1% |
| 2006 | $4,631 +5.3% | $109,220 +6.9% |
| 2005 | $4,399 -2% | $102,170 -1.1% |
| 2004 | $4,487 +5.6% | $103,340 +9.5% |
| 2003 | $4,251 +25.1% | $94,350 +27.8% |
| 2002 | $3,398 +8.8% | $73,810 +8.7% |
| 2001 | $3,125 +2.3% | $67,880 +5.2% |
| 2000 | $3,055 | $64,520 |
Find assessor info on the county website
Neighborhood: 60523
Nearby homes
- $561,9003 bd3 ba2.8k sqft2S746 Avenue Orleans, Oak Brook, IL 60523Off Market
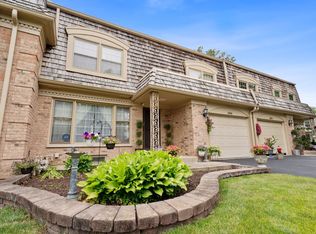
- $490,0003 bd3 ba1.9k sqft2S750 Avenue Orleans, Oak Brook, IL 60523Sold
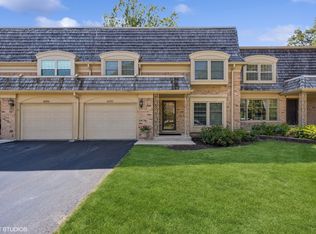
- $507,200-- bd-- ba1.9k sqft2S754 Avenue Orleans, Oak Brook, IL 60523Off Market
- $523,4003 bd3 ba1.9k sqft19W142 Avenue Orleans, Oak Brook, IL 60523Off Market
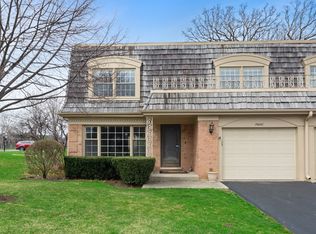
- $459,200-- bd-- ba873 sqft19W138 Avenue Orleans, Oak Brook, IL 60523Off Market
- $550,100-- bd-- ba1.8k sqft19W134 Avenue Orleans, Oak Brook, IL 60523Off Market
- $519,600-- bd-- ba1.8k sqft19W130 Avenue Orleans, Oak Brook, IL 60523Off Market
- $445,0003 bd3 ba1.9k sqft2S758 Avenue Orleans, Oak Brook, IL 60523Sold
Nearby schools
GreatSchools rating
- 8/10Belle Aire Elementary SchoolGrades: PK-6Distance: 1.6 mi
- 8/10Herrick Middle SchoolGrades: 7-8Distance: 1.9 mi
- 7/10Community H S Dist 99 - North High SchoolGrades: 9-12Distance: 2 mi
Schools provided by the listing agent
- Elementary: Belle Aire Elementary School
- Middle: Herrick Middle School
- High: North High School
- District: 58
Source: MRED as distributed by MLS GRID. This data may not be complete. We recommend contacting the local school district to confirm school assignments for this home.
Get a cash offer in 3 minutes
Find out how much your home could sell for in as little as 3 minutes with a no-obligation cash offer.
Estimated market value
$431,400
Get a cash offer in 3 minutes
Find out how much your home could sell for in as little as 3 minutes with a no-obligation cash offer.
Estimated market value
$431,400
- Illinois
- DuPage County
- Oak Brook
- 60523
- 2S742 Avenue Orleans
Nearby cities
Nearby zip codes
Other Oak Brook Topics
