Welcome to 2S758 Avenue Orleans, a stunning traditional townhouse nestled in the desirable Oak Brook neighborhood! This two-story gem offers the perfect combination of classic charm and modern amenities. Boasting three spacious bedrooms and 2.1 bathrooms, this home provides ample space for comfortable living. The bedrooms offer a peaceful retreat, with plenty of room to relax and unwind after a long day. The full master bedroom includes an en-suite bathroom, ensuring privacy and convenience. One of the standout features of this townhouse is the finished full basement, which includes a dedicated office space. Whether you work from home or need a quiet area for studying or pursuing hobbies, this basement provides the ideal setting. Step into the recently completed rehab work, and you'll immediately notice the fresh and contemporary upgrades throughout. The kitchen is a chef's dream, with stone countertops that exude elegance and durability. Brand new stainless steel appliances add a touch of modernity and make cooking a breeze. The interior has been given a complete facelift, with new paint and carpet throughout. The result is a bright and inviting atmosphere that will make you feel right at home. Additionally, a new furnace installed in 2023 ensures efficient heating and comfort for years to come. Outside, the townhouse boasts new exterior cedar shingles, adding a touch of character and enhancing the curb appeal. This attention to detail is sure to impress guests and provide a warm welcome every time you return home. Conveniently located, this townhouse offers proximity to various amenities. Close by, you'll find Midwestern University, Lyman Woods State Natural Area, Butterfield Country Club, Oakbrook Shopping Center, and Interstate I-88. Midwestern University provides excellent educational opportunities, while Lyman Woods State Natural Area offers scenic trails and natural beauty for outdoor enthusiasts. Golf enthusiasts will appreciate the proximity to Butterfield Country Club, known for its premier course and recreational facilities. Oakbrook Shopping Center provides a wide array of shopping, dining, and entertainment options, ensuring you never have to travel far for your needs. With easy access to Interstate I-88, commuting to other parts of the city is a breeze, offering convenience and connectivity. Don't miss out on the opportunity to call 2S758 Avenue Orleans your home. Schedule a viewing today and experience the perfect blend of traditional elegance, modern upgrades, and a location that offers convenience and endless possibilities.
Closed
$445,000
2S758 Avenue Orleans, Oak Brook, IL 60523
3beds
1,939sqft
Townhouse, Single Family Residence
Built in 1971
2,640 Square Feet Lot
$553,300 Zestimate®
$229/sqft
$3,309 Estimated rent
Home value
$553,300
$526,000 - $586,000
$3,309/mo
Zestimate® history
Owner options
List your home for rent
$3,309/mo
Rent Zestimate®
Find your next renter with Zillow Rental Manager. Plus, with online applications, you can quickly screen prospective tenants – for free.
$3,309/mo
Rent Zestimate®
Refinance and save
$5,474/mo
Est. payment
Refinancing to a lower rate could help reduce your monthly payments and save thousands over the life of the loan.
$5,474/mo
Est. payment
Explore your selling options
Work with a Zillow partner agent
Leverage their expertise and Zillow's premium Showcase listings to get your home seen by more buyers.
Get startedList with your own agent
Get your home in front of millions of buyers by listing it on Zillow.
Learn how to do itSell it yourself
Take full control of how buyers see your home on Zillow by listing For Sale by Owner (FSBO).
List your homeWhat's special
Finished full basementModern upgradesClassic charmMidwestern universityTraditional eleganceNew paintEn-suite bathroom
Zillow last checked:
Listing updated:
Listed by:
Fernando Godoy, ABR,CSC,PSA,RENE,SFR,SRS 773-613-9900,
eXp Realty
Bought with:
Patty Wardlow
Keller Williams Experience
Stephanie Kramer
Keller Williams Experience
Source: MRED as distributed by MLS GRID,MLS#: 11834270
Facts & features
Interior
Bedrooms & bathrooms
- Bedrooms: 3
- Bathrooms: 3
- Full bathrooms: 2
- 1/2 bathrooms: 1
Rooms
- Room types: Den, Recreation Room, Storage, Utility Room-Lower Level, Walk In Closet
Primary bedroom
- Features: Flooring (Carpet), Bathroom (Full)
- Level: Second
- Area: 240 Square Feet
- Dimensions: 20X12
Bedroom 2
- Features: Flooring (Carpet)
- Level: Second
- Area: 192 Square Feet
- Dimensions: 16X12
Bedroom 3
- Features: Flooring (Carpet)
- Level: Second
- Area: 196 Square Feet
- Dimensions: 14X14
Den
- Features: Flooring (Carpet)
- Level: Basement
- Area: 130 Square Feet
- Dimensions: 13X10
Dining room
- Features: Flooring (Hardwood)
- Level: Main
- Area: 143 Square Feet
- Dimensions: 13X11
Family room
- Features: Flooring (Ceramic Tile)
- Level: Main
- Area: 240 Square Feet
- Dimensions: 16X15
Kitchen
- Features: Kitchen (Galley), Flooring (Ceramic Tile)
- Level: Main
- Area: 80 Square Feet
- Dimensions: 10X8
Laundry
- Level: Basement
- Area: 35 Square Feet
- Dimensions: 7X5
Living room
- Features: Flooring (Hardwood)
- Level: Main
- Area: 260 Square Feet
- Dimensions: 20X13
Recreation room
- Features: Flooring (Carpet)
- Level: Basement
- Area: 240 Square Feet
- Dimensions: 16X15
Storage
- Level: Basement
- Area: 196 Square Feet
- Dimensions: 14X14
Other
- Level: Basement
- Area: 55 Square Feet
- Dimensions: 11X5
Walk in closet
- Level: Second
- Area: 72 Square Feet
- Dimensions: 12X6
Heating
- Natural Gas
Cooling
- Central Air
Appliances
- Included: Range, Microwave, Dishwasher, Refrigerator, Stainless Steel Appliance(s), Humidifier
- Laundry: Washer Hookup, Gas Dryer Hookup, Sink
Features
- Storage, Walk-In Closet(s), Granite Counters
- Flooring: Hardwood
- Basement: Finished,Full
- Number of fireplaces: 2
- Fireplace features: Double Sided, Gas Log, Family Room, Living Room
Interior area
- Total structure area: 2,832
- Total interior livable area: 1,939 sqft
- Finished area below ground: 893
Property
Parking
- Total spaces: 2
- Parking features: Asphalt, Garage Door Opener, On Site, Garage Owned, Attached, Driveway, Owned, Garage
- Attached garage spaces: 1
- Has uncovered spaces: Yes
Accessibility
- Accessibility features: No Disability Access
Features
- Patio & porch: Patio
- On waterfront: Yes
Lot
- Size: 2,640 Square Feet
- Dimensions: 33X80
- Features: Common Grounds
Details
- Parcel number: 0629407054
- Special conditions: Real Estate Owned
- Other equipment: Central Vacuum, TV-Cable, Ceiling Fan(s), Sump Pump
Construction
Type & style
- Home type: Townhouse
- Property subtype: Townhouse, Single Family Residence
Materials
- Brick, Cedar
- Foundation: Concrete Perimeter
- Roof: Shake,Other
Condition
- New construction: No
- Year built: 1971
- Major remodel year: 2023
Details
- Builder model: A
Utilities & green energy
- Electric: Circuit Breakers
- Sewer: Public Sewer, Storm Sewer
- Water: Lake Michigan
Community & HOA
Community
- Security: Carbon Monoxide Detector(s)
- Subdivision: Chambord
HOA
- Has HOA: Yes
- Amenities included: Park, Sundeck, Pool, Tennis Court(s)
- Services included: Insurance, Exterior Maintenance, Lawn Care, Snow Removal
- HOA fee: $2,302 annually
Location
- Region: Oak Brook
Financial & listing details
- Price per square foot: $229/sqft
- Tax assessed value: $130,266
- Annual tax amount: $6,415
- Date on market: 7/18/2023
- Listing terms: Conventional
- Ownership: Fee Simple w/ HO Assn.
Price history
| Date | Event | Price |
|---|---|---|
| 8/29/2023 | Sold | $445,000+17.1%$229/sqft |
Source:  MRED as distributed by MLS GRID #11834270 Report a problem MRED as distributed by MLS GRID #11834270 Report a problem | ||
| 7/7/2008 | Sold | $380,000+26.7%$196/sqft |
Source: Public Record Report a problem | ||
| 11/5/2004 | Sold | $300,000+33.3%$155/sqft |
Source: Public Record Report a problem | ||
| 6/18/2001 | Sold | $225,000$116/sqft |
Source: Public Record Report a problem | ||
Public tax history
| Year | Property taxes | Tax assessment |
|---|---|---|
| 2024 | $7,147 +4.9% | $130,266 +8.1% |
| 2023 | $6,815 -2.2% | $120,460 -2.3% |
| 2022 | $6,971 +8.7% | $123,350 +2.6% |
| 2021 | $6,416 +2.4% | $120,280 +2.2% |
| 2020 | $6,263 -5.6% | $117,650 -4% |
| 2019 | $6,634 +8.6% | $122,550 +10.9% |
| 2018 | $6,107 +16% | $110,490 +12.3% |
| 2017 | $5,264 +2.4% | $98,400 +6.1% |
| 2016 | $5,139 +2.5% | $92,700 +7.3% |
| 2015 | $5,016 -2.7% | $86,360 +0.7% |
| 2014 | $5,155 +0.9% | $85,770 -1.4% |
| 2013 | $5,107 +1.6% | $86,980 -6.2% |
| 2012 | $5,025 +0.7% | $92,700 -7.9% |
| 2011 | $4,989 +7.2% | $100,660 |
| 2010 | $4,655 +0.3% | $100,660 -6.8% |
| 2009 | $4,640 +3.1% | $108,010 |
| 2008 | $4,502 +7.8% | $108,010 +8.8% |
| 2007 | $4,176 -5.8% | $99,270 -2.1% |
| 2006 | $4,430 +5.6% | $101,350 +6.9% |
| 2005 | $4,195 +5.9% | $94,800 +6.3% |
| 2004 | $3,962 -3.2% | $89,180 +0.1% |
| 2003 | $4,095 +13% | $89,080 +16.7% |
| 2002 | $3,625 +11.8% | $76,360 +8.7% |
| 2001 | $3,242 +2.2% | $70,220 +5.2% |
| 2000 | $3,171 | $66,750 |
Find assessor info on the county website
Neighborhood: 60523
Nearby homes
- $510,300-- bd-- ba1.8k sqft2S762 Avenue Orleans, Oak Brook, IL 60523Off Market
- $510,000-- bd-- ba1.9k sqft2S754 Avenue Orleans, Oak Brook, IL 60523Off Market
- $490,0003 bd3 ba1.9k sqft2S750 Avenue Orleans, Oak Brook, IL 60523Sold
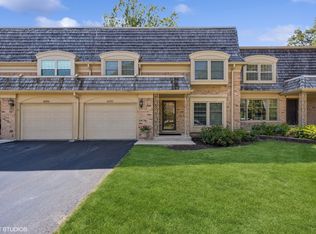
- $558,5003 bd3 ba2.8k sqft2S746 Avenue Orleans, Oak Brook, IL 60523Off Market
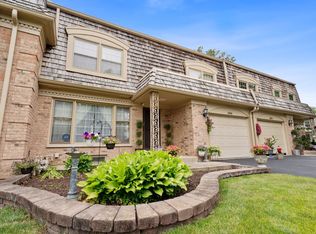
- $450,0003 bd3 ba2.8k sqft2S742 Avenue Orleans, Oak Brook, IL 60523Sold
- $504,900-- bd-- ba1.9k sqft19W127 Avenue Barbizon, Oak Brook, IL 60523Off Market
- $510,0003 bd3 ba1.9k sqft2S753 Avenue Orleans, Oak Brook, IL 60523Sold
- $518,3003 bd2 ba1.8k sqft2S757 Avenue Orleans, Oak Brook, IL 60523Off Market
Nearby schools
GreatSchools rating
- 8/10Belle Aire Elementary SchoolGrades: PK-6Distance: 1.6 mi
- 8/10Herrick Middle SchoolGrades: 7-8Distance: 1.9 mi
- 7/10Community H S Dist 99 - North High SchoolGrades: 9-12Distance: 1.9 mi
Schools provided by the listing agent
- Elementary: Belle Aire Elementary School
- Middle: Herrick Middle School
- High: North High School
- District: 58
Source: MRED as distributed by MLS GRID. This data may not be complete. We recommend contacting the local school district to confirm school assignments for this home.
Get a cash offer in 3 minutes
Find out how much your home could sell for in as little as 3 minutes with a no-obligation cash offer.
Estimated market value
$553,300
Get a cash offer in 3 minutes
Find out how much your home could sell for in as little as 3 minutes with a no-obligation cash offer.
Estimated market value
$553,300
- Illinois
- DuPage County
- Oak Brook
- 60523
- 2S758 Avenue Orleans
Nearby cities
Nearby zip codes
Other Oak Brook Topics
