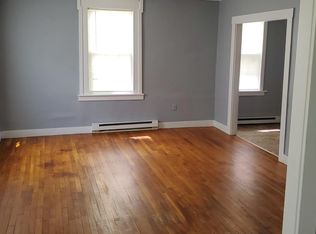
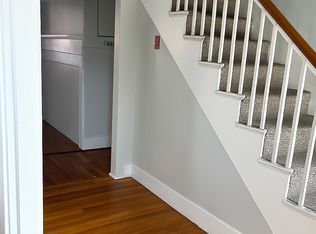
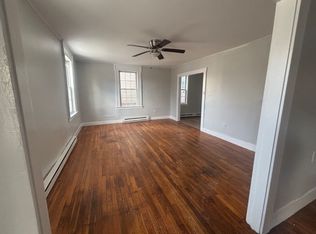
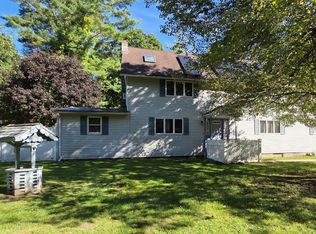
WALL TO WALL INCOME! NOW IS YOUR OP-YOUR-TUN-IT-Y TO PURCHASE THESE TWO GIGANTIC MULT-FAMILIES SIDE BY SIDE! SOME OF THE WORK HAS BEEN DONE (Interior Pics of Unit #5 ONLY), Add YOUR cosmetic touches to finish them up!! Short walk to downtown to enjoy the little shops, restaurants, Memorial Park, the Dog Park, and so much more! Side by Side Townhouse Style multi-families offering units as BIG as a HOUSE!!Three levels of living! UNIT #3&5 One side is MOVE-IN ready while you put the finishing touches in on the other!! #3 is electrci heat! #5 is Electric on the 1st flr & BBHW Oil on the 2nd. Large living - kitchen - dining areas in every unit! Laundry in every unit! Separate Utilities! #7 is occupied (please do not disturb the tenants) #7 is steam heat on 1st/2nd flr & electric heat on the 3rd, #9 is electric heat! Town Utilities! Newer windows and storm doors in the units. Some of the units offer front porches and decks, fenced in backyard/parking out back for all! #3/5 Front Roof & Porch Roof are Brand New (APO) Back Roof appx 15 years old! #7/9 Roof is within the last five years! Laundry in all of the Units! Lead Compliant! Don't let this HUGE Opportunity pass you by!? Invest In YOUR FUTURE!?! Total Bang for YOUR Buck! Have you thought about adding to YOUR portfolio? ARE YOU READY FOR YOUR NEW BEGINNINGS?!!!??
For sale
$589,900
3-5 & 7 9 Church St, Ware, MA 01082
10beds
6,070sqft
4 Family - 4 Units Side by Side
Built in 1800
-- sqft lot
$-- Zestimate®
$97/sqft
$-- HOA
What's special
Laundry in every unitThree levels of living
- 4 hours
- 3
- 0
Zillow last checked:
Listing updated:
Listed by:
Valerie Laplante 413-538-9797,
Laplante and Company LLC 413-331-0031
Source: MLS PIN,MLS#: 73583153
Facts & features
Interior
Bedrooms & bathrooms
- Bedrooms: 10
- Bathrooms: 8
- Full bathrooms: 5
- 1/2 bathrooms: 3
Appliances
- Laundry: Electric Dryer Hookup, Washer Hookup
Features
- Flooring: Wood, Vinyl, Carpet, Varies
- Doors: Insulated Doors
- Windows: Screens
- Basement: Full,Interior Entry,Dirt Floor,Unfinished
- Has fireplace: No
Interior area
- Total structure area: 6,070
- Total interior livable area: 6,070 sqft
- Finished area above ground: 6,070
Property
Parking
- Total spaces: 9
- Parking features: Paved Drive, Off Street, Assigned, Paved
- Uncovered spaces: 9
Features
- Patio & porch: Porch, Deck, Deck - Wood
- Exterior features: Rain Gutters, Varies per Unit
- Fencing: Fenced
- Has view: Yes
- View description: City
Lot
- Size: 10,883 Square Feet
- Features: Cleared, Gentle Sloping
Details
- Additional structures: Shed(s)
- Zoning: DTC
Construction
Type & style
- Home type: MultiFamily
- Property subtype: 4 Family - 4 Units Side by Side
Materials
- Frame
- Foundation: Stone, Granite, Irregular
- Roof: Shingle
Condition
- Year built: 1800
Utilities & green energy
- Electric: Circuit Breakers, 100 Amp Service, 150 Amp Service, Varies per Unit
- Sewer: Public Sewer
- Water: Public
- Utilities for property: for Electric Range, for Electric Dryer, Washer Hookup
Green energy
- Energy efficient items: Varies per Unit
Community & HOA
Community
- Features: Public Transportation, Shopping, House of Worship, Sidewalks
Location
- Region: Ware
Financial & listing details
- Price per square foot: $97/sqft
- Tax assessed value: $454,800
- Annual tax amount: $3,393
- Date on market: 9/28/2026
- Exclusions: Stove In #5
- Total actual rent: 5750
- Road surface type: Paved
Estimated market value
Not available
Estimated sales range
Not available
Not available
Price history
| Date | Event | Price |
|---|---|---|
| 9/28/2026 | Listed for sale | $589,900$97/sqft |
Source: MLS PIN #73583153 Report a problem | ||
Public tax history
Tax history is unavailable.
Monthly payment
Est. payment
Payment breakdown
Explore the cost of this home by adjusting the details. Changes won't be saved.Climate risks
Neighborhood: 01082
Similar homes
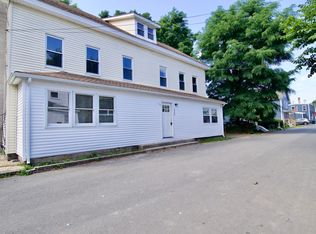
- $479,90010 bd4 ba3.7k sqft11-13 Webb Ct, Ware, MA 01082For Sale
 MLS ID #73569409, Nunley Group, Executive Real Estate, Inc.. MLS PIN
 - $425,0009 bd4 ba5.5k sqft60 Pulaski St, Ware, MA 01082For Sale
 MLS ID #73554737, Scott Fontaine, REMAX Connections - Easthampton. MLS PIN
 - $620,0007 bd3 ba3k sqft704 Belchertown Rd, Ware, MA 01082For Sale
 MLS ID #73579314, Bessie Coutu, Real Estate Exchange. MLS PIN
 - $--8 bd3 ba4.4k sqft23 Pleasant St, Spencer, MA 01562Auction
 ServiceLink Auction
