The Jason Mixter House c. 1834 is a classic high style Greek Revival home with Colossal Doric Order columns at the front. The interior is filled with spacious grand rooms, lofty ceilings and elegant moldings throughout. The main house has 12 rooms featuring sunlit spaces with floor length windows, 8 fireplaces all remarkably preserved with the historic detail intact. A connected cottage (converted from an attached barn) has five rooms and could be restored for a 2nd dwelling or other uses. There is an attached carriage house with 4 large bays plus workrooms and a detached two car garage. This home is ready for a significant restoration with mechanical systems that need updating, including the replacement of the septic system (design in hand). Set on 3+ acres offering lawn, gardens, mature trees and stone walls, it is just a short walk to the town common. Come discover why Hardwick is considered by many to be a quintessential New England Community.
For sale
$725,000
81 Barre Rd, Hardwick, MA 01037
7beds
7,384sqft
Single Family Residence
Built in 1834
3.15 Acres Lot
$-- Zestimate®
$98/sqft
$-- HOA
What's special
Detached two car garageSpacious grand roomsElegant moldings throughoutLofty ceilings
- 40 days
- 870
- 76
Zillow last checked:
Listing updated:
Listed by:
John Petraglia 508-864-0583,
Petraglia Real Estate Services 508-476-7745,
Ryan Witkos 774-200-1541
Source: MLS PIN,MLS#: 73565839
Facts & features
Interior
Bedrooms & bathrooms
- Bedrooms: 7
- Bathrooms: 5
- Full bathrooms: 5
Primary bedroom
- Features: Walk-In Closet(s), Closet, Closet/Cabinets - Custom Built, Flooring - Wood, Crown Molding
- Level: Second
- Area: 304
- Dimensions: 16 x 19
Bedroom 2
- Features: Closet, Flooring - Wood, Crown Molding
- Level: Second
- Area: 225
- Dimensions: 15 x 15
Bedroom 3
- Features: Fireplace, Flooring - Wood, Crown Molding
- Level: Second
- Area: 169
- Dimensions: 13 x 13
Bedroom 4
- Features: Fireplace, Closet, Flooring - Wood, Crown Molding
- Level: Second
- Area: 108
- Dimensions: 9 x 12
Bedroom 5
- Features: Flooring - Wood
- Level: Second
- Area: 108
- Dimensions: 9 x 12
Primary bathroom
- Features: No
Bathroom 1
- Features: Bathroom - Full, Bathroom - With Tub, Flooring - Wood
- Level: First
- Area: 35
- Dimensions: 5 x 7
Bathroom 2
- Features: Bathroom - Full, Bathroom - With Tub, Flooring - Wood, Wainscoting
- Level: First
- Area: 48
- Dimensions: 6 x 8
Bathroom 3
- Features: Bathroom - Full, Bathroom - With Tub, Flooring - Wood
- Level: Second
- Area: 81
- Dimensions: 9 x 9
Dining room
- Features: Closet/Cabinets - Custom Built, Flooring - Wood, Lighting - Sconce, Crown Molding
- Level: First
- Area: 315
- Dimensions: 15 x 21
Family room
- Features: Crown Molding
- Level: First
- Area: 210
- Dimensions: 14 x 15
Kitchen
- Features: Wood / Coal / Pellet Stove, Closet/Cabinets - Custom Built, Flooring - Wood, Country Kitchen, Exterior Access, Wainscoting, Gas Stove, Lighting - Overhead
- Level: First
- Area: 368
- Dimensions: 16 x 23
Living room
- Features: Flooring - Wood, Crown Molding, Decorative Molding, Pocket Door
- Level: First
- Area: 210
- Dimensions: 14 x 15
Office
- Features: Fireplace, Closet/Cabinets - Custom Built, Exterior Access, Crown Molding
- Level: First
- Area: 165
- Dimensions: 11 x 15
Heating
- Central, Hot Water, Oil, Other, Fireplace
Cooling
- None
Appliances
- Included: Water Heater, Range, Refrigerator, Washer, Dryer
- Laundry: Closet - Walk-in, Closet/Cabinets - Custom Built, Flooring - Wood, Electric Dryer Hookup, Exterior Access, Washer Hookup, Beadboard, First Floor
Features
- Bathroom - Full, Bathroom - With Tub, Wainscoting, Beadboard, Beamed Ceilings, Lighting - Pendant, Crown Molding, Closet/Cabinets - Custom Built, Bathroom, Center Hall, Home Office, Study, Central Vacuum, Walk-up Attic
- Flooring: Wood, Tile, Vinyl, Vinyl / VCT, Pine, Flooring - Wood
- Doors: Storm Door(s)
- Windows: Storm Window(s)
- Basement: Partial,Interior Entry,Bulkhead,Concrete
- Number of fireplaces: 9
- Fireplace features: Dining Room, Family Room, Living Room, Master Bedroom, Bedroom
Interior area
- Total structure area: 7,384
- Total interior livable area: 7,384 sqft
- Finished area above ground: 7,384
Video & virtual tour
Property
Parking
- Total spaces: 8
- Parking features: Attached, Detached, Storage, Workshop in Garage, Garage Faces Side, Carriage Shed, Paved Drive, Off Street, Paved
- Attached garage spaces: 5
- Uncovered spaces: 3
Accessibility
- Accessibility features: No
Features
- Patio & porch: Porch, Porch - Enclosed, Deck, Deck - Wood
- Exterior features: Porch, Porch - Enclosed, Deck, Deck - Wood, Barn/Stable, Garden, Guest House, Stone Wall
- Has view: Yes
- View description: Scenic View(s)
Lot
- Size: 3.15 Acres
Details
- Additional structures: Workshop, Barn/Stable, Guest House
- Parcel number: M:0036 B:0000 L:0017.0,3545372
- Zoning: R40
Construction
Type & style
- Home type: SingleFamily
- Architectural style: Colonial,Greek Revival
- Property subtype: Single Family Residence
Materials
- Frame, Post & Beam
- Foundation: Stone, Granite, Irregular
- Roof: Shingle
Condition
- Year built: 1834
Utilities & green energy
- Electric: Fuses, Circuit Breakers, 200+ Amp Service
- Sewer: Private Sewer
- Water: Private, Shared Well
- Utilities for property: for Electric Range, for Electric Oven, for Electric Dryer, Washer Hookup
Community & HOA
Community
- Features: Park, Walk/Jog Trails, Golf, Laundromat, Bike Path, Conservation Area, House of Worship, Private School
HOA
- Has HOA: No
Location
- Region: Hardwick
Financial & listing details
- Price per square foot: $98/sqft
- Tax assessed value: $979,100
- Annual tax amount: $12,474
- Date on market: 8/27/2026
- Listing terms: Contract
- Exclusions: Personal Property And Furniture
- Road surface type: Paved
Estimated market value
Not available
Estimated sales range
Not available
$5,779/mo
Price history
| Date | Event | Price |
|---|---|---|
| 8/19/2026 | Listed for sale | $725,000+559.1%$98/sqft |
Source: MLS PIN #73565839 Report a problem | ||
| 8/31/1982 | Sold | $110,000$15/sqft |
Source: Agent Provided Report a problem | ||
Public tax history
| Year | Property taxes | Tax assessment |
|---|---|---|
| 2025 | $11,330 +4.2% | $861,600 |
| 2024 | $10,873 -3.7% | $861,600 +1.5% |
| 2023 | $11,292 +2.2% | $849,000 +13% |
| 2022 | $11,049 +4.6% | $751,600 +12% |
| 2021 | $10,560 +4.4% | $671,300 +6% |
| 2020 | $10,117 +4.4% | $633,100 +4.8% |
| 2019 | $9,690 +7.4% | $604,100 +12.1% |
| 2018 | $9,025 +4.6% | $539,100 |
| 2017 | $8,626 -1.6% | $539,100 -3% |
| 2016 | $8,767 -11.8% | $555,900 -11.1% |
| 2015 | $9,938 +3.9% | $625,000 +3.4% |
| 2014 | $9,566 +1% | $604,700 -11% |
| 2013 | $9,467 +16% | $679,100 +10.9% |
| 2012 | $8,159 -6.2% | $612,500 -12.7% |
| 2011 | $8,701 +2.2% | $701,700 -8.8% |
| 2010 | $8,512 +5.1% | $769,600 -9.7% |
| 2009 | $8,101 -1.1% | $852,700 +2.4% |
| 2008 | $8,194 +2.7% | $832,700 +4.1% |
| 2007 | $7,982 +6.1% | $799,800 +5.3% |
| 2006 | $7,523 +12.9% | $759,900 +45% |
| 2005 | $6,665 -2.3% | $524,000 +16.9% |
| 2004 | $6,823 +2% | $448,300 |
| 2003 | $6,689 +4.1% | $448,300 +9.7% |
| 2001 | $6,423 +2.7% | $408,600 |
| 2000 | $6,252 | $408,600 |
Find assessor info on the county website
Monthly payment
Est. payment
Payment breakdown
Explore the cost of this home by adjusting the details. Changes won't be saved.Climate risks
Neighborhood: 01037
Similar homes
- $569,0004 bd2 ba4k sqft6 Ragged Hill Rd, Ware, MA 01082For Sale
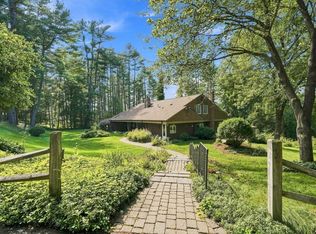 MLS ID #73574571, Tammy Sandomierski, William Raveis R.E. & Home Services. MLS PIN
 - $975,0007 bd10 ba5.4k sqft19 N Main St, Petersham, MA 01366For Sale
 MLS ID #73528747, Frances Hendershaw, Coldwell Banker Realty - Leominster. MLS PIN
 - $765,0004 bd5 ba4k sqft2 Highview Cir, Wilbraham, MA 01095For Sale
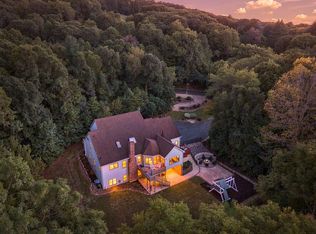 MLS ID #73583224, The Aimee Kelly Crew, eXp Realty LLC. MLS PIN
 - $624,9005 bd5 ba3.7k sqft105-107 N Valley Rd, Amherst, MA 01002For Sale
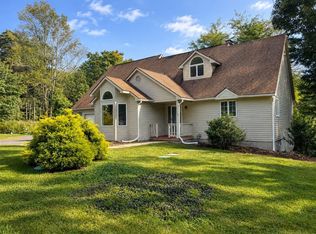 MLS ID #73574252, Stiles & Dunn, William Raveis R.E. & Home Services. MLS PIN
