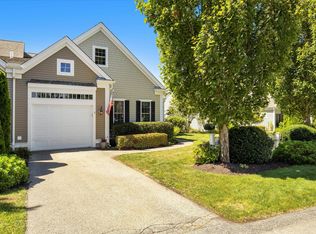
Discover Luxury living in this exclusive and limited corner unit at ''The Links'' at Brookside, a prestigious community of 233 homes nestled alongside an immaculate 18 hole golf course. This coveted ''Aster'' end unit boasts a prime location, offering unparalleled privacy and breathtaking views. Step into your private farmer's porch and enter a world of elegance and comfort. The sun-drenched living room, with its soaring ceilings and expansive windows, showcases sweeping vistas of the manicured golf course. The open floor plan creates a seamless flow, perfect for both relaxing and entertaining. Indulge in the convenience of first floor living with a stunning primary suite, featuring a Bermuda ceiling and designer windows. The spacious 20X10 lofted balcony provides an ideal alcove for additional guests or a home office. The heart of this home is the gourmet kitchen, boasting sleek granite countertops and stainless appliances. Views from the 3 season porch watching golfers putt the 15th hole
Sold for $760,000
$760,000
3 Amberwood Court #3, Bourne, MA 02532
2beds
2,084sqft
Townhouse
Built in 2012
7.64 Acres Lot
$747,000 Zestimate®
$365/sqft
$3,073 Estimated rent
Home value
$747,000
$710,000 - $792,000
$3,073/mo
Zestimate® history
Owner options
List your home for rent
$3,073/mo
Rent Zestimate®
Find your next renter with Zillow Rental Manager. Plus, with online applications, you can quickly screen prospective tenants – for free.
$3,073/mo
Rent Zestimate®
Refinance and save
$5,716/mo
Est. payment
Refinancing to a lower rate could help reduce your monthly payments and save thousands over the life of the loan.
$5,716/mo
Est. payment
Explore your selling options
Work with a Zillow partner agent
Leverage their expertise and Zillow's premium Showcase listings to get your home seen by more buyers.
Get startedList with your own agent
Get your home in front of millions of buyers by listing it on Zillow.
Learn how to do itSell it yourself
Take full control of how buyers see your home on Zillow by listing For Sale by Owner (FSBO).
List your homeWhat's special
Zillow last checked:
Listing updated:
Listed by:
Linda R Tolman 508-836-3333,
Andrew Abu, Inc.,
Andrew Abu 508-836-3333,
Andrew Abu, Inc.
Bought with:
Linda R Tolman, 112693
Andrew Abu, Inc.
Source: CCIMLS,MLS#: 22402736
Facts & features
Interior
Bedrooms & bathrooms
- Bedrooms: 2
- Bathrooms: 3
- Full bathrooms: 2
- 1/2 bathrooms: 1
- Main level bathrooms: 1
Primary bedroom
- Description: Flooring: Carpet
- Features: High Speed Internet, Closet
- Level: First
- Area: 202.5
- Dimensions: 15 x 13.5
Bedroom 2
- Description: Flooring: Carpet
- Features: Bedroom 2, Closet, High Speed Internet
- Level: Second
- Area: 157.5
- Dimensions: 15 x 10.5
Primary bathroom
- Features: Private Full Bath
Dining room
- Features: Dining Room
- Level: First
- Area: 172.5
- Dimensions: 11.5 x 15
Kitchen
- Description: Countertop(s): Granite,Flooring: Wood,Stove(s): Gas
- Features: Kitchen, Built-in Features, High Speed Internet, Kitchen Island, Recessed Lighting
- Level: First
- Area: 94.5
- Dimensions: 10.5 x 9
Living room
- Description: Flooring: Wood
- Features: Cathedral Ceiling(s), Living Room, View
- Level: First
- Area: 217
- Dimensions: 14 x 15.5
Heating
- Forced Air
Cooling
- Central Air
Appliances
- Included: Dishwasher, Refrigerator, Electric Water Heater
- Laundry: Laundry Room, First Floor
Features
- HU Cable TV, Recessed Lighting, Linen Closet, Interior Balcony
- Flooring: Hardwood, Carpet, Tile
- Windows: Bay/Bow Windows
- Basement: Bulkhead Access,Interior Entry,Full
- Number of fireplaces: 1
- Common walls with other units/homes: End Unit
Interior area
- Total structure area: 2,084
- Total interior livable area: 2,084 sqft
Property
Parking
- Total spaces: 4
- Parking features: Guest
- Attached garage spaces: 2
- Has uncovered spaces: Yes
Features
- Stories: 2
- Entry location: First Floor,Street Level
- Exterior features: Underground Sprinkler
- Pool features: Community
- Has view: Yes
- View description: Golf Course
- Frontage type: Golf Course
Lot
- Size: 7.64 Acres
- Features: Marina, Major Highway, House of Worship, Near Golf Course, Shopping, North of Route 28, West of Route 6
Details
- Parcel number: 27.054216
- Zoning: RES
- Special conditions: Standard
Construction
Type & style
- Home type: Townhouse
- Property subtype: Townhouse
- Attached to another structure: Yes
Materials
- Clapboard, Shingle Siding
- Foundation: Poured
- Roof: Asphalt, Flat
Condition
- Approximate
- New construction: No
- Year built: 2012
Utilities & green energy
- Sewer: Private Sewer
Community & HOA
Community
- Features: Golf, Snow Removal, Rubbish Removal, Road Maintenance
HOA
- Has HOA: Yes
- Amenities included: Landscaping, Maintenance Structure, Snow Removal, Trash, Road Maintenance, Pool
- Services included: Reserve Funds, Professional Property Management
- HOA fee: $1,200 monthly
Location
- Region: Buzzards Bay
Financial & listing details
- Price per square foot: $365/sqft
- Tax assessed value: $631,700
- Annual tax amount: $5,066
- Date on market: 6/11/2024
- Cumulative days on market: 22 days
- Listing terms: Conventional
- Ownership: Condo
- Road surface type: Paved
Price history
| Date | Event | Price |
|---|---|---|
| 10/31/2024 | Sold | $760,000-1.9%$365/sqft |
Source:  CCIMLS #22402736 Report a problem CCIMLS #22402736 Report a problem | ||
| 7/3/2024 | Pending sale | $775,000$372/sqft |
Source: CCIMLS #22402736 Report a problem | ||
| 6/11/2024 | Listed for sale | $775,000$372/sqft |
Source: MLS PIN #73250430 Report a problem | ||
Public tax history
Tax history is unavailable.
Neighborhood: 02532
Nearby homes
- $775,0002 bd4 ba2k sqft6 Amberwood Ct #216, Bourne, MA 02532Sold

- $692,8002 bd2 ba2k sqft1 Amberwood Ct, Bourne, MA 02532Off Market
- $761,7002 bd2 ba2k sqft2 Amberwood Ct, Bourne, MA 02532Off Market
- $775,0002 bd4 ba2.8k sqft6 Amberwood Ct UNIT 6, Buzzards Bay, MA 02532Sold
- $699,9002 bd3 ba2k sqft2 Amberwood Ct UNIT 2, Buzzards Bay, MA 02532For Sale
- $741,3002 bd3 ba2k sqft8 Amberwood Ct, Bourne, MA 02532Off Market
- $717,6002 bd2 ba1.7k sqft9 Amberwood Ct, Bourne, MA 02532Off Market
- $749,6002 bd3 ba2k sqft6 Amberwood Ct, Bourne, MA 02532Off Market
Nearby schools
GreatSchools rating
- 5/10Bourne Intermediate SchoolGrades: 3-5Distance: 1 mi
- 6/10Bourne Middle SchoolGrades: 6-8Distance: 0.9 mi
- 4/10Bourne High SchoolGrades: 9-12Distance: 1 mi
Schools provided by the listing agent
- District: Bourne
Source: CCIMLS. This data may not be complete. We recommend contacting the local school district to confirm school assignments for this home.
Get a cash offer in 3 minutes
Find out how much your home could sell for in as little as 3 minutes with a no-obligation cash offer.
Estimated market value
$747,000
Get a cash offer in 3 minutes
Find out how much your home could sell for in as little as 3 minutes with a no-obligation cash offer.
Estimated market value
$747,000
- Massachusetts
- Barnstable County
- Bourne
- 02532
- 3 Amberwood Court Unit 3
Nearby cities
Nearby neighborhoods
Nearby zip codes
Other Bourne Topics
