The Sellers are requesting that Highest and Best Offers be received by 12 noon this Thursday(8/24). Lovely inside and out. This beautiful 3 bedroom, 2.5 bath Jamison model townhome in much desired Clifton Mill is situated in a great location backing to open space. The first floor greets you to an inviting foyer with wood floors and cathedral ceilings. There is also a spacious living room with HARDWOOD FLOORS & a beautifully accented FIREPLACE, a formal dining room with crown molding, gorgeous chandelier & hardwood floors, and an eat-in kitchen with 42” cabinets, QUARTZ countertops, STAINLESS appliances, recessed lights & a breakfast area with access to a lovely RAISED DECK offering magnificent outside views, and a powder room with an upgraded vanity and tile floors. The second floor boasts a lovely main bedroom with vaulted ceilings, a large walk-in closet and a sparkling master bath with beautiful tile floors, upgraded double sink vanity & a STUNNING EXTENDED stall shower. There are also two generously sized bedrooms sharing a full bath and a convenient 2nd floor laundry area. Walk down to the huge and beautiful FULLY FINISHED WALK-OUT BASEMENT providing 500 sqft. of extra living space and access to a COVERED PATIO with great views of manicured open space. There is also a lot of storage rooms for your stuff. Clifton Mill community has a pool, tennis courts, walking trails, open fields to play, mature trees, and more! Short distance to the shops and restaurants of Historic Bordentown City and the Riverline Train Station allowing access to NYC and Philadelphia from Trenton. With close access to major highways like the NJ Turnpike and Routes 295 & 130, get to anywhere easily.
Sold for $435,000
Street View
$435,000
3 Andover Ct, Bordentown, NJ 08505
3beds
2,163sqft
Townhouse
Built in 2000
2,182 Square Feet Lot
$505,800 Zestimate®
$201/sqft
$3,572 Estimated rent
Home value
$505,800
$481,000 - $531,000
$3,572/mo
Zestimate® history
Owner options
List your home for rent
$3,572/mo
Rent Zestimate®
Find your next renter with Zillow Rental Manager. Plus, with online applications, you can quickly screen prospective tenants – for free.
$3,572/mo
Rent Zestimate®
Refinance and save
$3,241/mo
Est. payment
Refinancing to a lower rate could help reduce your monthly payments and save thousands over the life of the loan.
$3,241/mo
Est. payment
Explore your selling options
Work with a Zillow partner agent
Leverage their expertise and Zillow's premium Showcase listings to get your home seen by more buyers.
Get startedList with your own agent
Get your home in front of millions of buyers by listing it on Zillow.
Learn how to do itSell it yourself
Take full control of how buyers see your home on Zillow by listing For Sale by Owner (FSBO).
List your homeWhat's special
Tennis courtsCrown moldingWood floorsCovered patioMature treesExtra living spaceGorgeous chandelier
Zillow last checked:
Listing updated:
Listed by:
Michael Carney 609-647-8894,
RE/MAX at Home
Bought with:
Michael Carney, 565427
RE/MAX at Home
Source: Bright MLS,MLS#: NJBL2051142
Facts & features
Interior
Bedrooms & bathrooms
- Bedrooms: 3
- Bathrooms: 3
- Full bathrooms: 2
- 1/2 bathrooms: 1
- Main level bathrooms: 1
Rooms
- Room types: Living Room, Dining Room, Primary Bedroom, Bedroom 2, Kitchen, Family Room, Bedroom 1, Attic
Basement
- Area: 500
Heating
- Hot Water, Natural Gas
Cooling
- Central Air, Electric
Appliances
- Included: Dishwasher, Microwave, Self Cleaning Oven, Stainless Steel Appliance(s), Refrigerator, Washer, Dryer, Gas Water Heater
- Laundry: Upper Level
Features
- Breakfast Area, Ceiling Fan(s), Eat-in Kitchen, Pantry, Bathroom - Stall Shower, Bathroom - Tub Shower, Upgraded Countertops, Walk-In Closet(s), Cathedral Ceiling(s), 9'+ Ceilings
- Flooring: Wood, Carpet
- Windows: Energy Efficient, Replacement
- Basement: Full,Exterior Entry,Finished
- Number of fireplaces: 1
- Fireplace features: Marble, Gas/Propane
Interior area
- Total structure area: 2,163
- Total interior livable area: 2,163 sqft
- Finished area above ground: 1,663
- Finished area below ground: 500
Property
Parking
- Total spaces: 2
- Parking features: Built In, Garage Faces Front, Garage Door Opener, Inside Entrance, Concrete, Attached, Driveway
- Attached garage spaces: 1
- Uncovered spaces: 1
Accessibility
- Accessibility features: None
Features
- Levels: Two
- Stories: 2
- Patio & porch: Deck
- Exterior features: Sidewalks, Street Lights
- Pool features: Community
- Has view: Yes
- View description: Garden, Trees/Woods
Lot
- Size: 2,182 Square Feet
- Features: Backs - Open Common Area
Details
- Additional structures: Above Grade, Below Grade
- Parcel number: 0400093 0300033
- Zoning: RESID
- Zoning description: Residential
- Special conditions: Standard
Construction
Type & style
- Home type: Townhouse
- Architectural style: Colonial
- Property subtype: Townhouse
Materials
- Vinyl Siding
- Foundation: Concrete Perimeter
- Roof: Pitched,Shingle
Condition
- Excellent,Very Good
- New construction: No
- Year built: 2000
Details
- Builder model: JAMISON
- Builder name: KHOVNANIAN
Utilities & green energy
- Sewer: Public Sewer
- Water: Public
- Utilities for property: Cable
Community & HOA
Community
- Features: Pool
- Subdivision: Clifton Mill
HOA
- Has HOA: Yes
- Amenities included: Pool, Tennis Court(s), Common Grounds
- Services included: Pool(s), Common Area Maintenance, Maintenance Grounds
- HOA fee: $140 monthly
Location
- Region: Bordentown
- Municipality: BORDENTOWN TWP
Financial & listing details
- Price per square foot: $201/sqft
- Tax assessed value: $238,000
- Annual tax amount: $8,093
- Date on market: 8/20/2023
- Listing agreement: Exclusive Right To Sell
- Listing terms: Conventional,FHA,USDA Loan,VA Loan,Cash
- Inclusions: Refrigerator, Washer And Dryer
- Exclusions: Personal Property
- Ownership: Fee Simple
Price history
| Date | Event | Price |
|---|---|---|
| 9/22/2023 | Sold | $435,000+3.8%$201/sqft |
Source:  Bright MLS #NJBL2051142 Report a problem Bright MLS #NJBL2051142 Report a problem | ||
| 9/1/2023 | Pending sale | $419,000$194/sqft |
Source: Bright MLS #NJBL2051142 Report a problem | ||
| 8/25/2023 | Contingent | $419,000$194/sqft |
Source: Bright MLS #NJBL2051142 Report a problem | ||
| 8/20/2023 | Listed for sale | $419,000+58.7%$194/sqft |
Source: Bright MLS #NJBL2051142 Report a problem | ||
| 7/20/2012 | Sold | $264,000-2.2%$122/sqft |
Source: Public Record Report a problem | ||
| 4/21/2012 | Price change | $269,900-3.6%$125/sqft |
Source: RE/MAX Greater Princeton #6026324 Report a problem | ||
| 4/14/2012 | Price change | $279,900-3.1%$129/sqft |
Source: RE/MAX Greater Princeton #6026324 Report a problem | ||
| 3/25/2012 | Listed for sale | $289,000+3.2%$134/sqft |
Source: Re/Max - Greater Princeton Report a problem | ||
| 9/15/2003 | Sold | $280,000+72.5%$129/sqft |
Source: Public Record Report a problem | ||
| 7/13/2000 | Sold | $162,305$75/sqft |
Source: Public Record Report a problem | ||
Public tax history
| Year | Property taxes | Tax assessment |
|---|---|---|
| 2025 | $8,789 +9.6% | $238,000 |
| 2024 | $8,018 | $238,000 |
| 2023 | -- | $238,000 |
| 2022 | $8,094 -4.7% | $238,000 |
| 2021 | $8,494 +2% | $238,000 |
| 2020 | $8,328 +1.3% | $238,000 |
| 2019 | $8,221 +3.2% | $238,000 |
| 2018 | $7,966 +2.3% | $238,000 |
| 2017 | $7,785 +2.2% | $238,000 |
| 2016 | $7,618 +4.7% | $238,000 |
| 2015 | $7,276 +2% | $238,000 |
| 2014 | $7,135 +2.4% | $238,000 |
| 2013 | $6,969 +0.5% | $238,000 |
| 2012 | $6,934 +4.2% | $238,000 -21.3% |
| 2011 | $6,653 +4.5% | $302,400 |
| 2010 | $6,366 -4.9% | $302,400 |
| 2009 | $6,693 +2.8% | $302,400 +98.4% |
| 2008 | $6,511 +7.6% | $152,400 +0.9% |
| 2007 | $6,052 +9.3% | $151,000 |
| 2006 | $5,539 -2% | $151,000 |
| 2005 | $5,650 +10.9% | $151,000 +5.2% |
| 2004 | $5,096 | $143,500 |
Find assessor info on the county website
Neighborhood: 08505
Nearby homes
- $500,400-- bd-- ba1.9k sqft2 Andover Ct, Bordentown, NJ 08505Off Market
- $570,1003 bd2 ba2.1k sqft4 Andover Ct, Bordentown, NJ 08505Off Market
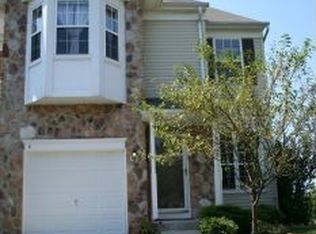
- $568,4003 bd3 ba2.4k sqft1 Andover Ct, Bordentown, NJ 08505Off Market
- $469,9004 bd3 ba3k sqft5 Andover Ct, Bordentown, NJ 08505Sold

- $532,500-- bd-- ba1.8k sqft6 Andover Ct, Bordentown, NJ 08505Off Market
- $493,7003 bd3 ba1.9k sqft7 Andover Ct, Bordentown, NJ 08505Off Market
- $470,6003 bd3 ba1.6k sqft8 Andover Ct, Bordentown, NJ 08505Off Market
- $481,2003 bd3 ba2.5k sqft32 Andover Ct, Bordentown, NJ 08505Off Market
Nearby schools
GreatSchools rating
- 6/10Mac Farland Intermediate SchoolGrades: 3-5Distance: 1.9 mi
- 5/10Bordentown Regional Middle SchoolGrades: 6-8Distance: 1.6 mi
- 5/10Bordentown Regional High SchoolGrades: 9-12Distance: 2 mi
Schools provided by the listing agent
- Elementary: Peter Muschal School
- High: Bordentown Regional
- District: Bordentown Regional School District
Source: Bright MLS. This data may not be complete. We recommend contacting the local school district to confirm school assignments for this home.
Get a cash offer in 3 minutes
Find out how much your home could sell for in as little as 3 minutes with a no-obligation cash offer.
Estimated market value
$505,800
Get a cash offer in 3 minutes
Find out how much your home could sell for in as little as 3 minutes with a no-obligation cash offer.
Estimated market value
$505,800
Nearby cities
Nearby zip codes
Other Bordentown Township Topics
- Apartments for Rent in 08505
- Houses for Sale in 08505
- Houses for Rent in 08505
- 08505 Real Estate
- Bordentown Township Condos
- Houses for Sale in Bordentown Township
- Newest Listings in Bordentown Township
- Bordentown Township Home Values
- Bordentown Township Real Estate Agents
- Bordentown Township Refinance
- Bordentown Township Mortgage Rates
