Welcome to 5 Andover Ct, an exquisite end unit located in the highly sought-after Clifton Mills development in Bordentown, NJ. This remarkable townhome offers a perfect blend of comfort, style, and convenience. With 4 bedrooms, 2 and a half baths, and a host of desirable features, this property presents a rare opportunity for those seeking an exceptional living experience. This home has an abundance of natural light that fills the space, creating a bright and welcoming environment all day long. When you step inside you will be greeted by the warm ambiance of hardwood floors throughout the main level. The open and inviting floor plan creates a seamless flow between the living, dining, and kitchen areas, making it ideal for entertaining. Enjoy the fresh air from the deck of the kitchen, perfect for outdoor relaxation and dinners. Vaulted ceilings add an element of grandeur to the home, creating an open and airy atmosphere. The kitchen features granite countertops and stainless steel appliances, providing both elegance and functionality for your culinary endeavors. The finished walkout basement, complete with the fourth bedroom, provides extra living space and versatility for a variety of uses. Whether you need a home office, a playroom, or a guest suite, this basement offers endless possibilities to suit your needs. The home also boasts a one-car garage and driveway for parking. Location is key, and 5 Andover Ct is ideally situated within close proximity to the downtown area of Bordentown, where you'll find a charming selection of shops, restaurants, and entertainment options. The property also offers easy access to the NJ Turnpike, making commuting a breeze. You will also appreciate the excellent schools in the area, ensuring top-notch education. Don't miss the opportunity to make this your home.
Sold for $469,900
$469,900
5 Andover Ct, Bordentown, NJ 08505
4beds
3,005sqft
Townhouse
Built in 2000
4,704 Square Feet Lot
$579,300 Zestimate®
$156/sqft
$4,065 Estimated rent
Home value
$579,300
$550,000 - $608,000
$4,065/mo
Zestimate® history
Owner options
List your home for rent
$4,065/mo
Rent Zestimate®
Find your next renter with Zillow Rental Manager. Plus, with online applications, you can quickly screen prospective tenants – for free.
$4,065/mo
Rent Zestimate®
Refinance and save
$3,490/mo
Est. payment
Refinancing to a lower rate could help reduce your monthly payments and save thousands over the life of the loan.
$3,490/mo
Est. payment
Explore your selling options
Work with a Zillow partner agent
Leverage their expertise and Zillow's premium Showcase listings to get your home seen by more buyers.
Get startedList with your own agent
Get your home in front of millions of buyers by listing it on Zillow.
Learn how to do itSell it yourself
Take full control of how buyers see your home on Zillow by listing For Sale by Owner (FSBO).
List your homeWhat's special
Finished walkout basementExtra living spaceGuest suiteHome officeFresh airVaulted ceilingsGranite countertops
Zillow last checked:
Listing updated:
Listed by:
Edward J Smires 609-638-2904,
Smires & Associates
Bought with:
Dale Parello, 9333237
BHHS Fox & Roach - Robbinsville
Source: Bright MLS,MLS#: NJBL2048050
Facts & features
Interior
Bedrooms & bathrooms
- Bedrooms: 4
- Bathrooms: 3
- Full bathrooms: 2
- 1/2 bathrooms: 1
- Main level bathrooms: 1
Rooms
- Room types: Living Room, Dining Room, Primary Bedroom, Bedroom 2, Bedroom 4, Kitchen, Family Room, Den, Bedroom 1
Basement
- Description: Percent Finished: 85.0
- Area: 720
Heating
- Forced Air, Natural Gas
Cooling
- Central Air, Electric
Appliances
- Included: Stainless Steel Appliance(s), Gas Water Heater
Features
- Dining Area, Eat-in Kitchen, Crown Molding, Soaking Tub, Bathroom - Stall Shower, Upgraded Countertops, Walk-In Closet(s)
- Flooring: Hardwood, Carpet
- Basement: Full,Finished,Walk-Out Access
- Number of fireplaces: 1
- Fireplace features: Gas/Propane
Interior area
- Total structure area: 3,005
- Total interior livable area: 3,005 sqft
- Finished area above ground: 2,285
- Finished area below ground: 720
Property
Parking
- Total spaces: 1
- Parking features: Garage Faces Front, Attached, Driveway
- Attached garage spaces: 1
- Has uncovered spaces: Yes
Accessibility
- Accessibility features: None
Features
- Levels: Two
- Stories: 2
- Pool features: Community
Lot
- Size: 4,704 Square Feet
Details
- Additional structures: Above Grade, Below Grade
- Parcel number: 0400093 0300031
- Zoning: RES
- Special conditions: Standard
Construction
Type & style
- Home type: Townhouse
- Architectural style: Traditional
- Property subtype: Townhouse
Materials
- Vinyl Siding
- Foundation: Concrete Perimeter
- Roof: Pitched
Condition
- Very Good
- New construction: No
- Year built: 2000
Utilities & green energy
- Electric: 150 Amps
- Sewer: Public Sewer
- Water: Public
Community & HOA
Community
- Subdivision: Clifton Mill
HOA
- Has HOA: Yes
- Amenities included: Pool, Tennis Court(s)
- Services included: Common Area Maintenance, Maintenance Grounds, Management, Pool(s)
- HOA fee: $140 monthly
- HOA name: COMMONS AT CLIFTON MILLS
Location
- Region: Bordentown
- Municipality: BORDENTOWN TWP
Financial & listing details
- Price per square foot: $156/sqft
- Tax assessed value: $280,000
- Annual tax amount: $9,522
- Date on market: 6/16/2023
- Listing agreement: Exclusive Right To Sell
- Ownership: Fee Simple
Price history
| Date | Event | Price |
|---|---|---|
| 8/29/2023 | Sold | $469,900+0.2%$156/sqft |
Source:  Bright MLS #NJBL2048050 Report a problem Bright MLS #NJBL2048050 Report a problem | ||
| 7/18/2023 | Pending sale | $469,000$156/sqft |
Source: Bright MLS #NJBL2048050 Report a problem | ||
| 6/23/2023 | Contingent | $469,000$156/sqft |
Source: Bright MLS #NJBL2048050 Report a problem | ||
| 6/16/2023 | Listed for sale | $469,000+838%$156/sqft |
Source: Bright MLS #NJBL2048050 Report a problem | ||
| 5/16/2016 | Sold | $50,000-71.8%$17/sqft |
Source: Public Record Report a problem | ||
| 5/9/2000 | Sold | $177,340$59/sqft |
Source: Public Record Report a problem | ||
Public tax history
| Year | Property taxes | Tax assessment |
|---|---|---|
| 2025 | $10,340 +9.6% | $280,000 |
| 2024 | $9,433 | $280,000 |
| 2023 | -- | $280,000 |
| 2022 | $9,523 -4.7% | $280,000 |
| 2021 | $9,993 +2% | $280,000 |
| 2020 | $9,797 +1.3% | $280,000 |
| 2019 | $9,671 +3.2% | $280,000 |
| 2018 | $9,372 +2.3% | $280,000 |
| 2017 | $9,159 +2.2% | $280,000 |
| 2016 | $8,963 +4.7% | $280,000 |
| 2015 | $8,560 +2% | $280,000 |
| 2014 | $8,394 +2.4% | $280,000 |
| 2013 | $8,198 +1.2% | $280,000 |
| 2012 | $8,101 +4.2% | $280,000 -20.7% |
| 2011 | $7,773 +4.5% | $353,300 |
| 2010 | $7,437 -5.6% | $353,300 |
| 2009 | $7,879 +2.7% | $353,300 +96.9% |
| 2008 | $7,675 +7.6% | $179,400 +0.8% |
| 2007 | $7,134 +9.3% | $178,000 |
| 2006 | $6,529 -2% | $178,000 |
| 2005 | $6,661 +5.4% | $178,000 |
| 2004 | $6,321 | $178,000 |
| 2003 | -- | $178,000 +5% |
| 2002 | -- | $169,500 |
| 2001 | -- | $169,500 |
Find assessor info on the county website
Neighborhood: 08505
Nearby homes
- $532,500-- bd-- ba1.8k sqft6 Andover Ct, Bordentown, NJ 08505Off Market
- $570,1003 bd2 ba2.1k sqft4 Andover Ct, Bordentown, NJ 08505Off Market
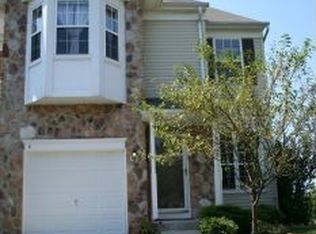
- $493,7003 bd3 ba1.9k sqft7 Andover Ct, Bordentown, NJ 08505Off Market

- $435,0003 bd3 ba2.1k sqft3 Andover Ct, Bordentown, NJ 08505Sold
- $470,6003 bd3 ba1.6k sqft8 Andover Ct, Bordentown, NJ 08505Off Market
- $500,400-- bd-- ba1.9k sqft2 Andover Ct, Bordentown, NJ 08505Off Market
- $486,2003 bd2 ba1.9k sqft9 Andover Ct, Bordentown, NJ 08505Off Market
- $445,700-- bd-- ba1.6k sqft22 Barclay Ct, Bordentown, NJ 08505Off Market
Nearby schools
GreatSchools rating
- 6/10Peter Muschal SchoolGrades: PK-5Distance: 1.9 mi
- 5/10Bordentown Regional Middle SchoolGrades: 6-8Distance: 1.6 mi
- 5/10Bordentown Regional High SchoolGrades: 9-12Distance: 2 mi
Schools provided by the listing agent
- High: Bordentown Regional H.s.
- District: Bordentown Regional School District
Source: Bright MLS. This data may not be complete. We recommend contacting the local school district to confirm school assignments for this home.
Get a cash offer in 3 minutes
Find out how much your home could sell for in as little as 3 minutes with a no-obligation cash offer.
Estimated market value
$579,300
Get a cash offer in 3 minutes
Find out how much your home could sell for in as little as 3 minutes with a no-obligation cash offer.
Estimated market value
$579,300
Nearby cities
Nearby zip codes
Other Bordentown Township Topics
- Apartments for Rent in 08505
- Houses for Sale in 08505
- Houses for Rent in 08505
- 08505 Real Estate
- Bordentown Township Condos
- Houses for Sale in Bordentown Township
- Newest Listings in Bordentown Township
- Bordentown Township Home Values
- Bordentown Township Real Estate Agents
- Bordentown Township Refinance
- Bordentown Township Mortgage Rates
