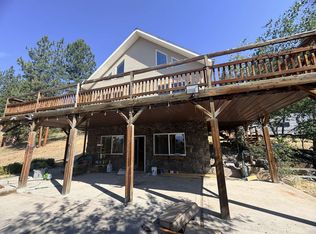
Rising above the Clark Fork valley floor, this newly completed 6-bedroom, 3-bathroom residence brings contemporary elegance to a commanding 2.5-acre setting. Designed to capture the very best of Montana’s natural beauty, the home offers a front-row seat to unobstructed vistas of Mt. Baldy and Pat’s Knob, with the town of Plains nestled in the picturesque valley floor below. The upper level is a seamless blend of form and function, featuring a spacious 4-bedroom, 2-bathroom layout complemented by a dedicated private office. The open-concept living spaces flow naturally, framing the mountain peaks through expansive windows and offering a bright, airy atmosphere for everyday living. The walk-out lower level is the home’s hidden gem. Featuring 2 bedrooms, a full bath, a massive great room, and a completely separate entrance, this space is perfectly configured for: Multi-Generational Living as a private, comfortable suite for extended family; Income-Producing Potential, the ideal setup for a premium long-term rental or high-end guest quarters; or a Professional Studio with the separate entrance providing a discreet way to host a home business or creative studio without interrupting the privacy of the main residence. With laundry hookups on both levels and professional landscaping already in place (including underground sprinklers), this home is truly move-in ready. Live where outdoor recreation is at your doorstep and the valley views never get old, just minutes from the amenities of downtown Plains, with Missoula and Kalispell both an easy hour’s drive away. The seller is motivated and prepared to consider fair-market offers on this exceptional new build.
Active
Price cut: $20K (7/24)
$659,000
3 Appaloosa Ct, Plains, MT 59859
6beds
3,500sqft
:
Get pre-qualified$4,146/mo
Single Family Residence
Built in 2025
2.52 Acres Lot
$639,400 Zestimate®
$188/sqft
$-- HOA
What's special
- 85 days |
- 621 |
- 54 |
Zillow last checked:
Listing updated:
Listed by:
Luke Underhill 406-890-3346,
PureWest Real Estate - Bigfork,
Charles Shields 406-270-6538,
PureWest Real Estate - Bigfork
Source: MRMLS,MLS#: 30069829
Facts & features
Interior
Bedrooms & bathrooms
- Bedrooms: 6
- Bathrooms: 3
- Full bathrooms: 2
- 3/4 bathrooms: 1
Heating
- Electric, Forced Air
Cooling
- Central Air
Appliances
- Included: Dishwasher, Microwave, Range, Refrigerator
- Laundry: Washer Hookup
Features
- Main Level Primary, Open Floorplan, Vaulted Ceiling(s), Walk-In Closet(s)
- Basement: Daylight,Full,Finished,Walk-Out Access
- Has fireplace: No
Interior area
- Total interior livable area: 3,500 sqft
- Finished area below ground: 1,750
Video & virtual tour
Property
Parking
- Total spaces: 2
- Parking features: Garage, Garage Door Opener
- Attached garage spaces: 2
Features
- Levels: Two
- Stories: 1
- Patio & porch: Patio, Porch
- Exterior features: Rain Gutters
- Has view: Yes
- View description: Mountain(s), Valley, Trees/Woods
Lot
- Size: 2.52 Acres
- Features: Back Yard, Corners Marked, Cul-De-Sac, Front Yard, Gentle Sloping, Landscaped, Sprinklers In Ground, Views, Level
- Topography: Level,Sloping
Details
- Parcel number: 35297911302220000
- Special conditions: Standard
Construction
Type & style
- Home type: SingleFamily
- Architectural style: Ranch
- Property subtype: Single Family Residence
Materials
- Batts Insulation, Blown-In Insulation, ICFs (Insulated Concrete Forms), Wood Siding, Wood Frame
- Foundation: Slab
- Roof: Asphalt
Condition
- New construction: Yes
- Year built: 2025
Details
- Builder name: Loftin
Utilities & green energy
- Sewer: Private Sewer, Septic Tank
- Water: Shared Well
- Utilities for property: Electricity Connected, High Speed Internet Available, Phone Available, Underground Utilities
Community & HOA
Community
- Subdivision: Mustang Haven Ii
HOA
- Has HOA: No
Location
- Region: Plains
Financial & listing details
- Price per square foot: $188/sqft
- Annual tax amount: $299
- Date on market: 5/1/2026
- Listing agreement: Exclusive Right To Sell
- Listing terms: Cash,Conventional,FHA,VA Loan
- Road surface type: Gravel
Estimated market value
$639,400
$607,000 - $671,000
$3,289/mo
Price history
| Date | Event | Price |
|---|---|---|
| 7/24/2026 | Price change | $659,000-2.9%$188/sqft |
Source:  MRMLS #30069829 Report a problem MRMLS #30069829 Report a problem | ||
| 5/1/2026 | Listed for sale | $679,000-2.9%$194/sqft |
Source: MRMLS #30069829 Report a problem | ||
| 4/1/2026 | Listing removed | $699,000$200/sqft |
Source: MRMLS #30045867 Report a problem | ||
| 2/3/2026 | Price change | $699,000-3.6%$200/sqft |
Source: MRMLS #30045867 Report a problem | ||
| 11/13/2025 | Price change | $724,900-6.3%$207/sqft |
Source: MRMLS #30045867 Report a problem | ||
| 8/15/2025 | Price change | $774,000-0.1%$221/sqft |
Source: MRMLS #30045867 Report a problem | ||
| 6/30/2025 | Price change | $774,999-3%$221/sqft |
Source: MRMLS #30045867 Report a problem | ||
| 5/28/2025 | Listed for sale | $799,000$228/sqft |
Source: MRMLS #30045867 Report a problem | ||
Public tax history
Tax history is unavailable.
Monthly payment
Est. payment
Payment breakdown
Explore the cost of this home by adjusting the details. Changes won't be saved.Climate risks
Neighborhood: 59859
Nearby schools
GreatSchools rating
- 6/10Plains Elementary SchoolGrades: PK-6Distance: 2.4 mi
- 7/10Plains 7-8Grades: 7-8Distance: 2.4 mi
- 2/10Plains High SchoolGrades: 9-12Distance: 2.4 mi
Schools provided by the listing agent
- District: District No. 1
Source: MRMLS. This data may not be complete. We recommend contacting the local school district to confirm school assignments for this home.
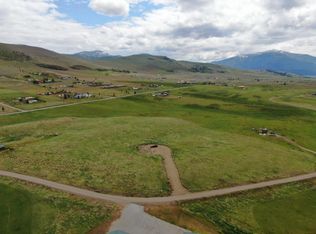
- $--2.5 AcresNhn Appaloosa Court Lot 17b, Plains, MT 59859Off Market
- $485,1003 bd2 ba1.5k sqft88 Walking Horse Way, Plains, MT 59859Off Market
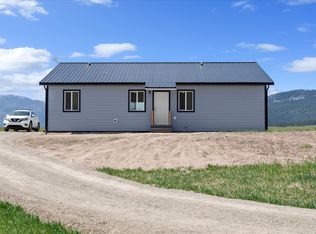
- $--2 bd2 ba1.2k sqft2 Appaloosa Ct, Plains, MT 59859Sold
- $--2.52 Acres5 Appaloosa Ct, Plains, MT 59859Sold

- $--2.52 AcresNhn Appaloosa Ct LOT 16B, Plains, MT 59859Off Market
- $566,5003 bd2 ba1.7k sqft88 Walking Horse Way, Plains, MT 59859Off Market
- $827,6003 bd3 ba2.1k sqft81 Walking Horse Way, Plains, MT 59859Off Market
- $86,1965.07 Acres81 Walking Horse Way, Plains, MT 59859Off Market
A local agent can set up tours, give advice and negotiate with sellers.
Similar homes
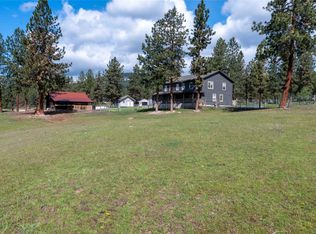
- $699,0006 bd3 ba3.2k sqft22 Pine Meadow Ln, Plains, MT 59859Active
 MLS ID #30066644, Danya Cotte, Montana Realty Partners. MRMLS
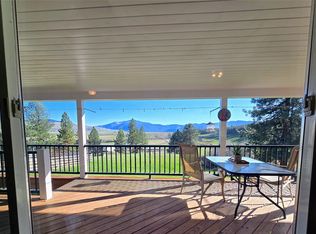
 - $649,0006 bd3 ba2.9k sqft13 High Country Rd, Plains, MT 59859Active
 MLS ID #30067652, Glen Ervin Stoll, High Mountain Realty. MRMLS
 - $549,9003 bd3 ba3k sqft191 Hideaway Ridge Rd, Plains, MT 59859Active
 MLS ID #30075444, Jared Andrew English, Congress Realty. MRMLS
 - $685,0004 bd3 ba2.7k sqft12 Stonebrook Ln, Plains, MT 59859Active
 MLS ID #30068788, Mary E Halling, Clearwater Montana Properties - Plains. MRMLS
 - $599,9003 bd2 ba2.1k sqft90 McCrea Rd, Plains, MT 59859Active Under ContractMLS ID #30074672, Deborah Warren, Century 21 Big Sky Real Estate (2844) - Plains. MRMLS
- $664,9005 bd3 ba3k sqft580 Upper Lynch Creek Rd, Plains, MT 59859ActiveMLS ID #30064269, Gideon Yutzy, High Mountain Realty. MRMLS
- $699,0004 bd2 ba2.6k sqft34 Baldy View Ln, Plains, MT 59859ActiveMLS ID #30070168, Jeannette Carr Smith, Clearwater Montana Properties - Noxon. MRMLS
- $599,0005 bd3 ba1.9k sqft317 E Stanton St, Plains, MT 59859ActiveMLS ID #30072935, Curtis Chapman, Performance Real Estate, Inc.. MRMLS
- $595,0003 bd2 ba2k sqft171 Clark Creek Loop, Plains, MT 59859ActiveMLS ID #30072894, Dacy Holland, Century 21 Big Sky Real Estate (2844) - Plains. MRMLS
- $499,0003 bd2 ba2.2k sqft42 Tyler M Rd, Plains, MT 59859Active Under ContractMLS ID #30067084, Kristen Clark, Clearwater Montana Properties - Frenchtown. MRMLS
- $725,0003 bd2 ba2.8k sqft29 River Rd W, Plains, MT 59859ActiveMLS ID #30071329, Jill J Ursua, Mission Valley Properties. MRMLS
- $730,0003 bd2 ba2.4k sqft9 Cross Ln, Plains, MT 59859ActiveMLS ID #30065168, Mary E Halling, Clearwater Montana Properties - Plains. MRMLS
- $644,9994 bd3 ba2.3k sqft152 Buffalo Bill Rd, Plains, MT 59859ActiveMLS ID #30066032, Amy E Dean, eXp Realty - Kalispell. MRMLS
- $469,0003 bd2 ba2.4k sqft3 Howells Ln, Plains, MT 59859ActiveMLS ID #30073273, Dacy Holland, Century 21 Big Sky Real Estate (2844) - Plains. MRMLS
- $465,0004 bd3 ba3k sqft206 E Stanton St, Plains, MT 59859For Sale
 MLS ID #360146, Trampus Corder, Corder and Associates LLC. BMTMLS
 - $465,0004 bd3 ba3k sqft206 W Stanton St, Plains, MT 59859ActiveMLS ID #30073319, Brady Bergstrom, Corder and Associates, LLC. MRMLS
- $465,0004 bd3 ba3k sqft206 Stanton St, Plains, MT 59859For SaleMLS ID #412416, Trampus Corder, Corder & Associates. Big Sky Country MLS
- $540,0004 bd3 ba2.3k sqft230 Pats Knob Rd, Plains, MT 59859New ConstructionMLS ID #11742802, Karen Evans, Hyper K, Inc.. My State MLS
- $899,0004 bd4 ba4.8k sqft6961 State Highway 200, Plains, MT 59859ActiveMLS ID #30049458, Jeannette Carr Smith, Clearwater Montana Properties - Noxon. MRMLS
- $330,0003 bd2 ba2.2k sqft401 Garber St, Plains, MT 59859ActiveMLS ID #30073476, Dacy Holland, Century 21 Big Sky Real Estate (2844) - Plains. MRMLS
