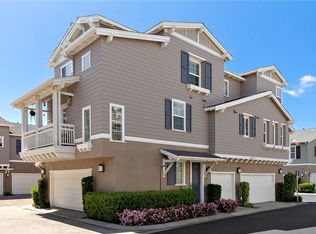
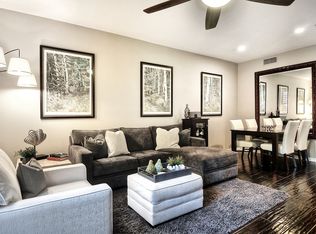
Welcome to your next dream home in the charming Avendale neighborhood of Ladera Ranch, a stunning 2-bedroom, 2.5-bathroom modern farmhouse-style residence, complete with a convenient 2-car attached garage. This Berkshire gem is a unique end unit, ensuring privacy with no neighbors above or below. Step inside to discover an inviting open floor plan, enhanced by luxury vinyl plank flooring and elegant 5-inch baseboards. The designer paint palette complements the remodeled fireplace with shiplap accents and a classic wood mantle. The adjoining balcony is perfect for sipping your morning coffee. The heart of this home, the kitchen, features granite countertops and white cabinets with striking black hardware. It's equipped with an updated refrigerator, dishwasher, and newer screens on windows and the sliding patio door. The laundry area, conveniently located on the same floor, includes a washer and dryer. Upstairs, two spacious en-suite bedrooms await. The primary bedroom boasts a walk-in closet and a newly enhanced double vanity, complete with rubbed bronze hardware, premium quartz countertop, and rectangular ceramic sinks. Significant upgrades include a newer HVAC system with both indoor and outdoor condensers, ensuring year-round comfort. Every corner of this home has been meticulously upgraded and cared for, presenting a flawless living experience. Ladera Ranch is renowned for its award-winning schools, 14 pools, 4 clubhouses, and an array of community amenities, including parks, sports courts, a skate park, a dog park, and biking and hiking trails. Don't miss the opportunity to be a part of this vibrant community.
Sold for $790,000
Street View
Listed by: Bullock Russell RE Services • Hudson Parker • Contact: 949-709-1555
Bought with: RE Home Source
$790,000
3 Arabis Ct #60, Mission Viejo, CA 92694
2beds
1,458sqft
Condominium
Built in 2003
-- sqft lot
$856,100 Zestimate®
$542/sqft
$3,819 Estimated rent
Home value
$856,100
$813,000 - $899,000
$3,819/mo
Zestimate® history
Owner options
List your home for rent
$3,819/mo
Rent Zestimate®
Find your next renter with Zillow Rental Manager. Plus, with online applications, you can quickly screen prospective tenants – for free.
$3,819/mo
Rent Zestimate®
Refinance and save
$5,342/mo
Est. payment
Refinancing to a lower rate could help reduce your monthly payments and save thousands over the life of the loan.
$5,342/mo
Est. payment
Explore your selling options
Work with a Zillow partner agent
Leverage their expertise and Zillow's premium Showcase listings to get your home seen by more buyers.
Get startedList with your own agent
Get your home in front of millions of buyers by listing it on Zillow.
Learn how to do itSell it yourself
Take full control of how buyers see your home on Zillow by listing For Sale by Owner (FSBO).
List your homeWhat's special
Zillow last checked:
Listing updated:
Listed by:
Hudson Parker DRE #02043215 hudson@bullockrussell.com,
Bullock Russell RE Services
Bought with:
Shawnna Rogalla, DRE #01302718
RE Home Source
Source: CRMLS,MLS#: OC24011933 Originating MLS: California Regional MLS
Originating MLS: California Regional MLSFacts & features
Interior
Bedrooms & bathrooms
- Bedrooms: 2
- Bathrooms: 3
- Full bathrooms: 2
- 1/2 bathrooms: 1
- Main level bathrooms: 1
Rooms
- Room types: Bedroom, Entry/Foyer, Kitchen, Laundry, Living Room, Primary Bathroom, Primary Bedroom, Other
Primary bedroom
- Features: Primary Suite
Bedroom
- Features: All Bedrooms Up
Bathroom
- Features: Bathtub, Closet, Dual Sinks, Low Flow Plumbing Fixtures, Quartz Counters, Remodeled, Tub Shower, Upgraded
Kitchen
- Features: Granite Counters, Kitchen/Family Room Combo
Other
- Features: Walk-In Closet(s)
Heating
- Central, Fireplace(s)
Cooling
- Central Air
Appliances
- Included: Dishwasher, Free-Standing Range, Disposal, Gas Range, Gas Water Heater, Microwave, Refrigerator, Self Cleaning Oven, Water To Refrigerator, Water Heater, Dryer, Washer
- Laundry: Laundry Closet
Features
- Built-in Features, Balcony, Ceiling Fan(s), Cathedral Ceiling(s), Eat-in Kitchen, Granite Counters, High Ceilings, Open Floorplan, All Bedrooms Up, Primary Suite, Walk-In Closet(s)
- Flooring: Tile, Vinyl
- Doors: Sliding Doors
- Windows: Blinds, Plantation Shutters, Screens
- Has fireplace: Yes
- Fireplace features: Gas, Living Room
- Common walls with other units/homes: 1 Common Wall,End Unit,No One Above,No One Below
Interior area
- Total interior livable area: 1,458 sqft
Property
Parking
- Total spaces: 2
- Parking features: Direct Access, Garage, Garage Door Opener, Private
- Attached garage spaces: 2
Accessibility
- Accessibility features: None
Features
- Levels: Three Or More
- Stories: 3
- Entry location: Front Door
- Exterior features: Rain Gutters
- Pool features: Community, Association
- Has spa: Yes
- Spa features: Association, Community
- Has view: Yes
- View description: Neighborhood
Details
- Parcel number: 93189542
- Special conditions: Standard
Construction
Type & style
- Home type: Condo
- Architectural style: Contemporary,Traditional
- Property subtype: Condominium
- Attached to another structure: Yes
Materials
- Roof: Concrete
Condition
- Updated/Remodeled,Turnkey
- New construction: No
- Year built: 2003
Details
- Builder model: Reid
- Builder name: Shea Homes
Utilities & green energy
- Electric: Standard
- Sewer: Public Sewer
- Water: Public
- Utilities for property: Cable Available, Electricity Available, Natural Gas Available, Phone Available, Sewer Connected, Water Connected
Community & HOA
Community
- Features: Biking, Curbs, Dog Park, Gutter(s), Hiking, Park, Suburban, Sidewalks, Pool
- Security: Carbon Monoxide Detector(s), Smoke Detector(s)
- Subdivision: Berkshire (Berk)
HOA
- Has HOA: Yes
- Amenities included: Clubhouse, Sport Court, Dog Park, Maintenance Grounds, Meeting Room, Outdoor Cooking Area, Barbecue, Picnic Area, Playground, Pool, Recreation Room, Spa/Hot Tub, Tennis Court(s), Trail(s)
- HOA fee: $357 monthly
- HOA name: Berkshire
- HOA phone: 949-293-5139
- Second HOA fee: $219 monthly
- Second HOA name: Larmac
- Second HOA phone: 949-293-5139
Location
- Region: Mission Viejo
Financial & listing details
- Price per square foot: $542/sqft
- Tax assessed value: $805,800
- Annual tax amount: $9,766
- Date on market: 1/22/2024
- Cumulative days on market: 8 days
- Listing terms: Cash,Cash to Existing Loan,Conventional
Price history
| Date | Event | Price |
|---|---|---|
| 5/10/2025 | Listing removed | $3,600$2/sqft |
Source: CRMLS #OC25101812 Report a problem | ||
| 5/7/2025 | Listed for rent | $3,600$2/sqft |
Source: CRMLS #OC25101812 Report a problem | ||
| 3/13/2024 | Listing removed | -- |
Source: CRMLS #OC24039612 Report a problem | ||
| 2/28/2024 | Listed for rent | $3,600+71.4%$2/sqft |
Source: CRMLS #OC24039612 Report a problem | ||
| 2/14/2024 | Sold | $790,000-0.6%$542/sqft |
Source:  CRMLS #OC24011933 Report a problem CRMLS #OC24011933 Report a problem | ||
| 2/9/2024 | Pending sale | $795,000$545/sqft |
Source: CRMLS #OC24011933 Report a problem | ||
| 1/31/2024 | Contingent | $795,000$545/sqft |
Source: CRMLS #OC24011933 Report a problem | ||
| 1/22/2024 | Listed for sale | $795,000+2.6%$545/sqft |
Source: CRMLS #OC24011933 Report a problem | ||
| 6/16/2022 | Sold | $775,000+3.3%$532/sqft |
Source: Public Record Report a problem | ||
| 5/20/2022 | Pending sale | $749,900$514/sqft |
Source: CRMLS #OC22084006 Report a problem | ||
| 5/14/2022 | Price change | $749,900-2.6%$514/sqft |
Source: CRMLS #OC22084006 Report a problem | ||
| 5/4/2022 | Listed for sale | $769,999+60.8%$528/sqft |
Source: CRMLS #OC22084006 Report a problem | ||
| 6/1/2020 | Sold | $479,000-2.2%$329/sqft |
Source:  CRMLS #OC20050445 Report a problem CRMLS #OC20050445 Report a problem | ||
| 5/4/2020 | Pending sale | $489,999$336/sqft |
Source: Nationwide Realty #OC20050445 Report a problem | ||
| 3/7/2020 | Listed for sale | $489,999+12.4%$336/sqft |
Source: Nationwide Realty #OC20050445 Report a problem | ||
| 11/8/2013 | Listing removed | $2,100$1/sqft |
Source: Owner Report a problem | ||
| 9/10/2013 | Listed for rent | $2,100$1/sqft |
Source: Owner Report a problem | ||
| 2/3/2005 | Sold | $436,000+60.6%$299/sqft |
Source: Public Record Report a problem | ||
| 7/29/2003 | Sold | $271,500$186/sqft |
Source: Public Record Report a problem | ||
Public tax history
| Year | Property taxes | Tax assessment |
|---|---|---|
| 2025 | $9,766 -0.2% | $805,800 -0.1% |
| 2024 | $9,782 +1.8% | $806,310 +2% |
| 2023 | $9,604 +47.6% | $790,500 +60.1% |
| 2022 | $6,507 +1.6% | $493,641 +2% |
| 2021 | $6,402 +3.8% | $483,962 +2.5% |
| 2020 | $6,166 | $472,000 |
| 2019 | $6,166 -2.3% | $472,000 |
| 2018 | $6,314 +1.5% | $472,000 +6.3% |
| 2017 | $6,218 | $444,000 +8.3% |
| 2016 | $6,218 +6.2% | $410,000 |
| 2015 | $5,858 +3.4% | $410,000 +8.4% |
| 2014 | $5,668 | $378,350 +25% |
| 2013 | -- | $302,680 |
| 2012 | -- | $302,680 -6% |
| 2011 | -- | $322,000 -3.9% |
| 2010 | -- | $335,000 +5.8% |
| 2009 | -- | $316,500 -14.5% |
| 2008 | -- | $370,000 -18.4% |
| 2007 | -- | $453,510 +2% |
| 2006 | -- | $444,618 +58.5% |
| 2005 | -- | $280,500 +2% |
| 2004 | -- | $275,000 +252.7% |
| 2003 | -- | $77,977 |
Find assessor info on the county website
Neighborhood: Avendale Village
Nearby homes
- $810,0002 bd3 ba1.4k sqft2 Arabis Ct #86, Ladera Ranch, CA 92694Sold
- $829,0002 bd3 ba1.5k sqft16 Arabis Ct, Ladera Ranch, CA 92694Off Market
- $916,0003 bd2 ba1.5k sqft47 Gazania Way #5, Mission Viejo, CA 92694Off Market
- $---- bd-- ba-- sqft47 Gazania Way, Ladera Ranch, CA 92694Off Market
- $671,2002 bd2 ba1.1k sqft8 Arabis Ct, Ladera Ranch, CA 92694Off Market
- $--2 bd2 ba1.2k sqft24 Arabis Ct, Ladera Ranch, CA 92694Off Market
- $--3 bd3 ba1.6k sqft67 Gazania Way, Ladera Ranch, CA 92694Off Market
- $1,850,0004 bd4 ba3.4k sqft81 Zinnia St, Mission Viejo, CA 92694Pending
Nearby schools
GreatSchools rating
- 9/10Ladera Ranch Elementary SchoolGrades: K-5Distance: 0.3 mi
- 9/10Ladera Ranch Middle SchoolGrades: 6-8Distance: 0.3 mi
- 9/10San Juan Hills High SchoolGrades: 9-12Distance: 3.4 mi
Schools provided by the listing agent
- Elementary: Ladera Ranch
- Middle: Ladera Ranch
- High: San Juan Hills
Source: CRMLS. This data may not be complete. We recommend contacting the local school district to confirm school assignments for this home.
Get a cash offer in 3 minutes
Find out how much your home could sell for in as little as 3 minutes with a no-obligation cash offer.
Estimated market value
$856,100
Get a cash offer in 3 minutes
Find out how much your home could sell for in as little as 3 minutes with a no-obligation cash offer.
Estimated market value
$856,100
- California
- Orange County
- Ladera Ranch
- 92694
- Avendale Village
- 3 Arabis Ct Unit 60
Nearby cities
Nearby neighborhoods
Nearby zip codes
Other Ladera Ranch Topics
