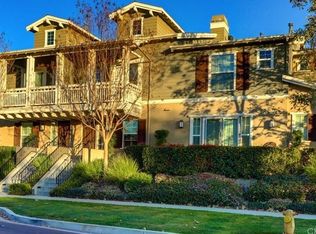
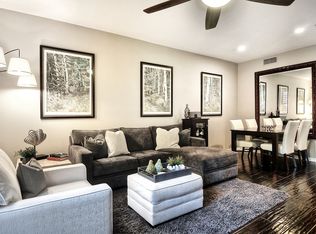
Welcome home to this rare opportunity in the Front Street District, zoned for both residential and business use. This 5 bedroom 3.5 bath home has been completely remodeled from head to toe. The flexible layout includes a proper family home with all the amenities, PLUS a separate and private ground-level suite (5th bedroom) with its own entrance and bath, ideal for an office, studio, or rental option. You love the all new luxury hardwood flooring, completely custom kitchen with brand new cabinetry, new appliances, Taj Mahal counter tops, primary bath remodel with stand alone tub and separate shower, fresh paint, and more. The open layout flows seamlessly and allows a generous amount of light. Upstairs, you’ll find a spacious primary suite with a remodeled bath, a spacious closet, three additional bedrooms, and a laundry room with sink and storage. This home has also been repiped and has brand-new HVAC systems. You’ll enjoy entertaining in your large spacious yard. Endless privacy on a corner lot and a three car garage. This home is ideally located close to schools, pools, tennis courts, and many other amenities. Don't miss this one, it won’t last long!
Under contract
Listed by: Monarch Real Estate • CaLee McManus • Contact: 949-606-2135
Price cut: $49.9K (5/23)
$1,850,000
81 Zinnia St, Mission Viejo, CA 92694
4beds
3,400sqft
:
Get pre-qualified$11,837/mo
Single Family Residence
Built in 2003
5,111 Square Feet Lot
$1,844,700 Zestimate®
$544/sqft
$376/mo HOA
What's special
- 157 days |
- 1,002 |
- 47 |
Zillow last checked:
Listing updated:
Listed by:
CaLee McManus DRE #01755978 949-606-2135,
Monarch Real Estate,
Edgar Torres-Ruiz DRE #01250260,
Monarch Real Estate
Source: CRMLS,MLS#: OC25199664 Originating MLS: California Regional MLS
Originating MLS: California Regional MLSFacts & features
Interior
Bedrooms & bathrooms
- Bedrooms: 4
- Bathrooms: 4
- Full bathrooms: 3
- 1/2 bathrooms: 1
- Main level bathrooms: 2
- Main level bedrooms: 1
Rooms
- Room types: Bedroom, Family Room, Guest Quarters, Kitchen, Laundry, Living Room, Primary Bedroom, Office, Dining Room
Primary bedroom
- Features: Primary Suite
Bedroom
- Features: Bedroom on Main Level
Bathroom
- Features: Bathroom Exhaust Fan, Bathtub, Dual Sinks, Separate Shower
Kitchen
- Features: Kitchen/Family Room Combo, Quartz Counters, Remodeled, Self-closing Cabinet Doors, Self-closing Drawers, Updated Kitchen
Heating
- Central
Cooling
- Central Air
Appliances
- Included: 6 Burner Stove, Dishwasher, Gas Range, Gas Water Heater, Microwave, Water Heater
- Laundry: Laundry Room, Upper Level
Features
- Separate/Formal Dining Room, In-Law Floorplan, Open Floorplan, Recessed Lighting, Bedroom on Main Level, Primary Suite
- Flooring: Vinyl
- Has fireplace: Yes
- Fireplace features: Family Room, Gas
- Common walls with other units/homes: No Common Walls
Interior area
- Total interior livable area: 3,400 sqft
Video & virtual tour
Property
Parking
- Total spaces: 2
- Parking features: Garage, Tandem
- Attached garage spaces: 2
Features
- Levels: Two
- Stories: 2
- Entry location: 1
- Patio & porch: Rear Porch, Enclosed, Front Porch
- Pool features: Community, Association
- Has spa: Yes
- Spa features: Association, Community
- Fencing: Brick
- Has view: Yes
- View description: None
Lot
- Size: 5,111 Square Feet
- Features: Corner Lot
Details
- Parcel number: 74121210
- Special conditions: Standard
Construction
Type & style
- Home type: SingleFamily
- Architectural style: Traditional
- Property subtype: Single Family Residence
Condition
- Updated/Remodeled,Turnkey
- New construction: No
- Year built: 2003
Details
- Builder name: Standard Pacific
Utilities & green energy
- Sewer: Public Sewer
- Water: Public
- Utilities for property: Cable Available, Electricity Available, Sewer Available
Community & HOA
Community
- Features: Biking, Curbs, Dog Park, Hiking, Park, Storm Drain(s), Street Lights, Sidewalks, Pool
- Subdivision: Front Street (Frnt)
HOA
- Has HOA: Yes
- Amenities included: Clubhouse, Sport Court, Dog Park, Fire Pit, Maintenance Grounds, Barbecue, Picnic Area, Playground, Pickleball, Pool, Spa/Hot Tub, Tennis Court(s), Trail(s)
- HOA fee: $376 monthly
- HOA name: LARMAC
- HOA phone: 949-218-0900
Location
- Region: Mission Viejo
Financial & listing details
- Price per square foot: $544/sqft
- Tax assessed value: $986,717
- Annual tax amount: $13,762
- Date on market: 11/12/2025
- Cumulative days on market: 157 days
- Listing terms: Cash to New Loan
Estimated market value
$1,844,700
$1.75M - $1.94M
$7,129/mo
Price history
| Date | Event | Price |
|---|---|---|
| 7/14/2026 | Contingent | $1,850,000$544/sqft |
Source:  CRMLS #OC25199664 Report a problem CRMLS #OC25199664 Report a problem | ||
| 5/23/2026 | Price change | $1,850,000-2.6%$544/sqft |
Source: CRMLS #OC25199664 Report a problem | ||
| 4/18/2026 | Price change | $1,899,900-2.6%$559/sqft |
Source: CRMLS #OC25199664 Report a problem | ||
| 4/6/2026 | Listed for sale | $1,950,000$574/sqft |
Source: CRMLS #OC25199664 Report a problem | ||
| 3/16/2026 | Contingent | $1,950,000$574/sqft |
Source: CRMLS #OC25199664 Report a problem | ||
| 2/19/2026 | Listed for sale | $1,950,000+181%$574/sqft |
Source: CRMLS #OC25199664 Report a problem | ||
| 11/17/2003 | Sold | $694,000$204/sqft |
Source: Public Record Report a problem | ||
Public tax history
| Year | Property taxes | Tax assessment |
|---|---|---|
| 2025 | $13,762 +1.5% | $986,717 +2% |
| 2024 | $13,556 +1.6% | $967,370 +2% |
| 2023 | $13,342 +1.9% | $948,402 +2% |
| 2022 | $13,089 +1.6% | $929,806 +2% |
| 2021 | $12,883 +1.7% | $911,575 +1% |
| 2020 | $12,671 | $902,228 +2% |
| 2019 | $12,671 -0.7% | $884,538 +2% |
| 2018 | $12,758 -0.9% | $867,195 +2% |
| 2017 | $12,867 | $850,192 +2% |
| 2016 | $12,867 +1% | $833,522 +1.5% |
| 2015 | $12,738 -0.7% | $821,002 +2% |
| 2014 | $12,824 | $804,920 +16.1% |
| 2013 | -- | $693,120 |
| 2012 | -- | $693,120 -4% |
| 2011 | -- | $722,000 |
| 2010 | -- | $722,000 -3.9% |
| 2009 | -- | $751,206 |
| 2008 | -- | $751,206 +2% |
| 2007 | -- | $736,477 +2% |
| 2006 | -- | $722,037 +2% |
| 2005 | -- | $707,880 +2% |
| 2004 | -- | $694,000 +457.7% |
| 2003 | -- | $124,440 |
Find assessor info on the county website
Monthly payment
Est. payment
Payment breakdown
Explore the cost of this home by adjusting the details. Changes won't be saved.Climate risks
Neighborhood: Avendale Village
Nearby schools
GreatSchools rating
- 9/10Ladera Ranch Elementary SchoolGrades: K-5Distance: 0.3 mi
- 9/10Ladera Ranch Middle SchoolGrades: 6-8Distance: 0.3 mi
- 9/10San Juan Hills High SchoolGrades: 9-12Distance: 3.4 mi
Schools provided by the listing agent
- Elementary: Ladera Ranch
- Middle: Ladera Ranch
- High: San Juan Hills
Source: CRMLS. This data may not be complete. We recommend contacting the local school district to confirm school assignments for this home.
- $--3 bd3 ba1.6k sqft67 Gazania Way, Ladera Ranch, CA 92694Off Market
- $916,0003 bd2 ba1.5k sqft47 Gazania Way #5, Mission Viejo, CA 92694Off Market
- $---- bd-- ba-- sqft47 Gazania Way, Ladera Ranch, CA 92694Off Market
- $942,7003 bd3 ba1.6k sqft53 Zinnia St, Ladera Ranch, CA 92694Off Market

- $790,0002 bd3 ba1.4k sqft3 Arabis Ct #60, Mission Viejo, CA 92694Sold
- $830,4002 bd3 ba1.5k sqft16 Arabis Ct, Ladera Ranch, CA 92694Off Market
- $810,0002 bd3 ba1.4k sqft2 Arabis Ct #86, Ladera Ranch, CA 92694Sold
- $900,0003 bd3 ba1.7k sqft16 Shelburne St, Mission Viejo, CA 92694Sold
A local agent can set up tours, give advice and negotiate with sellers.
Similar homes
- $1,689,0004 bd3 ba2.6k sqft63 Tuberose St, Mission Viejo, CA 92694For Sale
 MLS ID #OC26112404, Tim Wolter, Ladera Realty. CRMLS
 - $2,600,0004 bd4 ba3.7k sqft10 Copious Ln, Mission Viejo, CA 92694For Sale
 MLS ID #OC26150642, Michael Kies, AdvantageFirst Realty Inc.. CRMLS
 - $1,799,9904 bd3 ba2.4k sqft5503 Costa Escondida, San Clemente, CA 92673For Sale
 MLS ID #OC26142351, Holly McKhann, First Team Real Estate. CRMLS
 - $1,498,0003 bd3 ba2.5k sqft1 Intriga Ct, Mission Viejo, CA 92694For Sale
 MLS ID #OC26150442, Lilly Chen, Alink Realty Group. CRMLS
 - $1,699,0004 bd3 ba2.1k sqft24826 Oxford Dr, Laguna Niguel, CA 92677For SaleMLS ID #OC26149401, Qingyan Li, Pinnacle Real Estate Group. CRMLS
- $1,780,0004 bd3 ba2.1k sqft30042 Happy Sparrow Ln, Laguna Niguel, CA 92677For SaleMLS ID #OC26135949, Tara McNabb, Compass. CRMLS
- $1,499,9004 bd3 ba2.3k sqft1306 Roots Way, Mission Viejo, CA 92694For SaleMLS ID #OC26149048, Rosemary Hieber, Coldwell Banker Realty. CRMLS
- $1,799,9003 bd3 ba2.5k sqft272 Merit, Irvine, CA 92618For SaleMLS ID #OC26146793, Lucy Liu, Keller Williams Realty Irvine. CRMLS
- $2,018,0004 bd4 ba3.1k sqft100 Via Monte Picayo, San Clemente, CA 92673For SaleMLS ID #PW26120239, Jose Arce, eXp Realty of California Inc. CRMLS
- $1,795,0004 bd3 ba2k sqft43 Deerwood, Aliso Viejo, CA 92656For SaleMLS ID #PW26112378, Dave Chamberlain, Team Chamberlain Realty Exe.. CRMLS
- $1,849,0004 bd4 ba2.7k sqft333 Baluster, Irvine, CA 92618For SaleMLS ID #OC26141725, Lesley Liu, Pinnacle Real Estate Group. CRMLS
- $2,050,0004 bd4 ba3k sqft170 Chorus, Irvine, CA 92618For SaleMLS ID #PW26148422, Emily Calcote, Chang Calcote, Broker. CRMLS
- $1,888,8004 bd4 ba2.7k sqft141 Edna Pkwy, Lake Forest, CA 92630For SaleMLS ID #OC26082109, Hui Juan Sha, Realty One Group West. CRMLS
- $1,518,0004 bd3 ba1.9k sqft23992 Via La Coruna, Mission Viejo, CA 92691For SaleMLS ID #OC26125244, Mark Zhong, Real Broker. CRMLS
- $1,150,0003 bd3 ba1.7k sqft123 Garcilla Dr, Mission Viejo, CA 92694For SaleMLS ID #OC26099456, Heather Hill, HomeSmart, Evergreen Realty. CRMLS
- $2,199,0003 bd3 ba1.9k sqft28 Saint Kitts, Dana Point, CA 92629For SaleMLS ID #OC26156265, Mac Mackenzie, Coldwell Banker Realty. CRMLS
- $1,898,8884 bd4 ba2.8k sqft157 Crossover, Irvine, CA 92618For SaleMLS ID #OC26114363, Ronnie Hackett, Berkshire Hathaway HomeService. CRMLS
- $2,439,0005 bd5 ba3.4k sqft31171 Calle Bolero, San Juan Capistrano, CA 92675For SaleMLS ID #OC26080336, Cesi Pagano, Keller Williams Realty. CRMLS
- $1,075,0003 bd3 ba1.8k sqft43 Fosco St, Mission Viejo, CA 92694For SaleMLS ID #OC26139201, Dave Archuletta, Avenor Real Estate. CRMLS
- $2,050,0004 bd3 ba2k sqft22851 Ridge Route Ln, Lake Forest, CA 92630For SaleMLS ID #OC26118179, Aren Kizirian, Pacific Sotheby's Int'l Realty. CRMLS
Local buyer's agents are ready to help
