This freestanding carriage home provides the best of both worlds, combining the features of a single-family house with the conveniences of traditional condo services such as yard maintenance, plowing, and trash removal. Despite being occupied for just a couple years, the home is in pristine condition with some fantastic upgrades. Nestled against a wooded area, the home is situated away from the road, allowing for a peaceful setting. The first floor boasts beautiful tile plank flooring throughout. The layout is thoughtfully designed, featuring an oversized living room with a cozy gas fireplace that connects a spacious dining area to the large kitchen with beautiful quartz countertop. The kitchen is equipped with ample storage, maple cabinets with soft-close drawers, farmhouse sink and upgraded appliance package. On the upper level, you'll find a beautiful primary suite positioned at the rear of the home. This suite offers a generous walk-in closet, a tray ceiling, and a private full bathroom with double bowl sinks and granite countertops. The hallway includes a landing space, ideal for a desk or display, which overlooks the impressive staircase and entryway. Additionally, two more bedrooms share a sizable full bathroom with granite accents. The front bedroom even features an office nook with a large window. complete with an unfinished basement featuring an egress window and a convenient 2-car garage. Showings begin 7/15
Closed
Street View
Listed by: RE/MAX North Professionals • Jason Lefebvre
Bought with: Coldwell Banker Hickok and Boardman
$515,000
3 Arbor Terrace, Essex Junction, VT 05452
3beds
2,123sqft
Condominium, Townhouse
Built in 2020
-- sqft lot
$532,000 Zestimate®
$243/sqft
$3,302 Estimated rent
Home value
$532,000
$505,000 - $559,000
$3,302/mo
Zestimate® history
Owner options
List your home for rent
$3,302/mo
Rent Zestimate®
Find your next renter with Zillow Rental Manager. Plus, with online applications, you can quickly screen prospective tenants – for free.
$3,302/mo
Rent Zestimate®
Refinance and save
$3,445/mo
Est. payment
Refinancing to a lower rate could help reduce your monthly payments and save thousands over the life of the loan.
$3,445/mo
Est. payment
Explore your selling options
Work with a Zillow partner agent
Leverage their expertise and Zillow's premium Showcase listings to get your home seen by more buyers.
Get startedList with your own agent
Get your home in front of millions of buyers by listing it on Zillow.
Learn how to do itSell it yourself
Take full control of how buyers see your home on Zillow by listing For Sale by Owner (FSBO).
List your homeWhat's special
Cozy gas fireplaceFarmhouse sinkUpgraded appliance packageEgress windowLarge kitchenTray ceilingMaple cabinets
Zillow last checked:
Listing updated:
Listed by:
Jason Lefebvre,
RE/MAX North Professionals 802-655-3333
Bought with:
Leonard Gulino
Coldwell Banker Hickok and Boardman
Source: PrimeMLS,MLS#: 4960531
Facts & features
Interior
Bedrooms & bathrooms
- Bedrooms: 3
- Bathrooms: 3
- Full bathrooms: 1
- 3/4 bathrooms: 1
- 1/2 bathrooms: 1
Heating
- Natural Gas, Forced Air
Cooling
- None
Appliances
- Included: Dishwasher, Gas Range, Refrigerator, Natural Gas Water Heater
Features
- Walk-In Closet(s)
- Flooring: Carpet, Tile
- Basement: Concrete,Unfinished,Interior Entry
- Has fireplace: Yes
- Fireplace features: Gas
Interior area
- Total structure area: 2,123
- Total interior livable area: 2,123 sqft
- Finished area above ground: 2,123
- Finished area below ground: 0
Property
Parking
- Total spaces: 2
- Parking features: Paved, Attached
- Garage spaces: 2
Features
- Levels: Two
- Stories: 2
- Patio & porch: Covered Porch
- Exterior features: Deck
Lot
- Features: PRD/PUD, Subdivided
Details
- Parcel number: 20806642259
- Zoning description: residential
Construction
Type & style
- Home type: Townhouse
- Architectural style: Carriage
- Property subtype: Condominium, Townhouse
Materials
- Wood Frame, Vinyl Siding
- Foundation: Concrete
- Roof: Architectural Shingle
Condition
- New construction: No
- Year built: 2020
Utilities & green energy
- Electric: Circuit Breakers
- Sewer: Public Sewer
- Utilities for property: Cable
Community & HOA
HOA
- Amenities included: Master Insurance, Landscaping, Snow Removal, Trash Removal
- Additional fee info: Fee: $200
Location
- Region: Essex Junction
Financial & listing details
- Price per square foot: $243/sqft
- Tax assessed value: $325,100
- Annual tax amount: $8,230
- Date on market: 7/10/2023
- Exclusions: custom shelves at entry, living room and hall upstairs. TV surround speakers and bracket, washer, dryer
Price history
| Date | Event | Price |
|---|---|---|
| 9/28/2023 | Sold | $515,000$243/sqft |
Source:  PrimeMLS #4960531 Report a problem PrimeMLS #4960531 Report a problem | ||
| 7/19/2023 | Contingent | $515,000$243/sqft |
Source: PrimeMLS #4960531 Report a problem | ||
| 7/10/2023 | Listed for sale | $515,000+31.5%$243/sqft |
Source: PrimeMLS #4960531 Report a problem | ||
| 6/11/2021 | Sold | $391,652+5%$184/sqft |
Source: PrimeMLS #4821769 Report a problem | ||
| 9/17/2020 | Pending sale | $372,900$176/sqft |
Source: RE/MAX North Professionals #4821769 Report a problem | ||
| 9/17/2020 | Contingent | $372,900$176/sqft |
Source: PrimeMLS #4821769 Report a problem | ||
| 8/10/2020 | Listed for sale | $372,900+6.6%$176/sqft |
Source: RE/MAX North Professionals #4821770 Report a problem | ||
| 1/15/2019 | Listing removed | $349,900$165/sqft |
Source: Sheppard Custom Homes Report a problem | ||
| 1/3/2019 | Listed for sale | $349,900$165/sqft |
Source: Sheppard Custom Homes Report a problem | ||
Public tax history
| Year | Property taxes | Tax assessment |
|---|---|---|
| 2024 | -- | $325,100 |
| 2023 | -- | $325,100 |
| 2022 | -- | $325,100 +26.3% |
| 2021 | -- | $257,500 +584.8% |
| 2020 | -- | $37,600 |
| 2019 | -- | $37,600 |
| 2018 | -- | $37,600 +83.4% |
| 2017 | $489 | $20,500 |
| 2016 | -- | $20,500 +9900% |
| 2015 | -- | $205 |
Find assessor info on the county website
Neighborhood: 05452
Nearby homes
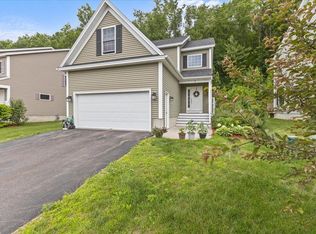
- $515,0003 bd3 ba1.7k sqft7 Arbor Ter, Essex Junction, VT 05452Sold
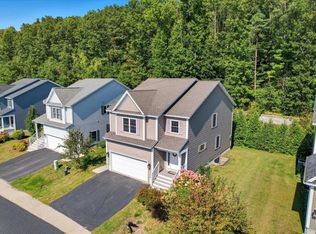
- $540,0003 bd3 ba2.7k sqft9 Arbor Ter, Essex Jct, VT 05452Sold
- $524,5003 bd3 ba2.1k sqft6 Arbor Ter, Essex Junction, VT 05452Off Market
- $428,6003 bd2 ba1.2k sqft23 River Rd, Essex, VT 05452Off Market
- $482,300-- bd-- ba-- sqft3 River Rd, Jericho, VT 05465Off Market
- $589,4003 bd3 ba2.7k sqft9 Arbor Ter, Essex Junction, VT 05452Off Market
- $551,5003 bd3 ba2.1k sqft9 Arbor Ter E, Essex, VT 05452Off Market
- $590,8003 bd3 ba2.1k sqft22 Arbor Ter, Essex Junction, VT 05452Off Market
Nearby schools
GreatSchools rating
- 7/10Summit Street SchoolGrades: PK-3Distance: 1.4 mi
- 8/10Albert D. Lawton SchoolGrades: 6-8Distance: 0.5 mi
- 10/10Essex High SchoolGrades: 9-12Distance: 1.4 mi
Schools provided by the listing agent
- Elementary: Hiawatha Elementary School
- Middle: Albert D. Lawton Intermediate
- High: Essex High
- District: Essex School District
Source: PrimeMLS. This data may not be complete. We recommend contacting the local school district to confirm school assignments for this home.


Get pre-qualified for a loan
At Zillow Home Loans, we can pre-qualify you in as little as 5 minutes with no impact to your credit score.An equal housing lender. NMLS #10287.
Sell for more on Zillow
Get a Zillow Showcase℠ listing at no additional cost and you could sell for .
$532,000
2% more
+$10,640
With Zillow Showcase(estimated)
$542,640
- Vermont
- Chittenden County
- Essex
- 05452
- 3 Arbor Terrace
Nearby cities
Nearby zip codes
Other Essex Topics
