Welcome to 9 Arbor Terrace—a thoughtfully maintained 3-bedroom, 2.5-bath home offering a blend of comfort, style, and convenience in one of Essex Junction’s most desirable locations. From the moment you step inside, you're welcomed by an open-concept main level filled with natural light and warmth. Beautiful hardwood floors run throughout the first floor, connecting the cozy living room—complete with a gas fireplace—to the dining area and kitchen. The kitchen features crisp white cabinetry, sleek granite countertops, and stainless steel appliances, all designed with both everyday function and entertaining in mind. Just off the dining area, sliding glass doors lead to a private back deck—ideal for relaxing or hosting gatherings. Upstairs, you'll find brand new carpet underfoot and a serene primary suite featuring a walk-in closet and a full ensuite bath. Two additional bedrooms share a spacious full bath, which conveniently includes an attached laundry area with washer and dryer. The finished basement offers additional living space perfect for a rec room, home office, or workout area, while the attached two-car garage adds convenience and storage. Outside, enjoy a landscaped yard with mature plantings and a tree-lined backdrop for added privacy. Nestled on a quiet cul-de-sac, this home offers a peaceful setting with easy access to shops, dining, parks, and local amenities.
Closed
Listed by: Ridgeline Real Estate • Julie Danaher
Bought with: Vermont Real Estate Company
$540,000
9 Arbor Terrace, Essex Junction, VT 05452
3beds
2,756sqft
Single Family Residence
Built in 2015
-- sqft lot
$557,400 Zestimate®
$196/sqft
$3,568 Estimated rent
Home value
$557,400
$507,000 - $613,000
$3,568/mo
Zestimate® history
Owner options
List your home for rent
$3,568/mo
Rent Zestimate®
Find your next renter with Zillow Rental Manager. Plus, with online applications, you can quickly screen prospective tenants – for free.
$3,568/mo
Rent Zestimate®
Refinance and save
$2,904/mo
Est. payment
Refinancing to a lower rate could help reduce your monthly payments and save thousands over the life of the loan.
$2,904/mo
Est. payment
Explore your selling options
Work with a Zillow partner agent
Leverage their expertise and Zillow's premium Showcase listings to get your home seen by more buyers.
Get startedList with your own agent
Get your home in front of millions of buyers by listing it on Zillow.
Learn how to do itSell it yourself
Take full control of how buyers see your home on Zillow by listing For Sale by Owner (FSBO).
List your homeWhat's special
Gas fireplaceCrisp white cabinetryLandscaped yardHardwood floorsHome officeRec roomWorkout area
Zillow last checked:
Listing updated:
Listed by:
Julie Danaher,
Ridgeline Real Estate 802-540-1366
Bought with:
Joe Diamond
Vermont Real Estate Company
Source: PrimeMLS,MLS#: 5062734
Facts & features
Interior
Bedrooms & bathrooms
- Bedrooms: 3
- Bathrooms: 3
- Full bathrooms: 1
- 3/4 bathrooms: 1
- 1/2 bathrooms: 1
Heating
- Natural Gas, Hot Air
Cooling
- None
Appliances
- Included: Dishwasher, Dryer, Refrigerator, Natural Gas Water Heater, Owned Water Heater
Features
- Ceiling Fan(s), Dining Area, Kitchen/Dining, Living/Dining, Primary BR w/ BA
- Flooring: Carpet, Hardwood, Tile
- Basement: Daylight,Finished,Full,Insulated,Interior Stairs,Storage Space,Interior Entry
- Has fireplace: Yes
- Fireplace features: Gas
Interior area
- Total structure area: 2,823
- Total interior livable area: 2,756 sqft
- Finished area above ground: 2,123
- Finished area below ground: 633
Property
Parking
- Total spaces: 2
- Parking features: Paved, Auto Open, Direct Entry, Driveway, Garage, Covered, Attached
- Garage spaces: 2
- Has uncovered spaces: Yes
Accessibility
- Accessibility features: 1st Floor 1/2 Bathroom, 1st Floor Hrd Surfce Flr, Hard Surface Flooring
Features
- Levels: Two
- Stories: 2
- Patio & porch: Covered Porch
- Exterior features: Deck
Lot
- Features: Landscaped, Near Shopping
Details
- Parcel number: 20806642256
- Zoning description: residential
Construction
Type & style
- Home type: SingleFamily
- Architectural style: Colonial
- Property subtype: Single Family Residence
Materials
- Wood Frame, Vinyl Siding
- Foundation: Poured Concrete
- Roof: Shingle
Condition
- New construction: No
- Year built: 2015
Utilities & green energy
- Electric: Circuit Breakers
- Sewer: Public Sewer
- Utilities for property: Cable Available, Phone Available
Community & HOA
Community
- Security: Smoke Detector(s)
HOA
- Has HOA: Yes
- Amenities included: Snow Removal, Trash Removal
- Services included: Plowing, Trash, HOA Fee
- Additional fee info: Fee: $225
Location
- Region: Essex Jct
Financial & listing details
- Price per square foot: $196/sqft
- Tax assessed value: $334,200
- Annual tax amount: $10,158
- Date on market: 9/24/2025
- Road surface type: Paved
Price history
| Date | Event | Price |
|---|---|---|
| 11/12/2025 | Sold | $540,000-4.4%$196/sqft |
Source:  PrimeMLS #5062734 Report a problem PrimeMLS #5062734 Report a problem | ||
| 10/23/2025 | Contingent | $565,000$205/sqft |
Source: PrimeMLS #5062734 Report a problem | ||
| 9/24/2025 | Listed for sale | $565,000+49.5%$205/sqft |
Source: PrimeMLS #5062734 Report a problem | ||
| 3/26/2021 | Sold | $378,000-0.5%$137/sqft |
Source: PrimeMLS #4843386 Report a problem | ||
| 1/23/2021 | Contingent | $379,900$138/sqft |
Source: PrimeMLS #4843386 Report a problem | ||
| 1/7/2021 | Listed for sale | $379,900+7%$138/sqft |
Source: KW Vermont #4843386 Report a problem | ||
| 6/12/2018 | Sold | $355,000+3.2%$129/sqft |
Source: PrimeMLS #4677325 Report a problem | ||
| 1/9/2017 | Sold | $344,000$125/sqft |
Source: Public Record Report a problem | ||
Public tax history
| Year | Property taxes | Tax assessment |
|---|---|---|
| 2024 | -- | $334,200 |
| 2023 | -- | $334,200 |
| 2022 | -- | $334,200 |
| 2021 | -- | $334,200 |
| 2020 | -- | $334,200 |
| 2019 | -- | $334,200 |
| 2018 | -- | $334,200 +2.6% |
| 2017 | $7,764 | $325,700 +0.2% |
| 2016 | -- | $324,900 +158387.8% |
| 2015 | -- | $205 |
Find assessor info on the county website
Neighborhood: 05452
Nearby homes
- $515,0003 bd3 ba1.7k sqft7 Arbor Ter, Essex Junction, VT 05452Sold
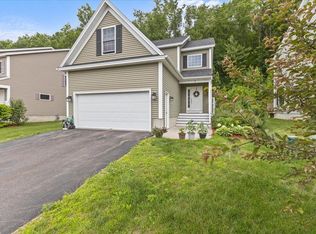
- $524,5003 bd3 ba2.1k sqft6 Arbor Ter, Essex Junction, VT 05452Off Market
- $547,1003 bd3 ba2.1k sqft9 Arbor Ter E, Essex, VT 05452Off Market
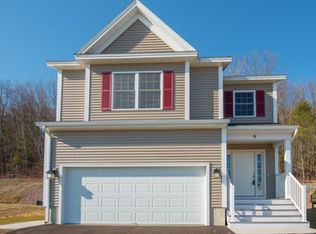
- $589,4003 bd3 ba2.7k sqft9 Arbor Ter, Essex Junction, VT 05452Off Market
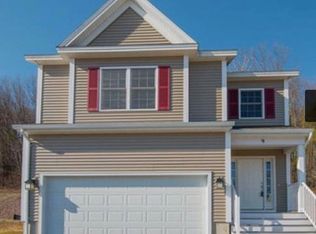
- $515,0003 bd3 ba2.1k sqft3 Arbor Ter, Essex Junction, VT 05452Sold
- $482,300-- bd-- ba-- sqft3 River Rd, Jericho, VT 05465Off Market
- $428,6003 bd2 ba1.2k sqft23 River Rd, Essex, VT 05452Off Market
- $590,8003 bd3 ba2.1k sqft22 Arbor Ter, Essex Junction, VT 05452Off Market
Nearby schools
GreatSchools rating
- 7/10Summit Street SchoolGrades: PK-3Distance: 1.4 mi
- 8/10Albert D. Lawton SchoolGrades: 6-8Distance: 0.5 mi
- 10/10Essex High SchoolGrades: 9-12Distance: 1.4 mi
Schools provided by the listing agent
- District: Essex Westford School District
Source: PrimeMLS. This data may not be complete. We recommend contacting the local school district to confirm school assignments for this home.


Get pre-qualified for a loan
At Zillow Home Loans, we can pre-qualify you in as little as 5 minutes with no impact to your credit score.An equal housing lender. NMLS #10287.
Sell for more on Zillow
Get a Zillow Showcase℠ listing at no additional cost and you could sell for .
$557,400
2% more
+$11,148
With Zillow Showcase(estimated)
$568,548
- Vermont
- Chittenden County
- Essex
- 05452
- 9 Arbor Terrace
Nearby cities
Nearby zip codes
Other Essex Topics
