Skip main navigation
Closed
  • $925,000

    3 Ashford Lakes Dr, Ormond Beach, FL 32174

    4beds
    3,793sqft
    Single Family Residence, Residential
    Built in 2011
    0.43 Acres Lot
    $932,300 Zestimate®
    $244/sqft
    $3,714 Estimated rent

    Home value

    $932,300

    $839,000 - $1.03M

    $3,714/mo

    Zestimate® history
    Loading
    Loading...

    Owner options

    List your home for rent

    $3,714/mo

    Rent Zestimate®

    Find your next renter with Zillow Rental Manager. Plus, with online applications, you can quickly screen prospective tenants – for free.

    Learn more

    $3,714/mo

    Rent Zestimate®

    Refinance and save

    $6,586/mo

    Est. payment

    Refinancing to a lower rate could help reduce your monthly payments and save thousands over the life of the loan.

    See today's rates

    $6,586/mo

    Est. payment

    Explore your selling options

    Work with a Zillow partner agent

    Leverage their expertise and Zillow's premium Showcase listings to get your home seen by more buyers.

    Get started

    List with your own agent

    Get your home in front of millions of buyers by listing it on Zillow.

    Learn how to do it

    Sell it yourself

    Take full control of how buyers see your home on Zillow by listing For Sale by Owner (FSBO).

    List your home

    What's special

    Cozy gas fireplaceGenerous prep spaceProgrammable sound systemWhole-house wifi systemDedicated tech centerOwned solar panelsDouble ovens
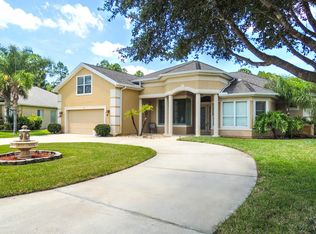
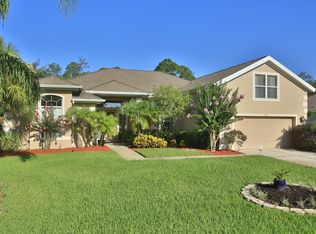
    TAKING BACK UPS! Welcome to an extraordinary estate home in the Estates area of Ashford Lakes, where luxury living meets thoughtful design and advanced efficiency. This impressive 4 bedroom 3 bath residence with a 3 car garage offers unmatched privacy, perfectly positioned with conservations areas on both sides and tranquil water views from your backyard. Crafted for both comfort and sustainability, this home is Certified Gold by the Florida Green Building Coalition and Energy Star rated by the US Environmental Protection Agency, while also embracing the principles of Florida Yards & Neighborhoods. Owned solar panels provide long-term energy savings and environmentally conscious living. From the moment you step inside, you're greeted by soaring vaulted ceilings with exposed beams, cozy gas fireplace, and seamless blend of elegance and innovation. The home features a whole-house WIFI system, built-in wall speakers with surround sound, and a programmable sound system, and more perfect for modern living and entertaining. At the heart of the home, the chef's kitchen is designed to impress, boasting double ovens, two dishwashers, wine cooler and generous prep space making it ideal for both daily living and hosting gatherings. Step outside to the open courtyard, a perfect setting for entertaining guests or enjoying quiet evenings under the stars. Primary suite offers a private retreat with a luxurious spa-like setting, while the additional bedrooms provide flexibility for

    Zillow last checked:

    Listing updated:

    Listed by:

    Mike Gagliardi 386-245-9258,

    RE/MAX Signature

    Bought with:

    Nancy Cortez, 3090035

    Adams, Cameron & Co., Realtors

    Source: DBAMLS,MLS#: 1225414MLS Logo

    Facts & features

    Interior

    Bedrooms & bathrooms
    • Bedrooms: 4
    • Bathrooms: 3
    • Full bathrooms: 3
    Bedroom 1
    • Description: Primary Suite
    • Level: Main
    • Area: 340 Square Feet
    • Dimensions: 17.00 x 20.00
    Bedroom 2
    • Level: Main
    • Area: 208 Square Feet
    • Dimensions: 13.00 x 16.00
    Bedroom 3
    • Level: Main
    • Area: 180 Square Feet
    • Dimensions: 12.00 x 15.00
    Bedroom 4
    • Level: Main
    • Area: 156 Square Feet
    • Dimensions: 12.00 x 13.00
    Family room
    • Level: Main
    • Area: 529 Square Feet
    • Dimensions: 23.00 x 23.00
    Kitchen
    • Level: Main
    • Area: 420 Square Feet
    • Dimensions: 14.00 x 30.00
    Utility room
    • Level: Main
    • Area: 165 Square Feet
    • Dimensions: 11.00 x 15.00
    Heating
    • Central
    Cooling
    • Central Air
    Appliances
    • Included: Wine Cooler, Trash Compactor, Tankless Water Heater, Ice Maker, Freezer, Electric Water Heater, Electric Oven, Double Oven, Disposal, Dishwasher
    • Laundry: Electric Dryer Hookup, Washer Hookup
    Features
    • Breakfast Bar, Built-in Features, Pantry, Ceiling Fan(s), In-Law Floorplan, Jack and Jill Bath, Kitchen Island, Open Floorplan, Primary Bathroom -Tub with Separate Shower, Primary Downstairs, Split Bedrooms, Vaulted Ceiling(s), Walk-In Closet(s)
    • Flooring: Wood
    • Number of fireplaces: 1
    • Fireplace features: Gas
    Interior area
    • Total structure area: 5,352
    • Total interior livable area: 3,793 sqft

    Property

    Parking
    • Total spaces: 3
    • Parking features: Attached, Garage, Garage Door Opener, On Street
    • Attached garage spaces: 3
    • Has uncovered spaces: Yes
    Accessibility
    • Accessibility features: Accessible Bedroom, Accessible Central Living Area, Accessible Closets, Accessible Common Area, Accessible Entrance, Accessible Full Bath, Accessible Kitchen, Common Area, Electronic Environmental Controls
    Features
    • Levels: One
    • Stories: 1
    • Patio & porch: Covered, Rear Porch
    • Exterior features: Fire Pit
    • Fencing: Back Yard,Wire
    • Has view: Yes
    • View description: Pond
    • Has water view: Yes
    • Water view: Pond
    • Waterfront features: Pond
    Lot
    • Size: 0.43 Acres
    • Dimensions: 190 x 121 x 60 x 50 x 220
    • Features: Sprinklers In Front, Wooded
    Details
    • Parcel number: 2214310250000000010

    Construction

    Type & style
    • Home type: SingleFamily
    • Property subtype: Single Family Residence, Residential
    Materials
    • Block, Concrete, Stucco
    • Foundation: Slab
    • Roof: Metal
    Condition
    • New construction: No
    • Year built: 2011

    Utilities & green energy

    • Electric: 200+ Amp Service
    • Sewer: Public Sewer
    • Water: Public
    • Utilities for property: Cable Connected, Electricity Connected, Sewer Connected, Water Connected

    Community & HOA

    Community
    • Subdivision: Hunters Ridge
    HOA
    • Has HOA: Yes
    • Amenities included: Clubhouse
    • HOA fee: $235 quarterly
    • HOA name: Hunters Ridge Home Owners Association
    • Second HOA fee: $265 annually
    Location
    • Region: Ormond Beach

    Financial & listing details

    • Price per square foot: $244/sqft
    • Tax assessed value: $845,724
    • Annual tax amount: $8,213
    • Date on market: 4/18/2026
    • Listing terms: Cash,Conventional,FHA,VA Loan
    • Electric utility on property: Yes
    • Road surface type: Asphalt

    Price history

    DateEventPrice
    5/21/2026Sold$925,000+1.3%$244/sqft
    Source: DBAMLS #1225414 Report a problem
    4/22/2026Pending sale$913,000$241/sqft
    Source: Stellar MLS #NS1087981 Report a problem
    4/18/2026Listed for sale$913,000+2.6%$241/sqft
    Source: DBAMLS #1225414 Report a problem
    7/23/2025Sold$889,500$235/sqft
    Source: DBAMLS #1213990 Report a problem
    6/4/2025Contingent$889,500$235/sqft
    Source: DBAMLS #1213990 Report a problem
    5/30/2025Listed for sale$889,500+22.2%$235/sqft
    Source: DBAMLS #1213990 Report a problem
    6/21/2017Listing removed$728,000$192/sqft
    Source: Oceans Luxury Realty Full Service LLC #1013329 Report a problem
    6/9/2017Listed for sale$728,000-0.2%$192/sqft
    Source: Oceans Luxury Realty Full Service LLC #1013329 Report a problem
    6/9/2016Sold--0
    Source: Agent Provided Report a problem
    3/16/2016Listed for sale$729,500+8.9%$192/sqft
    Source: Oceans Luxury Realty Full Service LLC #1013329 Report a problem
    1/11/2012Sold$669,700+737.1%$177/sqft
    Source: Public Record Report a problem
    7/7/2010Sold$80,000$21/sqft
    Source: Public Record Report a problem

    Public tax history

    YearProperty taxesTax assessment
    2025$8,214 +2.6%$606,295 +2.9%
    2024$8,008 +2.1%$589,208 +3%
    2023$7,844 +3.5%$572,046 +3%
    2022$7,575 +0.6%$555,385 +3%
    2021$7,527 -0.2%$539,209 +1.4%
    2020$7,541 -3.3%$531,764 -1.8%
    2019$7,797 -0.4%$541,629 +1.9%
    2018$7,825 +1.4%$531,530 +2.4%
    2017$7,714 $519,268 +2.1%
    2016$7,714 +0.3%$508,588 +0.7%
    2015$7,687 -0.3%$505,053 -7.7%
    2014$7,708 $547,043 +1.5%
    2013-- $538,959 +2%
    2012-- $528,494 +1821.8%
    2011-- $27,500 +175%
    2010-- $10,000
    Find assessor info on the county website

    Neighborhood: 32174

    Nearby schools

    GreatSchools rating
    Get a cash offer in 3 minutes
    Find out how much your home could sell for in as little as 3 minutes with a no-obligation cash offer.
    Estimated market value
    $932,300
    Get a cash offer in 3 minutes
    Find out how much your home could sell for in as little as 3 minutes with a no-obligation cash offer.
    Estimated market value
    $932,300