This is the ultimate WOW house! Totally high-end renovation of this 5 Bedroom 4/1 Bathroom home boasts 4815 sf of finished living space. Exacting detailed master craftsman has transformed this incredible home to a true showplace on the most beautiful, rare lot and location in the Hockessin area. Situated on a .62 acre cul-de-sac lot, the backyard is level, huge and private for family gatherings, games or even room for a pool should you wish. Looking for a main floor bedroom for multi-generational living? Look no further! The main floor features a private guest or in-law suite with an ensuite bathroom and spacious bedroom and is perfect for that family member who can't do stairs. The custom pavered 36 x 24 patio with lighted corner pillars is nothing short of spectacular with a gas fire bowl and an amazing view of the private yard. The entire home was renovated from top to bottom and every inch of it is stunning and exudes luxury. The kitchen and family room flow seamlessly together and it makes the perfect gathering space for entertaining. The gorgeous and functional Z-line appliances, professional grade stainless hood vent, ample marble stone countertops, and custom cabinetry make the kitchen a chef's dream! The family room is magnificent with soaring ceilings and a skylight. This room showcases a dramatic gas fireplace with floor to ceiling stacked stone face and marble surround which gives this home a grand feel of an open and airy design. The sunroom off of the family room is fantastic with bamboo floors and a slider to the dreamy patio. The finished basement boasts another full bathroom, laundry, kitchenette and a huge game room with separate gym area or office. The top floor has the main laundry, and the most beautiful primary bathroom suite - with soaking tub, huge custom tiled shower and double vanity. The bedrooms are incredibly spacious and there are hardwood floors all throughout the main and upper floors of this home. Along with the oversized turned garage, there are TWO integrated potting/storage shed or hobby rooms built into the home, but with outside access. So many possibilities for these spaces. There is far too much to list... refer to the detailed features sheet uploaded. Comes with a Home warranty, pre-inspected, all appliances - nothing to do but move in! One of the absolute best locations in Hockessin - walking or biking distance to Swift Park, the library, Wawa, and downtown Hockessin shops and restaurants. The historic Mason Dixon trail is the in the neighborhood!! It runs from right off Slashpine Rd through to the park - so many opportunities for hiking, biking and exploring. Best price per sf in Hockessin, Best Location and best finishes! This home MUST be toured to fully appreciate... a once in a decade rare opportunity!
Sold for $1,050,000
$1,050,000
3 Ashleaf Ct, Hockessin, DE 19707
5beds
4,815sqft
Single Family Residence
Built in 1987
0.62 Acres Lot
$1,070,900 Zestimate®
$218/sqft
$4,418 Estimated rent
Home value
$1,070,900
$964,000 - $1.19M
$4,418/mo
Zestimate® history
Owner options
List your home for rent
$4,418/mo
Rent Zestimate®
Find your next renter with Zillow Rental Manager. Plus, with online applications, you can quickly screen prospective tenants – for free.
$4,418/mo
Rent Zestimate®
Refinance and save
$5,034/mo
Est. payment
Refinancing to a lower rate could help reduce your monthly payments and save thousands over the life of the loan.
$5,034/mo
Est. payment
Explore your selling options
Work with a Zillow partner agent
Leverage their expertise and Zillow's premium Showcase listings to get your home seen by more buyers.
Get startedList with your own agent
Get your home in front of millions of buyers by listing it on Zillow.
Learn how to do itSell it yourself
Take full control of how buyers see your home on Zillow by listing For Sale by Owner (FSBO).
List your homeWhat's special
High-end renovationGas fire bowlCustom cabinetryAmple marble stone countertopsZ-line appliancesOversized turned garage
Zillow last checked:
Listing updated:
Listed by:
Kat Pigliacampi 302-388-0833,
Patterson-Schwartz - Greenville
Bought with:
Jennifer McKelvey, RS-0023923
Patterson-Schwartz - Greenville
Source: Bright MLS,MLS#: DENC2092756
Facts & features
Interior
Bedrooms & bathrooms
- Bedrooms: 5
- Bathrooms: 5
- Full bathrooms: 4
- 1/2 bathrooms: 1
- Main level bathrooms: 2
- Main level bedrooms: 1
Rooms
- Room types: Living Room, Dining Room, Primary Bedroom, Bedroom 2, Bedroom 3, Bedroom 4, Kitchen, Game Room, Family Room, Breakfast Room, Sun/Florida Room, Exercise Room, In-Law/auPair/Suite, Laundry, Primary Bathroom
Primary bedroom
- Features: Attached Bathroom, Flooring - Solid Hardwood
- Level: Upper
- Area: 266 Square Feet
- Dimensions: 14 X 19
Bedroom 2
- Features: Flooring - Solid Hardwood
- Level: Upper
- Area: 221 Square Feet
- Dimensions: 13 X 17
Bedroom 3
- Features: Flooring - Solid Hardwood
- Level: Upper
- Area: 208 Square Feet
- Dimensions: 13 X 16
Bedroom 4
- Features: Flooring - Solid Hardwood
- Level: Upper
- Area: 120 Square Feet
- Dimensions: 10 X 12
Primary bathroom
- Features: Double Sink, Soaking Tub
- Level: Upper
- Area: 120 Square Feet
- Dimensions: 10 X 12
Breakfast room
- Features: Flooring - Solid Hardwood
- Level: Main
- Area: 270 Square Feet
- Dimensions: 15 X 18
Dining room
- Features: Flooring - HardWood
- Level: Main
- Area: 196 Square Feet
- Dimensions: 14 X 14
Exercise room
- Features: Flooring - Luxury Vinyl Plank
- Level: Lower
- Area: 196 Square Feet
- Dimensions: 14 X 14
Family room
- Features: Cathedral/Vaulted Ceiling, Fireplace - Gas, Skylight(s)
- Level: Main
- Area: 378 Square Feet
- Dimensions: 18 X 21
Game room
- Features: Flooring - Luxury Vinyl Plank
- Level: Lower
- Area: 1218 Square Feet
- Dimensions: 29 X 42
Other
- Features: Attached Bathroom, Flooring - Solid Hardwood
- Level: Main
- Area: 210 Square Feet
- Dimensions: 14 X 15
Kitchen
- Features: Flooring - Solid Hardwood
- Level: Main
- Area: 210 Square Feet
- Dimensions: 14 X 15
Laundry
- Features: Flooring - Luxury Vinyl Plank
- Level: Lower
- Area: 63 Square Feet
- Dimensions: 7 X 9
Laundry
- Features: Flooring - HardWood
- Level: Upper
- Area: 24 Square Feet
- Dimensions: 4 X 6
Living room
- Features: Built-in Features, Fireplace - Other, Flooring - Solid Hardwood
- Level: Main
- Area: 322 Square Feet
- Dimensions: 14 X 23
Other
- Features: Flooring - Bamboo
- Level: Main
- Area: 169 Square Feet
- Dimensions: 13 X 13
Heating
- Forced Air, Natural Gas
Cooling
- Central Air, Electric
Appliances
- Included: Microwave, Built-In Range, Range, Dishwasher, Dryer, Ice Maker, Range Hood, Refrigerator, Six Burner Stove, Stainless Steel Appliance(s), Washer, Gas Water Heater
- Laundry: Lower Level, Upper Level, Laundry Room
Features
- Soaking Tub, Breakfast Area, Built-in Features, Ceiling Fan(s), Chair Railings, Crown Molding, Entry Level Bedroom, Family Room Off Kitchen, Open Floorplan, Formal/Separate Dining Room, Kitchen - Gourmet, Kitchen Island, Recessed Lighting, Upgraded Countertops, Wainscotting, Walk-In Closet(s)
- Flooring: Wood
- Windows: Skylight(s)
- Basement: Connecting Stairway,Drainage System,Full,Finished,Heated,Improved,Interior Entry,Exterior Entry,Sump Pump
- Number of fireplaces: 2
- Fireplace features: Electric, Gas/Propane, Mantel(s), Other
Interior area
- Total structure area: 4,815
- Total interior livable area: 4,815 sqft
- Finished area above ground: 3,505
- Finished area below ground: 1,310
Property
Parking
- Total spaces: 9
- Parking features: Garage Faces Side, Garage Door Opener, Inside Entrance, Attached, Driveway
- Attached garage spaces: 2
- Uncovered spaces: 7
Accessibility
- Accessibility features: None
Features
- Levels: Three
- Stories: 3
- Patio & porch: Patio
- Exterior features: Extensive Hardscape, Lighting
- Pool features: None
- Has view: Yes
- View description: Garden, Trees/Woods
Lot
- Size: 0.62 Acres
- Features: Backs to Trees, Cul-De-Sac, Front Yard, Level, No Thru Street, Premium, Private, Rear Yard, Suburban
Details
- Additional structures: Above Grade, Below Grade
- Parcel number: 08007.30088
- Zoning: RESIDENTIAL
- Special conditions: Standard
Construction
Type & style
- Home type: SingleFamily
- Architectural style: Colonial
- Property subtype: Single Family Residence
Materials
- Brick Front
- Foundation: Block
- Roof: Architectural Shingle
Condition
- Excellent
- New construction: No
- Year built: 1987
- Major remodel year: 2025
Utilities & green energy
- Electric: 200+ Amp Service
- Sewer: Public Sewer
- Water: Public
Community & HOA
Community
- Subdivision: Southwood
HOA
- Has HOA: No
Location
- Region: Hockessin
Financial & listing details
- Price per square foot: $218/sqft
- Tax assessed value: $712,100
- Annual tax amount: $6,455
- Date on market: 11/7/2025
- Listing agreement: Exclusive Right To Sell
- Inclusions: All Appliances, Refrigerators, Washer, Dryer
- Ownership: Fee Simple
Price history
| Date | Event | Price |
|---|---|---|
| 1/21/2026 | Sold | $1,050,000$218/sqft |
Source:  Bright MLS #DENC2092756 Report a problem Bright MLS #DENC2092756 Report a problem | ||
| 12/10/2025 | Pending sale | $1,050,000$218/sqft |
Source: Bright MLS #DENC2092756 Report a problem | ||
| 11/19/2025 | Price change | $1,050,000-4.5%$218/sqft |
Source:  Patterson Schwartz #DENC2092756 Report a problem Patterson Schwartz #DENC2092756 Report a problem | ||
| 11/7/2025 | Listed for sale | $1,099,000+140%$228/sqft |
Source: Bright MLS #DENC2092756 Report a problem | ||
| 11/1/2023 | Sold | $458,000+19.9%$95/sqft |
Source: Public Record Report a problem | ||
| 11/12/2003 | Sold | $382,000$79/sqft |
Source: Public Record Report a problem | ||
Public tax history
| Year | Property taxes | Tax assessment |
|---|---|---|
| 2025 | $6,455 +7.6% | $712,100 +354.7% |
| 2024 | $6,000 +12.8% | $156,600 |
| 2023 | $5,321 -0.5% | $156,600 |
| 2022 | $5,350 +0.1% | $156,600 +1% |
| 2021 | $5,344 +1% | $155,000 |
| 2020 | $5,291 +0.1% | $155,000 |
| 2019 | $5,284 +2.8% | $155,000 |
| 2017 | $5,138 +5.1% | $155,000 |
| 2016 | $4,887 | $155,000 |
| 2015 | $4,887 +6.4% | $155,000 |
| 2014 | $4,592 | $155,000 |
| 2013 | -- | $155,000 |
| 2012 | -- | $155,000 |
| 2011 | -- | $155,000 |
| 2010 | -- | $155,000 |
| 2009 | -- | $155,000 |
| 2008 | -- | $155,000 |
| 2007 | -- | $155,000 |
| 2006 | -- | $155,000 |
| 2005 | -- | $155,000 |
| 2004 | -- | $155,000 |
| 2003 | -- | $155,000 |
| 2002 | -- | $155,000 |
| 2001 | -- | $155,000 |
Find assessor info on the county website
Neighborhood: 19707
Nearby homes
- $703,0004 bd3 ba2.9k sqft5 Ashleaf Ct, Hockessin, DE 19707Sold
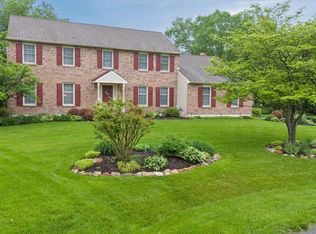
- $714,9004 bd2 ba3k sqft1 Ashleaf Ct, Hockessin, DE 19707Off Market
- $684,2004 bd2 ba2.9k sqft4 Liveoak Ct, Hockessin, DE 19707Off Market
- $662,8005 bd2 ba2.7k sqft22 Slashpine Cir, Hockessin, DE 19707Off Market
- $721,1004 bd2 ba3.4k sqft6 Liveoak Ct, Hockessin, DE 19707Off Market
- $706,9005 bd3 ba3.1k sqft30 Slashpine Cir, Hockessin, DE 19707Off Market
- $658,3004 bd2 ba2.6k sqft24 Slashpine Cir, Hockessin, DE 19707Off Market
- $668,1004 bd2 ba2.9k sqft4 Ashleaf Ct, Hockessin, DE 19707Off Market
Nearby schools
GreatSchools rating
- 10/10North Star Elementary SchoolGrades: K-5Distance: 1.4 mi
- 8/10duPont (H.B.) Middle SchoolGrades: 6-8Distance: 1.4 mi
- 4/10duPont (Alexis I.) High SchoolGrades: 9-12Distance: 5.7 mi
Schools provided by the listing agent
- District: Red Clay Consolidated
Source: Bright MLS. This data may not be complete. We recommend contacting the local school district to confirm school assignments for this home.
Get a cash offer in 3 minutes
Find out how much your home could sell for in as little as 3 minutes with a no-obligation cash offer.
Estimated market value
$1,070,900
Get a cash offer in 3 minutes
Find out how much your home could sell for in as little as 3 minutes with a no-obligation cash offer.
Estimated market value
$1,070,900
- Delaware
- New Castle County
- Hockessin
- 19707
- 3 Ashleaf Ct
