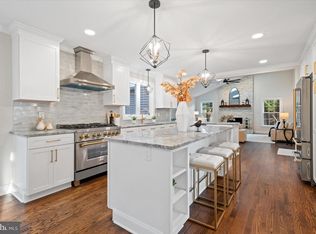
Welcome home to Southwood! This beautiful brick-front Colonial is situated on a quiet cul-de-sac within the desirable Southwood community. Lovingly maintained and thoughtfully upgraded by its long-term owners, this home offers both timeless charm and modern conveniences. Step inside to find neutral decor and gleaming hardwood floors throughout most of the main level. The spacious and versatile floor plan includes a formal living room, elegant dining room, and a large family room featuring a vaulted ceiling and cozy gas fireplace. The home also has a first floor office - easily used as a 5th bedroom. A centrally located laundry room and half bath complete the main level. The beautifully updated kitchen features granite countertops, upgraded stainless steel appliances, a separate bar area and an oversized breakfast room - perfect for entertaining and everyday living. Step out the back sliding door on to a large wood deck overlooking the rear yard. Upstairs, you will find four generously sized bedrooms and two full baths, offering plenty of space for everyone. Enjoy the benefits of a prime neighborhood location-within walking distance to Swift Park, the local library and just a few minutes from Hockessin's shops and restaurants. Located in the sought-after Red Clay School District, this home truly has it all.
Sold for $703,000
$703,000
5 Ashleaf Ct, Hockessin, DE 19707
4beds
2,900sqft
Single Family Residence
Built in 1987
0.5 Acres Lot
$714,300 Zestimate®
$242/sqft
$3,348 Estimated rent
Home value
$714,300
$650,000 - $786,000
$3,348/mo
Zestimate® history
Owner options
List your home for rent
$3,348/mo
Rent Zestimate®
Find your next renter with Zillow Rental Manager. Plus, with online applications, you can quickly screen prospective tenants – for free.
$3,348/mo
Rent Zestimate®
Refinance and save
$4,414/mo
Est. payment
Refinancing to a lower rate could help reduce your monthly payments and save thousands over the life of the loan.
$4,414/mo
Est. payment
Explore your selling options
Work with a Zillow partner agent
Leverage their expertise and Zillow's premium Showcase listings to get your home seen by more buyers.
Get startedList with your own agent
Get your home in front of millions of buyers by listing it on Zillow.
Learn how to do itSell it yourself
Take full control of how buyers see your home on Zillow by listing For Sale by Owner (FSBO).
List your homeWhat's special
Beautifully updated kitchenLarge family roomQuiet cul-de-sacBrick-front colonialGleaming hardwood floorsCozy gas fireplaceNeutral decor
Zillow last checked:
Listing updated:
Listed by:
Donnie Horton 302-593-0262,
RE/MAX Chesapeake
Bought with:
Jon Unrath, 2187200
Weichert, Realtors - Cornerstone
Source: Bright MLS,MLS#: DENC2081582
Facts & features
Interior
Bedrooms & bathrooms
- Bedrooms: 4
- Bathrooms: 3
- Full bathrooms: 2
- 1/2 bathrooms: 1
- Main level bathrooms: 1
Rooms
- Room types: Living Room, Dining Room, Primary Bedroom, Bedroom 2, Bedroom 3, Bedroom 4, Kitchen, Family Room, Basement, Foyer, Breakfast Room, Laundry, Office, Bathroom 1, Primary Bathroom, Half Bath
Primary bedroom
- Features: Attached Bathroom, Walk-In Closet(s), Ceiling Fan(s), Crown Molding, Flooring - Carpet, Window Treatments
- Level: Upper
- Area: 266 Square Feet
- Dimensions: 19 x 14
Bedroom 2
- Features: Ceiling Fan(s), Flooring - Carpet, Window Treatments
- Level: Upper
- Area: 132 Square Feet
- Dimensions: 12 x 11
Bedroom 3
- Features: Ceiling Fan(s), Flooring - Carpet, Window Treatments
- Level: Upper
- Area: 154 Square Feet
- Dimensions: 14 x 11
Bedroom 4
- Features: Ceiling Fan(s), Flooring - Carpet, Window Treatments
- Level: Upper
- Area: 195 Square Feet
- Dimensions: 15 x 13
Primary bathroom
- Features: Bathroom - Walk-In Shower, Countertop(s) - Solid Surface, Double Sink, Flooring - Ceramic Tile, Recessed Lighting
- Level: Upper
- Area: 77 Square Feet
- Dimensions: 11 x 7
Bathroom 1
- Features: Bathroom - Tub Shower, Granite Counters, Flooring - Ceramic Tile, Lighting - Ceiling, Window Treatments
- Level: Upper
- Area: 72 Square Feet
- Dimensions: 9 x 8
Basement
- Features: Basement - Unfinished, Flooring - Concrete
- Level: Lower
- Area: 1755 Square Feet
- Dimensions: 65 x 27
Breakfast room
- Features: Flooring - Wood, Lighting - Ceiling, Skylight(s), Chair Rail, Window Treatments
- Level: Main
- Area: 220 Square Feet
- Dimensions: 20 x 11
Dining room
- Features: Flooring - Wood, Formal Dining Room, Chair Rail, Crown Molding, Lighting - Ceiling, Window Treatments
- Level: Main
- Area: 210 Square Feet
- Dimensions: 15 x 14
Family room
- Features: Cathedral/Vaulted Ceiling, Ceiling Fan(s), Fireplace - Gas, Skylight(s), Window Treatments
- Level: Main
- Area: 340 Square Feet
- Dimensions: 20 x 17
Foyer
- Features: Chair Rail, Crown Molding, Flooring - Wood
- Level: Main
- Area: 117 Square Feet
- Dimensions: 13 x 9
Half bath
- Features: Flooring - Wood, Granite Counters
- Level: Main
- Area: 28 Square Feet
- Dimensions: 7 x 4
Kitchen
- Features: Flooring - Wood, Granite Counters, Kitchen Island, Kitchen - Electric Cooking, Lighting - Pendants, Recessed Lighting, Wet Bar, Breakfast Room
- Level: Main
- Area: 312 Square Feet
- Dimensions: 24 x 13
Laundry
- Features: Flooring - Ceramic Tile, Lighting - Ceiling, Built-in Features
- Level: Main
- Area: 45 Square Feet
- Dimensions: 9 x 5
Living room
- Features: Flooring - Carpet, Crown Molding, Window Treatments
- Level: Main
- Area: 247 Square Feet
- Dimensions: 19 x 13
Office
- Features: Ceiling Fan(s), Flooring - Carpet, Crown Molding, Lighting - Ceiling, Window Treatments
- Level: Main
- Area: 156 Square Feet
- Dimensions: 13 x 12
Heating
- Forced Air, Programmable Thermostat, Natural Gas, Natural Gas Available
Cooling
- Central Air, Attic Fan, Ceiling Fan(s), Programmable Thermostat, Electric
Appliances
- Included: Microwave, Disposal, Dishwasher, Dryer, Energy Efficient Appliances, Exhaust Fan, Instant Hot Water, Oven/Range - Electric, Range Hood, Refrigerator, Stainless Steel Appliance(s), Trash Compactor, Washer, Water Heater, Gas Water Heater
- Laundry: Main Level, Dryer In Unit, Washer In Unit, Laundry Room
Features
- Attic, Attic/House Fan, Built-in Features, Chair Railings, Crown Molding, Bathroom - Tub Shower, Bathroom - Walk-In Shower, Wainscotting, Walk-In Closet(s), Breakfast Area, Dining Area, Floor Plan - Traditional, Ceiling Fan(s), Family Room Off Kitchen, Formal/Separate Dining Room, Kitchen Island, Primary Bath(s), Upgraded Countertops, Bar, Dry Wall
- Flooring: Hardwood, Carpet, Ceramic Tile, Wood
- Doors: Six Panel, Sliding Glass
- Windows: Double Hung, Screens, Skylight(s), Wood Frames, Window Treatments
- Basement: Unfinished,Sump Pump,Full,Interior Entry,Drainage System,Shelving
- Number of fireplaces: 1
- Fireplace features: Brick, Glass Doors, Gas/Propane, Insert, Mantel(s), Heatilator
Interior area
- Total structure area: 4,400
- Total interior livable area: 2,900 sqft
- Finished area above ground: 2,900
- Finished area below ground: 0
Property
Parking
- Total spaces: 6
- Parking features: Garage Door Opener, Garage Faces Side, Inside Entrance, Attached, Driveway, On Street
- Attached garage spaces: 2
- Uncovered spaces: 4
- Details: Garage Sqft: 450
Accessibility
- Accessibility features: Accessible Doors, Accessible Hallway(s), Doors - Lever Handle(s), Doors - Swing In
Features
- Levels: Two
- Stories: 2
- Patio & porch: Deck
- Exterior features: Rain Gutters, Sidewalks
- Pool features: None
Lot
- Size: 0.5 Acres
- Dimensions: 58.50 x 202.60
- Features: Cul-De-Sac, No Thru Street, Rear Yard, SideYard(s)
Details
- Additional structures: Above Grade, Below Grade
- Parcel number: 08007.30089
- Zoning: NC21
- Special conditions: Standard
Construction
Type & style
- Home type: SingleFamily
- Architectural style: Colonial
- Property subtype: Single Family Residence
Materials
- Brick, Vinyl Siding, Block, Brick Front
- Foundation: Block, Passive Radon Mitigation
- Roof: Architectural Shingle
Condition
- Excellent
- New construction: No
- Year built: 1987
Details
- Builder name: Corrozzi
Utilities & green energy
- Electric: 200+ Amp Service, 120/240V, Circuit Breakers, Underground
- Sewer: Public Sewer
- Water: Public
- Utilities for property: Natural Gas Available, Cable Connected, Cable Available, Electricity Available, Phone, Phone Available, Phone Connected, Underground Utilities, Water Available, Sewer Available, Cable, Broadband, Satellite Internet Service, LTE Internet Service
Community & HOA
Community
- Security: Carbon Monoxide Detector(s), Security System
- Subdivision: Southwood
HOA
- Has HOA: Yes
- Services included: Snow Removal, Common Area Maintenance
- HOA fee: $75 annually
Location
- Region: Hockessin
Financial & listing details
- Price per square foot: $242/sqft
- Tax assessed value: $156,400
- Annual tax amount: $5,450
- Date on market: 5/16/2025
- Listing agreement: Exclusive Right To Sell
- Listing terms: Cash,FHA,Conventional
- Inclusions: Refrigerator, Washer, Dryer, Window Blinds.
- Exclusions: Personal Property. Fabric Window Treatments Upstairs.
- Ownership: Fee Simple
Price history
| Date | Event | Price |
|---|---|---|
| 6/30/2025 | Sold | $703,000+0.6%$242/sqft |
Source:  Bright MLS #DENC2081582 Report a problem Bright MLS #DENC2081582 Report a problem | ||
| 5/22/2025 | Pending sale | $699,000$241/sqft |
Source: Bright MLS #DENC2081582 Report a problem | ||
| 5/21/2025 | Listing removed | $699,000$241/sqft |
Source: Bright MLS #DENC2081582 Report a problem | ||
| 5/16/2025 | Listed for sale | $699,000$241/sqft |
Source: Bright MLS #DENC2081582 Report a problem | ||
Public tax history
| Year | Property taxes | Tax assessment |
|---|---|---|
| 2025 | $5,606 +2.1% | $673,700 +330.8% |
| 2024 | $5,492 +14.1% | $156,400 |
| 2023 | $4,814 -0.6% | $156,400 |
| 2022 | $4,843 -1.9% | $156,400 |
| 2021 | $4,937 0% | $156,400 |
| 2020 | $4,939 +0.2% | $156,400 |
| 2019 | $4,931 +3.1% | $156,400 |
| 2017 | $4,784 +8% | $156,400 |
| 2016 | $4,431 | $156,400 |
| 2015 | $4,431 +7.2% | $156,400 |
| 2014 | $4,134 | $156,400 |
| 2013 | -- | $156,400 |
| 2012 | -- | $156,400 |
| 2011 | -- | $156,400 |
| 2010 | -- | $156,400 |
| 2009 | -- | $156,400 |
| 2008 | -- | $156,400 |
| 2007 | -- | $156,400 |
| 2006 | -- | $156,400 |
| 2005 | -- | $156,400 |
| 2004 | -- | $156,400 |
| 2003 | -- | $156,400 |
| 2002 | -- | $156,400 |
| 2001 | -- | $156,400 |
Find assessor info on the county website
Neighborhood: 19707
Nearby homes
- $668,1004 bd2 ba2.9k sqft4 Ashleaf Ct, Hockessin, DE 19707Off Market
- $706,5004 bd2 ba3.4k sqft6 Liveoak Ct, Hockessin, DE 19707Off Market
- $1,050,0005 bd5 ba4.8k sqft3 Ashleaf Ct, Hockessin, DE 19707Sold
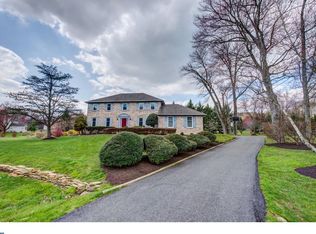
- $680,0004 bd3 ba2.7k sqft8 Liveoak Ct, Hockessin, DE 19707Off Market
- $670,1004 bd2 ba2.9k sqft4 Liveoak Ct, Hockessin, DE 19707Off Market
- $705,0004 bd2 ba2.9k sqft2 Ashleaf Ct, Hockessin, DE 19707Off Market
- $717,1004 bd2 ba3k sqft1 Ashleaf Ct, Hockessin, DE 19707Off Market
- $658,5004 bd2 ba2.8k sqft2 Loblolly Ct, Hockessin, DE 19707Off Market
Nearby schools
GreatSchools rating
- 10/10North Star Elementary SchoolGrades: K-5Distance: 1.4 mi
- 8/10duPont (H.B.) Middle SchoolGrades: 6-8Distance: 1.4 mi
- 4/10duPont (Alexis I.) High SchoolGrades: 9-12Distance: 5.7 mi
Schools provided by the listing agent
- Elementary: North Star
- Middle: Henry B. Du Pont
- High: Alexis I. Dupont
- District: Red Clay Consolidated
Source: Bright MLS. This data may not be complete. We recommend contacting the local school district to confirm school assignments for this home.
Get a cash offer in 3 minutes
Find out how much your home could sell for in as little as 3 minutes with a no-obligation cash offer.
Estimated market value
$714,300
Get a cash offer in 3 minutes
Find out how much your home could sell for in as little as 3 minutes with a no-obligation cash offer.
Estimated market value
$714,300
- Delaware
- New Castle County
- Hockessin
- 19707
- 5 Ashleaf Ct
