Skip main navigation
Off market
  • Price Unknown

    3 Autumn Way #3, Unionville, CT 06085

    3beds
    2baths
    2,650sqft
    Condo
    Built in 2008
    -- sqft lot
    $-- Zestimate®
    $--/sqft
    $2,956 Estimated rent

    Home value

    Not available

    Estimated sales range

    Not available

    $2,956/mo

    Zestimate® history
    Loading
    Loading...

    Owner options

    List your home for rent

    $2,956/mo

    Rent Zestimate®

    Find your next renter with Zillow Rental Manager. Plus, with online applications, you can quickly screen prospective tenants – for free.

    Learn more

    $2,956/mo

    Rent Zestimate®

    Refinance and save

    Refinancing to a lower rate could help reduce your monthly payments and save thousands over the life of the loan.

    See today's rates

    Explore your selling options

    Work with a Zillow partner agent

    Leverage their expertise and Zillow's premium Showcase listings to get your home seen by more buyers.

    Get started

    List with your own agent

    Get your home in front of millions of buyers by listing it on Zillow.

    Learn how to do it

    Sell it yourself

    Take full control of how buyers see your home on Zillow by listing For Sale by Owner (FSBO).

    List your home

    What's special

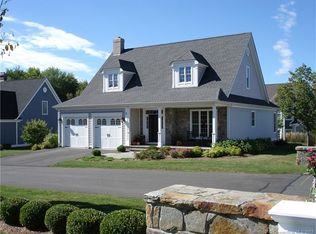
    Rare opportunity to become a part of Farmington's elite Active Adult Community! Centrally located, Autumn Estates is minutes to shopping and entertainment. The open floor plan is perfect for entertaining and offers 9' ceilings, hardwood floors and an elegant master suite to relax in. Available immediately, Energy Star Rated, ask about the automatic stand-by generator.

    This property is off market, which means it's not currently listed for sale or rent on Zillow. This may be different from what's available on other websites or public sources.

    Facts & features

    Interior

    Bedrooms & bathrooms
    • Bedrooms: 3
    • Bathrooms: 2.5
    Heating
    • Electric, Gas
    Cooling
    • Central
    Appliances
    • Included: Dishwasher, Microwave, Refrigerator
    Features
    • Has fireplace: Yes
    Interior area
    • Total interior livable area: 2,650 sqft

    Property

    Parking
    • Total spaces: 2
    • Parking features: Garage - Attached
    Features
    • Exterior features: Shingle (Not Wood), Stone, Vinyl
    Details
    • Parcel number: 999999999

    Construction

    Type & style
    • Home type: Condo
    Condition
    • Year built: 2008

    Community & neighborhood

    Community
    • Community features: Fitness Center
    Location
    • Region: Unionville

    Other

    Other facts
    • Accessibility \ AccessibilityFeatures \ Accessible Doors
    • Appliances \ Appliances \ Electric Cooktop
    • Architecture Style: Cape Cod
    • AssociationYN \ 1
    • Attic \ Access Panel
    • Balcony
    • Basement \ Basement \ Full
    • BuildingName \ Autumn Estates
    • Cable TV Ready
    • Community Features \ CommunityFeatures \ Commuter Bus
    • Community Features \ CommunityFeatures \ Fitness Center
    • Community Features \ CommunityFeatures \ Golf
    • Community Features \ CommunityFeatures \ Library
    • Community Features \ CommunityFeatures \ Medical Facilities
    • Community Features \ CommunityFeatures \ Shopping/Mall
    • CommunityFeatures \ Commuter Bus
    • CommunityFeatures \ Golf
    • CommunityFeatures \ Library
    • CommunityFeatures \ Medical Facilities
    • CommunityFeatures \ Shopping\Mall
    • ConstructionMaterials \ Shingle Siding
    • ConstructionMaterials \ Vinyl Siding
    • CoolingYN \ true
    • Dates \ YearBuiltSource \ Public Records
    • Elementary School: Per Board of Ed
    • Exterior Type: Shingle
    • Exterior Type: Stone
    • ExteriorFeatures \ Lighting
    • ExteriorFeatures \ Underground Sprinkler
    • Furnished \ Yearly Unfurnished
    • GarageYN \ true
    • Green Energy \ GreenBuildingVerificationType \ ENERGY STAR Certified Homes
    • Green Energy \ GreenEnergyEfficient \ Roof
    • GreenBuildingVerificationType \ ENERGY STAR Certified Homes
    • GreenEnergyEfficient \ Roof
    • HOA \ AssociationYN \ 1
    • Heating and Cooling \ CoolingYN \ true
    • Heating and Cooling \ HeatingYN \ true
    • Heating system: Gravity Warm Air
    • Heating system: Natural Gas
    • Heating system: Zoned
    • Heating: Electric
    • Heating: Gas
    • HeatingYN \ true
    • High School: Per Board of Ed
    • InteriorFeatures \ Open Floorplan
    • LandLeaseAmountFrequency \ Monthly
    • LaundryFeatures \ Main Level
    • LeaseAmountFrequency \ Monthly
    • Lot \ LotFeatures \ Dry
    • Lot \ LotFeatures \ In Subdivision
    • Lot \ LotFeatures \ Professionally Landscaped
    • LotFeatures \ Dry
    • LotFeatures \ In Subdivision
    • LotFeatures \ Professionally Landscaped
    • MLS Listing ID: 170216949
    • MLS Name: Smart MLS ZDDP (Smart MLS ZDDP)
    • NumberOfUnitsTotal \ 30
    • Other Building Features \ BuildingName \ Autumn Estates
    • Other Building Features \ PetsAllowed \ Call
    • Other Exterior Features \ ExteriorFeatures \ Lighting
    • Other Exterior Features \ ExteriorFeatures \ Stone Wall
    • Other Exterior Features \ ExteriorFeatures \ Underground Sprinkler
    • Other Exterior Features \ Fencing \ Partial
    • Other Interior Features \ FireplaceYN \ true
    • Other Interior Features \ FireplacesTotal \ 1
    • Other Interior Features \ Furnished \ Yearly Unfurnished
    • Other Interior Features \ InteriorFeatures \ Cable - Available
    • Other Interior Features \ InteriorFeatures \ Open Floorplan
    • Other Interior Features \ LaundryFeatures \ Main Level
    • Other Rooms \ RoomsTotal \ 6
    • Other \ LandLeaseAmountFrequency \ Monthly
    • Other \ OtherEquipment \ Generator
    • Other \ TenantPays \ All Utilities
    • Other \ TenantPays \ Cable TV
    • Other \ TenantPays \ Credit Check
    • Other \ TenantPays \ Electricity
    • Other \ TenantPays \ Heat
    • Other \ TenantPays \ Hot Water
    • Other \ TenantPays \ Security
    • Other \ TenantPays \ Sewer
    • Other \ TenantPays \ Trash Collection
    • Other \ TotalActualRent \ 3200.00
    • Other \ Zoning \ SA
    • OtherEquipment \ Generator
    • ParkingFeatures \ Driveway
    • ParkingFeatures \ Paved
    • Patio \ PatioAndPorchFeatures \ Covered Deck
    • Patio \ PatioAndPorchFeatures \ Patio
    • Patio \ PatioAndPorchFeatures \ Porch
    • PetsAllowed \ Call
    • RoomsTotal \ 6
    • Safety \ SecurityFeatures \ Security System
    • Sewer \ Public Sewer
    • Size \ NumberOfUnitsTotal \ 30
    • TenantPays \ All Utilities
    • TenantPays \ Credit Check
    • TenantPays \ Electricity
    • TenantPays \ Heat
    • TenantPays \ Hot Water
    • TenantPays \ Security
    • TenantPays \ Sewer
    • TenantPays \ Trash Collection
    • TotalActualRent \ 3200.00
    • Type and Style \ ArchitecturalStyle \ CAPE COD
    • Utilities \ Sewer \ Public Sewer
    • Utilities \ WaterSource \ Public Water Connected
    • Water \ WaterfrontFeatures \ Not Applicable
    • WaterSource \ Public Water Connected
    • WaterfrontFeatures \ Not Applicable
    • YearBuiltSource \ Public Records
    • Zoning \ SA

    Price history

    DateEventPrice
    8/2/2017Listing removed$3,000$1/sqft
    Source: Excel Realty, LLC #P10218389 Report a problem
    5/4/2017Listed for rent$3,000$1/sqft
    Source: Excel Realty, LLC #P10218389 Report a problem
    3/1/2016Listing removed$589,900$223/sqft
    Source: By Carrier Real Estate, LLC #P10080499 Report a problem
    9/18/2015Listed for sale$589,900+1.7%$223/sqft
    Source: By Carrier Real Estate, LLC #P10080499 Report a problem
    3/20/2014Listing removed$580,000$219/sqft
    Source: By Carrier Real Estate, LLC #P982130 Report a problem
    11/21/2013Listed for sale$580,000$219/sqft
    Source: By Carrier Real Estate, LLC #P982130 Report a problem

    Public tax history

    Tax history is unavailable.

    Neighborhood: 06085

    Nearby schools

    GreatSchools rating