Skip main navigation
Off market
  • Price Unknown

    3 Baroness Dr, Ottawa, ON K2G 6V5

    3beds
    3baths
    Single Family Residence
    Built in ----
    -- sqft lot
    $-- Zestimate®
    C$--/sqft
    C$3,017 Estimated rent

    Home value

    Not available

    Estimated sales range

    Not available

    Not available

    Loading
    Loading...

    Owner options

    List your home for rent

    C$3,017/mo

    Rent Zestimate®

    Find your next renter with Zillow Rental Manager. Plus, with online applications, you can quickly screen prospective tenants – for free.

    Learn more

    C$3,017/mo

    Rent Zestimate®

    Refinance and save

    Refinancing to a lower rate could help reduce your monthly payments and save thousands over the life of the loan.

    See today's rates

    Explore your selling options

    Work with a Zillow partner agent

    Leverage their expertise and Zillow's premium Showcase listings to get your home seen by more buyers.

    Get started

    List with your own agent

    Get your home in front of millions of buyers by listing it on Zillow.

    Learn how to do it

    Sell it yourself

    Take full control of how buyers see your home on Zillow by listing For Sale by Owner (FSBO).

    List your home

    What's special

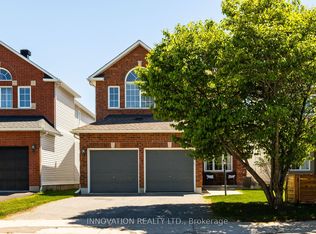
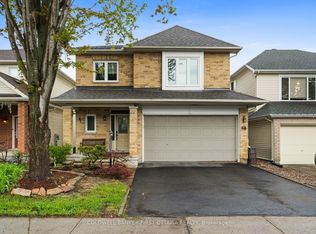
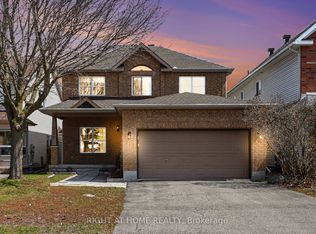
    Welcome to this exceptional home nestled in one of Barrhaven's most sought-after and serene neighborhoods. Located on a quiet street with wider and deeper lots, this property offers a rare blend of space, privacy, and convenience. Just steps from the RCMP headquarters, scenic walking and running trails, Kennedy Craig Forest, and all the amenities Barrhaven has to offer, this home delivers both lifestyle and location. Designed to live like a four-bedroom, this 3-bedroom + loft landing home boasts soaring ceilings and an expansive, light-filled layout with an abundance of square footage. The main floor features a spacious family room, ideal for both everyday living and entertaining. The standout kitchen is a true showpiece, featuring updated cabinetry, quartz countertops, a bespoke backsplash, custom lighting, a pantry, and a built-in computer nook. Every detail has been thoughtfully curated, including crisp window coverings throughout. Step outside to your private backyard oasis beautifully landscaped and complete with a saltwater pool in tip-top shape. The yard is perfectly positioned to enjoy maximum light exposure and offers exceptional privacy. The unspoiled lower level offers a blank canvas to create the dream space you've always wanted be it a home theatre, gym, or suite. OPEN HOUSE SATURDAY APRIL 19th 2-4 PM

    This property is off market, which means it's not currently listed for sale or rent on Zillow. This may be different from what's available on other websites or public sources.


    Zillow last checked:

    Source: Engel & Volkers,MLS®#: X12083344MLS Logo

    Facts & features

    Interior

    Bedrooms & bathrooms
    • Bedrooms: 3
    • Bathrooms: 3

    Property

    Details
    • Parcel number: 047333955

    Construction

    Type & style
    • Home type: SingleFamily
    • Property subtype: Single Family Residence

    Community & HOA

    Location
    • Region: Ottawa

    Financial & listing details

    • Date on market: 4/15/2025
    • Lease term: Contact For Details

    Price history

    DateEventPrice
    5/6/2025Listing removedC$985,000
    Source: Engel & Volkers #X12083344 Report a problem
    4/15/2025Listed for saleC$985,000
    Source: Engel & Volkers #X12083344 Report a problem

    Public tax history

    Tax history is unavailable.

    Neighborhood: K2G

    Nearby schools

    GreatSchools rating

    No schools nearby

    We couldn't find any schools near this home.