Highest & Best is due Tues., 2/3 by 5:00p.m. Welcome to 3 Bayberry Court in Cromwell Hills community! This beautifully maintained Phase I townhouse-style condo offers 2 bedrooms and 1 1/2 baths with thoughtful updates throughout. Step inside through the double-door entrance to a welcoming foyer with a charming built-in shelf, setting the tone for this inviting home. Hardwood floors grace the staircase and upper level, adding warmth and character. The main level features a bright, open living and dining area that flows seamlessly to a private outdoor patio-perfect for relaxing, entertaining, or enjoying a small garden. The eat-in kitchen offers ample cabinetry for storage and a newer oven/range (only one year old). Upstairs, you'll find generously sized bedrooms with ceiling fans and excellent closet space. The primary bedroom features a slider leading to a private deck-an ideal spot to unwind and enjoy the outdoors. An upgraded full bath with a walk-in shower adds modern comfort. The high-ceiling, unfinished basement includes a laundry area and offers endless potential for storage, a home gym, or future living space. Additional highlights include a one-year-old hot water heater, new exterior railings, and the special assessment has been PAID IN FULL. Conveniently located near shopping, dining, and commuter routes, this move-in-ready townhome perfectly blends comfort, convenience, and community charm.*** Conventional financing available!!***
Sold for $238,000
$238,000
3 Bayberry Court #3, Cromwell, CT 06416
2beds
1,365sqft
Condominium, Townhouse
Built in 1973
-- sqft lot
$242,200 Zestimate®
$174/sqft
$2,544 Estimated rent
Home value
$242,200
$225,000 - $262,000
$2,544/mo
Zestimate® history
Owner options
List your home for rent
$2,544/mo
Rent Zestimate®
Find your next renter with Zillow Rental Manager. Plus, with online applications, you can quickly screen prospective tenants – for free.
$2,544/mo
Rent Zestimate®
Refinance and save
$1,795/mo
Est. payment
Refinancing to a lower rate could help reduce your monthly payments and save thousands over the life of the loan.
$1,795/mo
Est. payment
Explore your selling options
Work with a Zillow partner agent
Leverage their expertise and Zillow's premium Showcase listings to get your home seen by more buyers.
Get startedList with your own agent
Get your home in front of millions of buyers by listing it on Zillow.
Learn how to do itSell it yourself
Take full control of how buyers see your home on Zillow by listing For Sale by Owner (FSBO).
List your homeWhat's special
Double-door entranceNew exterior railings
Zillow last checked:
Listing updated:
Listed by:
Cheryl L. Zalewski (860)930-9506,
eXp Realty 866-828-3951
Bought with:
Roger M. Veilleux, RES.0772971
William Raveis Real Estate
Source: Smart MLS,MLS#: 24147003
Facts & features
Interior
Bedrooms & bathrooms
- Bedrooms: 2
- Bathrooms: 2
- Full bathrooms: 1
- 1/2 bathrooms: 1
Primary bedroom
- Features: Balcony/Deck, Ceiling Fan(s), Sliders, Walk-In Closet(s), Hardwood Floor
- Level: Upper
- Area: 191.09 Square Feet
- Dimensions: 17.2 x 11.11
Bedroom
- Features: Ceiling Fan(s), Hardwood Floor
- Level: Upper
- Area: 182.32 Square Feet
- Dimensions: 17.2 x 10.6
Bathroom
- Level: Main
Bathroom
- Features: Remodeled
- Level: Upper
Dining room
- Features: Combination Liv/Din Rm
- Level: Main
- Area: 172 Square Feet
- Dimensions: 17.2 x 10
Kitchen
- Features: Remodeled, Built-in Features
- Level: Main
Living room
- Features: Combination Liv/Din Rm, Patio/Terrace, Sliders
- Level: Main
- Area: 206.4 Square Feet
- Dimensions: 17.2 x 12
Heating
- Hot Water, Electric
Cooling
- Central Air
Appliances
- Included: Oven/Range, Microwave, Refrigerator, Freezer, Dishwasher, Disposal, Washer, Dryer, Electric Water Heater, Water Heater
- Laundry: Lower Level
Features
- Open Floorplan
- Basement: Full,Unfinished,Storage Space
- Attic: None
- Has fireplace: No
Interior area
- Total structure area: 1,365
- Total interior livable area: 1,365 sqft
- Finished area above ground: 1,365
Property
Parking
- Total spaces: 2
- Parking features: Assigned
Features
- Stories: 3
- Patio & porch: Deck, Patio
- Exterior features: Outdoor Grill, Sidewalk
- Has private pool: Yes
- Pool features: In Ground
Lot
- Features: Few Trees, Level
Details
- Additional structures: Pool House
- Parcel number: 2384431
- Zoning: R-15
Construction
Type & style
- Home type: Condo
- Architectural style: Townhouse
- Property subtype: Condominium, Townhouse
Materials
- Shake Siding
Condition
- New construction: No
- Year built: 1973
Utilities & green energy
- Sewer: Public Sewer
- Water: Public
Community & HOA
Community
- Features: Basketball Court, Near Public Transport, Shopping/Mall, Tennis Court(s)
HOA
- Has HOA: Yes
- Amenities included: Basketball Court, Clubhouse, Pool, Tennis Court(s), Management
- Services included: Maintenance Grounds, Trash, Snow Removal, Water, Pool Service
- HOA fee: $412 monthly
Location
- Region: Cromwell
Financial & listing details
- Price per square foot: $174/sqft
- Tax assessed value: $111,440
- Annual tax amount: $3,431
- Date on market: 1/30/2026
Price history
| Date | Event | Price |
|---|---|---|
| 3/5/2026 | Sold | $238,000-0.8%$174/sqft |
Source:  Smart MLS #24147003 Report a problem Smart MLS #24147003 Report a problem | ||
| 2/4/2026 | Contingent | $240,000$176/sqft |
Source: eXp Realty #24147003 Report a problem | ||
| 2/4/2026 | Pending sale | $240,000$176/sqft |
Source: Smart MLS #24147003 Report a problem | ||
| 1/30/2026 | Listed for sale | $240,000+100%$176/sqft |
Source: Smart MLS #24147003 Report a problem | ||
| 5/15/2018 | Sold | $120,000+0.1%$88/sqft |
Source: Smart MLS #170072347 Report a problem | ||
| 4/15/2018 | Listed for sale | $119,900-24.6%$88/sqft |
Source: Johnson Real Estate Inc Glen I #170072347 Report a problem | ||
| 5/1/2007 | Sold | $159,000$116/sqft |
Source: Smart MLS #G451472 Report a problem | ||
Public tax history
Tax history is unavailable.
Find assessor info on the county website
Neighborhood: 06416
Nearby homes
- $215,9002 bd2 ba1.3k sqft7 Bayberry Ct #7, Cromwell, CT 06416Sold

- $250,0002 bd2 ba1.3k sqft9 Bayberry Ct #9, Cromwell, CT 06416For Sale
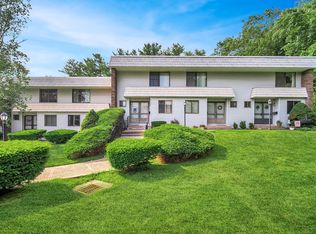
- $62,0801 bd1 ba804 sqft12 Linda Ct, Cromwell, CT 06416Off Market
- $170,0001 bd1 ba804 sqft16 Linda Ct, Cromwell, CT 06416Sold
- $179,9001 bd1 ba804 sqft18 Linda Ct, Cromwell, CT 06416Off Market
- $172,7001 bd1 ba804 sqft20 Linda Ct, Cromwell, CT 06416Off Market
- $87,5402 bd2 ba1.3k sqft11 Kim Ileen Ct, Cromwell, CT 06416Off Market
- $180,0001 bd1 ba804 sqft2 Linda Ct #2, Cromwell, CT 06416Sold
Nearby schools
GreatSchools rating
- NAEdna C. Stevens SchoolGrades: PK-2Distance: 1.6 mi
- 8/10Cromwell Middle SchoolGrades: 6-8Distance: 2 mi
- 9/10Cromwell High SchoolGrades: 9-12Distance: 1.5 mi
Schools provided by the listing agent
- Elementary: Edna C. Stevens
- High: Cromwell
Source: Smart MLS. This data may not be complete. We recommend contacting the local school district to confirm school assignments for this home.


Get pre-qualified for a loan
At Zillow Home Loans, we can pre-qualify you in as little as 5 minutes with no impact to your credit score.An equal housing lender. NMLS #10287.
Sell for more on Zillow
Get a Zillow Showcase℠ listing at no additional cost and you could sell for .
$242,200
2% more
+$4,844
With Zillow Showcase(estimated)
$247,044
- Connecticut
- Middlesex County
- Cromwell
- 06416
- 3 Bayberry Court Unit 3
Nearby cities
Nearby zip codes
Other Cromwell Topics
