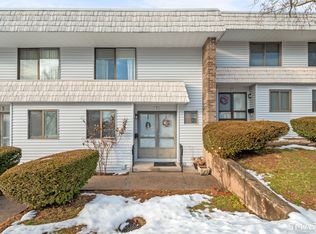
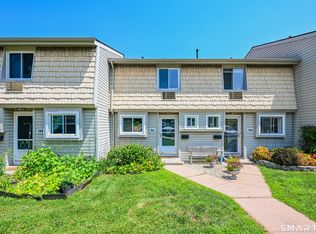
*** Updated Phase 1 Townhome in Desirable Comwell Hills Community *** Welcome to 9 Bayberry Court, an updated Phase 1 townhome located in Cromwell's sought-after Cromwell HIlls Condominium Community. This stylish residence features a bright and open layout with upgrades throughout. Enjoy a refreshed kitchen, updated bathrooms, and newer flooring. The spacious living and dining area opens to a private outdoor patio-perfect for relaxing or entertaining. Upstairs, you'll find generously sized bedrooms and ample closet space. High-ceiling and spacious unfiniished basement with laundry area - an open slate for endless possibilities. With a prime location near shops, dining, and commuter routes, this move-in-ready townhome blends convenience, comfort, and charm in a beautifully maintained community. *** Complex is Not FHA Approved - Cash or Conventional Loans Acceptable ***
Accepting backups
$250,000
9 Bayberry Court #9, Cromwell, CT 06416
2beds
1,365sqft
:
Get pre-qualified$2,117/mo
Condominium, Townhouse
Built in 1973
-- sqft lot
$-- Zestimate®
$183/sqft
$412/mo HOA
What's special
- 317 days |
- 382 |
- 22 |
Zillow last checked:
Listing updated:
Listed by:
Susan Cafourek (203)651-9475,
Berkshire Hathaway NE Prop. 860-347-4486
Source: Smart MLS,MLS#: 24121521
Facts & features
Interior
Bedrooms & bathrooms
- Bedrooms: 2
- Bathrooms: 2
- Full bathrooms: 1
- 1/2 bathrooms: 1
Primary bedroom
- Level: Upper
- Area: 204 Square Feet
- Dimensions: 12 x 17
Bedroom
- Level: Upper
- Area: 187 Square Feet
- Dimensions: 11 x 17
Dining room
- Level: Main
Living room
- Level: Main
Heating
- Baseboard, Electric
Cooling
- Central Air
Appliances
- Included: Oven/Range, Microwave, Refrigerator, Dishwasher, Washer, Dryer, Water Heater
- Laundry: Lower Level
Features
- Basement: Full,Unfinished,Storage Space,Interior Entry,Concrete
- Attic: None
- Has fireplace: No
Interior area
- Total structure area: 1,365
- Total interior livable area: 1,365 sqft
- Finished area above ground: 1,365
Property
Parking
- Total spaces: 2
- Parking features: Paved, Parking Lot, Assigned
Features
- Stories: 3
- Patio & porch: Patio
- Exterior features: Balcony, Garden
- Has private pool: Yes
- Pool features: In Ground
Lot
- Features: Level
Details
- Parcel number: 2385022
- Zoning: R-15
Construction
Type & style
- Home type: Condo
- Architectural style: Townhouse
- Property subtype: Condominium, Townhouse
Materials
- Vinyl Siding
Condition
- New construction: No
- Year built: 1973
Utilities & green energy
- Sewer: Public Sewer
- Water: Public
- Utilities for property: Cable Available
Community & HOA
Community
- Features: Near Public Transport, Golf, Library, Park, Playground, Shopping/Mall, Tennis Court(s)
HOA
- Has HOA: Yes
- Amenities included: Clubhouse, Pool, Tennis Court(s), Management
- Services included: Maintenance Grounds, Trash, Snow Removal, Water, Pool Service
- HOA fee: $412 monthly
Location
- Region: Cromwell
Financial & listing details
- Price per square foot: $183/sqft
- Tax assessed value: $115,780
- Annual tax amount: $3,565
- Date on market: 9/21/2025
Estimated market value
Not available
Estimated sales range
Not available
Not available
Price history
| Date | Event | Price |
|---|---|---|
| 8/3/2026 | Contingent | $250,000$183/sqft |
Source:  Berkshire Hathaway HomeServices New England Properties #24121521 Report a problem Berkshire Hathaway HomeServices New England Properties #24121521 Report a problem | ||
| 7/28/2026 | Listed for sale | $250,000$183/sqft |
Source:  Smart MLS #24121521 Report a problem Smart MLS #24121521 Report a problem | ||
| 10/19/2025 | Pending sale | $250,000$183/sqft |
Source: Smart MLS #24121521 Report a problem | ||
| 9/28/2025 | Listed for sale | $250,000+63.4%$183/sqft |
Source: Smart MLS #24121521 Report a problem | ||
| 7/27/2005 | Sold | $153,000+43%$112/sqft |
Source: Smart MLS #G385195 Report a problem | ||
| 3/22/2002 | Sold | $107,000$78/sqft |
Source: Smart MLS #G277416 Report a problem | ||
Public tax history
Tax history is unavailable.
Monthly payment
Est. payment
Payment breakdown
Explore the cost of this home by adjusting the details. Changes won't be saved.Climate risks
Neighborhood: 06416
Nearby schools
GreatSchools rating
- NAEdna C. Stevens SchoolGrades: PK-2Distance: 1.6 mi
- 8/10Cromwell Middle SchoolGrades: 6-8Distance: 2 mi
- 9/10Cromwell High SchoolGrades: 9-12Distance: 1.5 mi
- $215,9002 bd2 ba1.3k sqft7 Bayberry Ct #7, Cromwell, CT 06416Sold

- $238,0002 bd2 ba1.3k sqft3 Bayberry Ct #3, Cromwell, CT 06416Sold
- $94,7803 bd1 ba1.3k sqft8 Lilac Ct, Cromwell, CT 06416Off Market
- $87,5402 bd2 ba1.3k sqft11 Kim Ileen Ct, Cromwell, CT 06416Off Market
- $62,0801 bd1 ba804 sqft12 Linda Ct, Cromwell, CT 06416Off Market
- $170,0001 bd1 ba804 sqft16 Linda Ct, Cromwell, CT 06416Sold
- $179,1001 bd1 ba804 sqft18 Linda Ct, Cromwell, CT 06416Off Market
- $172,7001 bd1 ba804 sqft20 Linda Ct, Cromwell, CT 06416Off Market
A local agent can set up tours, give advice and negotiate with sellers.
Similar homes
- $265,0002 bd1 ba1k sqftFox Meadows, Cromwell, CT 06416For Sale
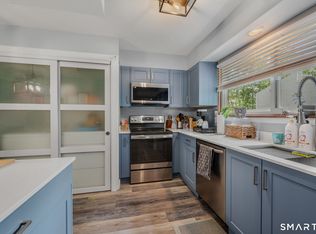
 MLS ID #24195247, Kelly Puorro, Puorro Realty Group. Smart MLS
 - $260,0002 bd2 ba1.1k sqftThe Oaks, Rocky Hill, CT 06067For Sale
 MLS ID #24195904, Lisa D. Daniels, ERA Blanchard & Rossetto. Smart MLS
 - $269,9002 bd2 ba1.2k sqftParker House, Middletown, CT 06457For Sale
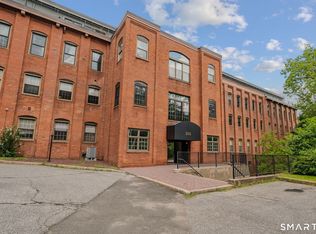 MLS ID #24196275, Barbara S. Puorro, Puorro Realty Group. Smart MLS
 - $234,9002 bd2 ba1k sqftWestage Condominiums, Rocky Hill, CT 06067For Sale
 MLS ID #24195644, Emily Braman, Berkshire Hathaway NE Prop.. Smart MLS
 - $254,9002 bd2 ba1.1k sqftThe Oaks, Rocky Hill, CT 06067For SaleMLS ID #24192664, Madhu Reddy, Reddy Realty, LLC. Smart MLS
- $235,0002 bd2 ba1k sqftHillcrest, Meriden, CT 06450For SaleMLS ID #24195167, Fred Thompson, US Asset Realty. Smart MLS
- $289,9002 bd2 ba1.1k sqftLaurel Ridge, Middletown, CT 06457For SaleMLS ID #24194866, Carolyn Kress, Berkshire Hathaway NE Prop.. Smart MLS
- $250,0002 bd3 ba1.2k sqftDunfey Lane,Valley Village, Windsor, CT 06095For SaleMLS ID #24194889, Jessica C. Starr, Starr Team at LPT Realty. Smart MLS
- $299,9992 bd2 ba1.4k sqftMattabasset, Meriden, CT 06450For SaleMLS ID #24195208, Sasha Iyamu, ERIS, LLC. Smart MLS
- $249,9002 bd2 ba1.1k sqftWest Farms Ridge, New Britain, CT 06053For SaleMLS ID #24192232, Sally A. Bowman, Berkshire Hathaway NE Prop.. Smart MLS
- $269,9002 bd2 ba1.5k sqftCedar Hollow, Rocky Hill, CT 06067For SaleMLS ID #24182299, Jessica Lopez, Our Home Realty Advisors. Smart MLS
- $180,0003 bd2 ba1.2k sqftBeacon Hill Towne Homes, Middletown, CT 06457For SaleMLS ID #24194531, Fritz Africot, Robert C White & Company LLC. Smart MLS
- $248,0002 bd2 ba1.2k sqftSpring Lake Village, Southington, CT 06489For SaleMLS ID #24186630, Sandra Liquindoli, Realty 3 CT. Smart MLS
- $264,9002 bd2 ba1.2k sqftBigelow Brook Estates, Manchester, CT 06042For SaleMLS ID #24194842, Eric Cichon, Coldwell Banker Realty. Smart MLS
- $239,0003 bd2 ba1.2k sqftThe Meadows, Southington, CT 06489For SaleMLS ID #24188976, Jennifer L. Hunt, Berkshire Hathaway NE Prop.. Smart MLS
- $269,9003 bd1 ba1.1k sqft38 Wynola Avenue, New Britain, CT 06051For SaleMLS ID #24195226, Mashory Avila, Lock and Key Realty, Inc. Smart MLS
- $279,0002 bd2 ba1.5k sqftSterling Village, Meriden, CT 06450For SaleMLS ID #24194247, Adam West, William Raveis Real Estate. Smart MLS
- $299,9004 bd1 ba1.5k sqft475 Ballfall Road, Middletown, CT 06457For SaleMLS ID #24163941, Michelle Mazzotta, eXp Realty. Smart MLS
- $229,0002 bd1 ba1.1k sqftSterling Village, Meriden, CT 06450For SaleMLS ID #24174542, Vincent Convertito, Realty ONE Group Connect. Smart MLS
- $250,0003 bd2 ba1.3k sqft368 Park Street, New Britain, CT 06051For SaleMLS ID #24161965, Peter Onofrio, LAER Realty Partners. Smart MLS
