Welcome to 3 Beatty Ave, a fantastic opportunity for both first-time buyers and savvy investors. This duplex features two self-contained units, offering excellent flexibility for multi-generational living or strong rental income potential to help offset your mortgage. Situated on a rare and expansive 80 x 100 ft lot, this property offers plenty of outdoor space with future possibilities. An additional basement provides valuable storage space for tenants or owners. Located on a quiet dead-end street, the home provides a peaceful setting while still being conveniently close to major commuting routes including the Red Hill Valley Parkway and QEW. Enjoy easy access to some of Hamilton’s most desirable waterfront destinations including the Hamilton Beach Strip, Pier 4 Park, and the nearby Yacht Club—perfect for weekend walks, cycling, and outdoor recreation. Whether you're looking to live in one unit and rent the other, add a solid income property to your portfolio, or enter the market with built-in rental support, this property offers outstanding potential in a convenient and growing Hamilton location.
Sold for $395,000
C$395,000
3 Beatty Ave, Hamilton, ON L8H 3P3
2beds
863sqft
Single Family Residence, Residential
Built in 1910
8,042 Square Feet Lot
$-- Zestimate®
C$458/sqft
C$2,169 Estimated rent
Home value
Not available
Estimated sales range
Not available
Not available
Owner options
List your home for rent
C$2,169/mo
Rent Zestimate®
Find your next renter with Zillow Rental Manager. Plus, with online applications, you can quickly screen prospective tenants – for free.
C$2,169/mo
Rent Zestimate®
Refinance and save
C$1,670/mo
Est. payment
Refinancing to a lower rate could help reduce your monthly payments and save thousands over the life of the loan.
C$1,670/mo
Est. payment
Explore your selling options
Work with a Zillow partner agent
Leverage their expertise and Zillow's premium Showcase listings to get your home seen by more buyers.
Get startedList with your own agent
Get your home in front of millions of buyers by listing it on Zillow.
Learn how to do itSell it yourself
Take full control of how buyers see your home on Zillow by listing For Sale by Owner (FSBO).
List your homeWhat's special
Zillow last checked:
Listing updated:
Listed by:
Nate Dela Paz, Salesperson,
REAL BROKER ONTARIO LTD BROKERAGE 1800R,
Jake Nicolle, Salesperson,
REAL BROKER ONTARIO LTD BROKERAGE 1800R
Source: ITSO,MLS®#: 40810873Originating MLS®#: Cornerstone Association of REALTORS®
Facts & features
Interior
Bedrooms & bathrooms
- Bedrooms: 2
- Bathrooms: 2
- Full bathrooms: 2
- Main level bathrooms: 1
- Main level bedrooms: 1
Bedroom
- Level: Second
Other
- Level: Main
Bathroom
- Features: 4-Piece
- Level: Second
Bathroom
- Features: 3-Piece
- Level: Main
Dining room
- Level: Main
Foyer
- Level: Main
- Area: 0
- Dimensions: 0 x 0
Kitchen
- Level: Second
Kitchen
- Level: Main
Living room
- Level: Main
- Area: 230.35
- Dimensions: 19ft. 10in. x 12ft. 6in.
Heating
- Forced Air, Natural Gas
Cooling
- Central Air
Appliances
- Included: Dishwasher, Dryer, Refrigerator, Stove, Washer
- Laundry: In-Suite
Features
- In-Law Floorplan
- Basement: Partial,Unfinished
- Has fireplace: No
Interior area
- Total structure area: 863
- Total interior livable area: 863 sqft
- Finished area above ground: 863
Property
Parking
- Total spaces: 2
- Parking features: Gravel, Private Drive Single Wide
- Uncovered spaces: 2
Features
- Frontage type: West
- Frontage length: 80.42
Lot
- Size: 8,042 Square Feet
- Dimensions: 80.42 x 100
- Features: Urban, Reverse Pie, Cul-De-Sac, Public Transit
Details
- Parcel number: 172510024
- Zoning: M6
Construction
Type & style
- Home type: SingleFamily
- Architectural style: Two Story
- Property subtype: Single Family Residence, Residential
Materials
- Vinyl Siding
- Foundation: Poured Concrete, Stone
- Roof: Asphalt Shing
Condition
- 100+ Years
- New construction: No
- Year built: 1910
Utilities & green energy
- Sewer: Sewer (Municipal)
- Water: Municipal
Community & HOA
Location
- Region: Hamilton
Financial & listing details
- Price per square foot: C$458/sqft
- Annual tax amount: C$2,290
- Date on market: 3/12/2026
- Inclusions: Dishwasher, Dryer, Refrigerator, Stove, Washer, See Schedule B1
- Exclusions: See Schedule B1
Price history
| Date | Event | Price |
|---|---|---|
| 4/23/2026 | Sold | C$395,000+58.1%C$458/sqft |
Source: ITSO #40810873 Report a problem | ||
| 9/17/2019 | Listing removed | C$249,900C$290/sqft |
Source: Re/Max Escarpment Golfi Realty Inc. #X4557205 Report a problem | ||
| 8/26/2019 | Listed for sale | C$249,900C$290/sqft |
Source: Re/Max Escarpment Golfi Realty Inc. #X4557205 Report a problem | ||
Public tax history
Tax history is unavailable.
Neighborhood: L8H
Nearby homes
- C$--3 bd1 ba-- sqft526 Beach Rd, Hamilton, ON L8H3K8Off Market
- C$---- bd-- ba-- sqft491 Kenilworth Ave N, Hamilton, ON L8H4T6Off Market
- C$420,0002 bd1 ba700 sqft252 Grenfell St, Hamilton, ON L8H3J9Sold
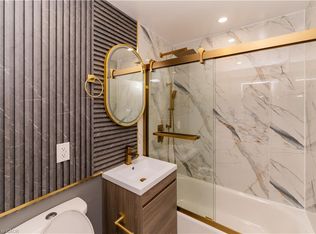
- C$333,0002 bd1 ba675 sqft75 Stapleton Ave, Hamilton, ON L8H3N7Sold
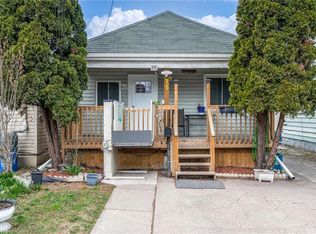
- C$449,9002 bd1 ba976 sqft52 Stapleton Ave N, Hamilton, ON L8H3N5For Sale
- C$---- bd-- ba-- sqft50 Stapleton Ave, Hamilton, ON L8H3N5Off Market
- C$---- bd-- ba-- sqft220 Grenfell St, Hamilton, ON L8H3J7Off Market
- C$---- bd-- ba-- sqft35 Stapleton Ave, Hamilton, ON L8H3N4Off Market
Nearby schools
GreatSchools rating
No schools nearby
We couldn't find any schools near this home.
Schools provided by the listing agent
- Elementary: Queen Mary; Holy Name Of Jesus
- High: Sir Winston Churchill; Cathedral
Source: ITSO. This data may not be complete. We recommend contacting the local school district to confirm school assignments for this home.
- Ontario
- Hamilton Division
- Hamilton
- L8H 3P3
- 3 Beatty Ave
