Skip main navigation
Under contract
  • $399,900

    3 Bergen Ct, Newark, DE 19702

    3beds
    1,375sqft
    : 
    Loading
    Get pre-qualified
    Single Family Residence
    Built in 1988
    7,405 Square Feet Lot
    $-- Zestimate®
    $291/sqft
    $-- HOA

    What's special

    Newly installed roofStylish matte black fixturesWelcoming atmosphereQuiet cul-de-sacTimeless white cabinetryBlack hardwareRecessed lighting
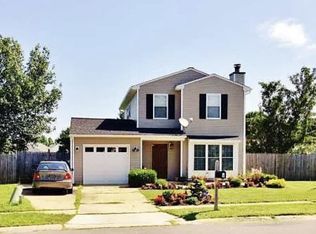
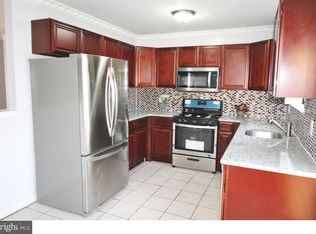
    ***OPEN HOUSE THIS SUNDAY JUNE 7TH FROM 1PM to 3PM!!*** Welcome to 3 Bergen Court, a beautifully renovated Colonial tucked away on a quiet cul-de-sac in the desirable Wellington Woods community of Newark. Thoughtfully updated from top to bottom, this move-in ready residence offers the perfect combination of modern style, everyday comfort, and a convenient location close to everything you need. From the moment you arrive, the home's covered front entrance, fresh exterior updates, and attractive curb appeal create a warm and inviting first impression. Step inside to discover 1,375 square feet of bright, refreshed living space highlighted by luxury vinyl plank flooring, fresh neutral paint, recessed lighting, and an open, flowing layout designed for today's lifestyle. Natural light pours through the large windows of the spacious living room, creating a welcoming atmosphere that's perfect for both relaxing evenings and entertaining guests. At the heart of the home, the stunning new kitchen showcases timeless white cabinetry, elegant quartz countertops, an eye-catching arabesque tile backsplash, stainless steel appliances, and stylish matte black fixtures. Whether preparing a quick meal or hosting friends and family, this beautifully designed space is sure to impress. A convenient door from the kitchen leads directly to the freshly painted rear deck, providing the ideal setting for outdoor dining, summer barbecues, or simply enjoying the peaceful backyard. The main level is rounded off by a convenient and completely rehabbed powder room appointed with tile floors, clean white vanity, and black hardware. Upstairs, the comfortable primary bedroom offers plush carpeting, overhead lighting, a ceiling fan, and a walk-in closet. Two additional bedrooms provide flexibility for family, guests, a home office, or hobby space. The updated hall bathroom features a large tub and shower combination, complemented by an attractive vanity and modern mirror. Additional highlights include a newly installed roof, new HVAC, new exterior doors, an attached one-car garage with interior access, and driveway parking for added convenience. Situated on a low-maintenance 0.17-acre lot, the backyard provides ample outdoor space without the burden of extensive upkeep. Residents will appreciate being just minutes from shopping, dining, parks, major commuting routes, and everything Newark has to offer. Offering stylish renovations, practical living spaces, and a sought-after neighborhood setting, 3 Bergen Court presents an exceptional opportunity to own a turnkey home in Wellington Woods.Schedule your showing today!
    41 days
    |
    1,946
    |
    200
    |

    Likely to sell faster than

    Zillow last checked:

    Listing updated:

    Listed by:

    Dan Shainsky 302-249-3880,

    Coldwell Banker Realty 3022341888,

    Listing Team: Showtimere Team, Co-Listing Agent: Eric Brinker 302-377-1292,

    Coldwell Banker Realty

    Source: Bright MLS,MLS#: DENC2104616MLS Logo

      Facts & features

      Interior

      Bedrooms & bathrooms
      • Bedrooms: 3
      • Bathrooms: 2
      • Full bathrooms: 2
      • Main level bathrooms: 1
      Rooms
      • Room types: Living Room, Primary Bedroom, Bedroom 2, Bedroom 3, Kitchen, Full Bath, Half Bath
      Primary bedroom
      • Features: Walk-In Closet(s)
      • Level: Upper
      Bedroom 2
      • Level: Upper
      Bedroom 3
      • Level: Upper
      Other
      • Level: Upper
      Half bath
      • Level: Main
      Kitchen
      • Level: Main
      Living room
      • Level: Main
      Heating
      • Forced Air, Natural Gas
      Cooling
      • Central Air, Electric
      Appliances
      • Included: Stainless Steel Appliance(s), Gas Water Heater
      • Laundry: Main Level
      Features
      • Eat-in Kitchen, Dry Wall
      • Flooring: Luxury Vinyl
      • Has basement: No
      • Has fireplace: No
      Interior area
      • Total structure area: 1,375
      • Total interior livable area: 1,375 sqft
      • Finished area above ground: 1,375
      • Finished area below ground: 0

      Property

      Parking
      • Total spaces: 3
      • Parking features: Inside Entrance, Garage Faces Front, Concrete, Attached, Driveway
      • Attached garage spaces: 1
      • Uncovered spaces: 2
      Accessibility
      • Accessibility features: None
      Features
      • Levels: Two
      • Stories: 2
      • Patio & porch: Deck
      • Exterior features: Sidewalks
      • Pool features: None
      Lot
      • Size: 7,405 Square Feet
      • Dimensions: 44.10 x 118.10
      Details
      • Additional structures: Above Grade, Below Grade
      • Parcel number: 10043.10402
      • Zoning: NCPUD
      • Special conditions: Standard

      Construction

      Type & style
      • Home type: SingleFamily
      • Architectural style: Colonial
      • Property subtype: Single Family Residence
      Materials
      • Vinyl Siding
      • Foundation: Slab
      • Roof: Pitched,Architectural Shingle
      Condition
      • Excellent
      • New construction: No
      • Year built: 1988
      • Major remodel year: 2026

      Utilities & green energy

      • Sewer: Public Sewer
      • Water: Public

      Community & HOA

      Community
      • Subdivision: Wellington Woods
      HOA
      • Has HOA: No
      Location
      • Region: Newark

      Financial & listing details

      • Price per square foot: $291/sqft
      • Tax assessed value: $312,700
      • Annual tax amount: $3,231
      • Date on market: 6/5/2026
      • Listing agreement: Exclusive Right To Sell
      • Listing terms: Conventional,FHA,VA Loan,Cash
      • Ownership: Fee Simple

        Estimated market value

        Not available

        Estimated sales range

        Not available

        $2,006/mo

        Price history

        DateEventPrice
        7/10/2026Contingent$399,900$291/sqft
        Source: Bright MLS #DENC2104616 Report a problem
        6/5/2026Listed for sale$399,900+110.5%$291/sqft
        Source: Bright MLS #DENC2104616 Report a problem
        11/7/2024Sold$190,000+21.8%$138/sqft
        Source: Public Record Report a problem
        11/19/2020Sold$156,000+30%$113/sqft
        Source: Public Record Report a problem
        4/13/2011Sold$120,000-19.9%$87/sqft
        Source: Public Record Report a problem
        2/26/2011Price change$149,900+100504%$109/sqft
        Source: ReMax Eagle Realty #5796977 Report a problem
        2/25/2011Price change$149-99.9%
        Source: foreclosure.com Report a problem
        2/4/2011Price change$149,900-6.3%$109/sqft
        Source: foreclosure.com Report a problem
        1/5/2011Price change$159,900-7%$116/sqft
        Source: ReMax Eagle Realty #5796977 Report a problem
        11/6/2010Price change$172,000+39.3%$125/sqft
        Source: Fannie Mae #5796977 Report a problem
        11/5/2010Listed for sale--
        Source: foreclosure.com Report a problem
        10/29/2010Sold$123,501-38.2%$90/sqft
        Source: Public Record Report a problem
        9/10/2010Listed for sale--
        Source: foreclosure.com Report a problem
        3/31/2006Sold$199,900+25.1%$145/sqft
        Source: Public Record Report a problem
        11/15/2005Sold$159,815$116/sqft
        Source: Public Record Report a problem

        Public tax history

        YearProperty taxesTax assessment
        2025-- $312,700 +458.4%
        2024$8,661 +261.4%$56,000
        2023$2,397 +0.7%$56,000
        2022$2,380 +2.2%$56,000
        2021$2,329 +2.8%$56,000
        2020$2,265 +12.8%$56,000
        2019$2,008 +5.9%$56,000
        2017$1,896 +0.8%$56,000
        2016$1,882 $56,000
        2015$1,882 +9.4%$56,000
        2014$1,720 $56,000
        2013-- $56,000
        2012-- $56,000
        2011-- $56,000
        2010-- $56,000
        2009-- $56,000
        2008-- $56,000
        2007-- $56,000
        2006-- $56,000
        2005-- $56,000
        2004-- $56,000
        2003-- $56,000
        2002-- $56,000
        2001-- $56,000
        Find assessor info on the county website

        Monthly payment

        Est. payment

        Payment breakdown

        Explore the cost of this home by adjusting the details. Changes won't be saved.
        All calculations are estimates and provided by Zillow, Inc. for informational purposes only. Actual amounts may vary.
        HOA fees may include property taxes on listings classified as Co-Ops. Contact the listing agent and/or owner for fee details.
        Mortgage interest rates are dependent on a number of factors, including credit score, down payment, and repayment length. Interest rate data provided by Zillow Group Marketplace, Inc. as of 1/1/1970 from various mortgage lenders with which we have lead or other similar arrangements; the Estimated Payment is an average of those rates.
        See how much you could borrow to make a competitive offer.

        Climate risks

        Neighborhood: Wellington Woods

        Getting around

        29 / 100
        Car-Dependent
        32 / 100
        Somewhat Bikeable

        Nearby schools

        GreatSchools rating
        Schools provided by the listing agent
        • District: Christina

        Source: Bright MLS. This data may not be complete. We recommend contacting the local school district to confirm school assignments for this home.

        A local agent can set up tours, give advice and negotiate with sellers.

        A local lender can help you make sure your offer is ready when you are.

        Browse local experts

        Similar homes