Open House Alert Saturday & Sunday March 1st & 2nd 12 -2pm - Over 3,000 Sq Ft of living space! Come check out this stunning custom built colonial that was meticulously redesigned & renovated w/contemporary flair. Featuring 3 levels of fabulous living, flexible open floor plan, high ceilings, beautiful natural light, gas fireplace, grand master suite, great closets, vinyl windows, state of the art designer kitchen w/granite & high end appliances, home theater, elegant baths, mudroom, wet bar, cost saving energy solar panels, garage & landscaped fenced yard. This place is built to entertain & located steps to public transportation, close to downtown Salem's cityscape, shopping, restaurants, museums, the waterfront & an exciting metropolitan lifestyle. Don't miss this opportunity to have that McIntyre estate feel just steps from downtown. Garage & outside patio areas area Check out the 3d tour of this amazing home here --> https://my.matterport.com/show/?m=jCtw2ofsvG1&brand=0&mls=1&
Sold for $860,000
$860,000
3 Bertuccio Ave, Salem, MA 01970
4beds
3,781sqft
Single Family Residence
Built in 1930
6,978 Square Feet Lot
$874,200 Zestimate®
$227/sqft
$5,187 Estimated rent
Home value
$874,200
$796,000 - $962,000
$5,187/mo
Zestimate® history
Owner options
List your home for rent
$5,187/mo
Rent Zestimate®
Find your next renter with Zillow Rental Manager. Plus, with online applications, you can quickly screen prospective tenants – for free.
$5,187/mo
Rent Zestimate®
Refinance and save
$5,661/mo
Est. payment
Refinancing to a lower rate could help reduce your monthly payments and save thousands over the life of the loan.
$5,661/mo
Est. payment
Explore your selling options
Work with a Zillow partner agent
Leverage their expertise and Zillow's premium Showcase listings to get your home seen by more buyers.
Get startedList with your own agent
Get your home in front of millions of buyers by listing it on Zillow.
Learn how to do itSell it yourself
Take full control of how buyers see your home on Zillow by listing For Sale by Owner (FSBO).
List your homeWhat's special
Gas fireplaceStunning custom built colonialHome theaterOutside patio areasGrand master suiteElegant bathsWet bar
Zillow last checked:
Listing updated:
Listed by:
Kevin McCafferty 978-869-4584,
RyVal Homes 978-869-4584
Bought with:
Fine Homes Group
Keller Williams Realty Boston-Metro | Back Bay
Source: MLS PIN,MLS#: 73337364
Facts & features
Interior
Bedrooms & bathrooms
- Bedrooms: 4
- Bathrooms: 4
- Full bathrooms: 4
- Main level bathrooms: 1
- Main level bedrooms: 1
Primary bedroom
- Features: Bathroom - Full, Bathroom - Double Vanity/Sink, Closet, Closet/Cabinets - Custom Built, Flooring - Hardwood, Flooring - Stone/Ceramic Tile, Window(s) - Picture, Balcony - Exterior, French Doors, Double Vanity, Paints & Finishes - Low VOC, Recessed Lighting, Lighting - Overhead, Closet - Double
- Level: Second
- Area: 231.84
- Dimensions: 14.4 x 16.1
Bedroom 2
- Features: Walk-In Closet(s), Closet, Flooring - Hardwood, Window(s) - Picture, Paints & Finishes - Low VOC, Remodeled, Lighting - Overhead
- Level: Second
- Area: 164.92
- Dimensions: 13.3 x 12.4
Bedroom 3
- Features: Walk-In Closet(s), Closet, Flooring - Hardwood, Window(s) - Picture, Paints & Finishes - Low VOC, Remodeled, Lighting - Overhead
- Level: Second
- Area: 154.28
- Dimensions: 13.3 x 11.6
Bedroom 4
- Features: Closet, Flooring - Hardwood, Window(s) - Picture, Paints & Finishes - Low VOC, Recessed Lighting, Remodeled, Lighting - Overhead
- Level: Main,First
- Area: 139.05
- Dimensions: 13.5 x 10.3
Primary bathroom
- Features: Yes
Bathroom 1
- Features: Bathroom - Full, Bathroom - Tiled With Tub & Shower, Flooring - Stone/Ceramic Tile, Window(s) - Picture, Paints & Finishes - Low VOC, Remodeled, Pedestal Sink
- Level: Main,First
- Area: 36.05
- Dimensions: 5.9 x 6.11
Bathroom 2
- Features: Bathroom - Full, Bathroom - Tiled With Tub & Shower, Closet - Linen, Flooring - Stone/Ceramic Tile, Window(s) - Picture, Paints & Finishes - Low VOC, Remodeled
- Level: Second
- Area: 40.33
- Dimensions: 6.6 x 6.11
Bathroom 3
- Features: Bathroom - 3/4, Bathroom - Double Vanity/Sink, Bathroom - Tiled With Shower Stall, Flooring - Stone/Ceramic Tile, Countertops - Upgraded, Cabinets - Upgraded, Double Vanity, Paints & Finishes - Low VOC, Recessed Lighting, Remodeled, Lighting - Overhead
- Level: Second
- Area: 67.62
- Dimensions: 4.9 x 13.8
Dining room
- Features: Flooring - Hardwood, Window(s) - Picture, Exterior Access, Open Floorplan, Paints & Finishes - Low VOC, Recessed Lighting, Remodeled, Lighting - Overhead
- Level: Main,First
- Area: 213.07
- Dimensions: 14.3 x 14.9
Kitchen
- Features: Closet, Flooring - Hardwood, Dining Area, Countertops - Stone/Granite/Solid, Countertops - Upgraded, French Doors, Kitchen Island, Cabinets - Upgraded, Dryer Hookup - Electric, Open Floorplan, Paints & Finishes - Low VOC, Recessed Lighting, Stainless Steel Appliances, Washer Hookup, Gas Stove, Lighting - Overhead
- Level: Main,First
- Area: 233.09
- Dimensions: 14.3 x 16.3
Living room
- Features: Flooring - Hardwood, Window(s) - Picture, Cable Hookup, Exterior Access, High Speed Internet Hookup, Open Floorplan, Paints & Finishes - Low VOC, Recessed Lighting, Remodeled, Lighting - Overhead, Decorative Molding
- Level: Main,First
- Area: 266.13
- Dimensions: 13.11 x 20.3
Heating
- Forced Air, Natural Gas, Electric
Cooling
- Central Air
Appliances
- Included: Electric Water Heater, Range, Dishwasher, Microwave, Refrigerator, Washer, Dryer, ENERGY STAR Qualified Refrigerator, ENERGY STAR Qualified Dryer, ENERGY STAR Qualified Dishwasher, ENERGY STAR Qualified Washer, Range Hood, Oven, Stainless Steel Appliance(s), Wine Cooler, Plumbed For Ice Maker
- Laundry: Washer Hookup
Features
- Bathroom - 3/4, Bathroom - Tiled With Shower Stall, Cabinets - Upgraded, Recessed Lighting, Open Floorplan, Walk-In Closet(s), Closet, Cable Hookup, Lighting - Overhead, Closet/Cabinets - Custom Built, Dining Area, Countertops - Stone/Granite/Solid, Countertops - Upgraded, Wet bar, Bathroom, Sun Room, Media Room, Wet Bar, Wired for Sound, Internet Available - DSL
- Flooring: Wood, Tile, Vinyl, Flooring - Stone/Ceramic Tile, Flooring - Hardwood, Flooring - Vinyl
- Doors: French Doors, Insulated Doors
- Windows: Bay/Bow/Box, Picture, Insulated Windows
- Basement: Full,Finished,Walk-Out Access,Interior Entry
- Number of fireplaces: 1
- Fireplace features: Living Room
Interior area
- Total structure area: 3,781
- Total interior livable area: 3,781 sqft
- Finished area above ground: 3,067
- Finished area below ground: 714
Property
Parking
- Total spaces: 7
- Parking features: Detached, Storage, Paved Drive, Off Street, Driveway, Paved
- Garage spaces: 1
- Uncovered spaces: 6
Features
- Patio & porch: Porch - Enclosed, Deck, Covered
- Exterior features: Porch - Enclosed, Deck, Covered Patio/Deck, Rain Gutters, Storage, Fenced Yard
- Fencing: Fenced/Enclosed,Fenced
- Waterfront features: Ocean, 3/10 to 1/2 Mile To Beach, Beach Ownership(Public)
Lot
- Size: 6,978 Square Feet
- Features: Corner Lot, Gentle Sloping
Details
- Parcel number: M:24 L:0092,2131124
- Zoning: R1
Construction
Type & style
- Home type: SingleFamily
- Architectural style: Colonial
- Property subtype: Single Family Residence
Materials
- Frame
- Foundation: Concrete Perimeter
- Roof: Shingle
Condition
- Updated/Remodeled,Remodeled
- Year built: 1930
Utilities & green energy
- Electric: Circuit Breakers
- Sewer: Public Sewer
- Water: Public
- Utilities for property: for Gas Range, for Gas Oven, Washer Hookup, Icemaker Connection
Green energy
- Energy efficient items: Thermostat
- Indoor air quality: Contaminant Control, Paints & Finishes - Low VOC
Community & HOA
Community
- Features: Public Transportation, Shopping, Tennis Court(s), Park, Walk/Jog Trails, Golf, Medical Facility, Laundromat, Bike Path, Conservation Area, Public School, T-Station, University
HOA
- Has HOA: No
Location
- Region: Salem
Financial & listing details
- Price per square foot: $227/sqft
- Tax assessed value: $767,600
- Annual tax amount: $8,705
- Date on market: 9/13/2026
- Listing terms: Contract
Price history
| Date | Event | Price |
|---|---|---|
| 4/18/2025 | Sold | $860,000-4.4%$227/sqft |
Source: MLS PIN #73337364 Report a problem | ||
| 2/22/2025 | Listed for sale | $899,900+55.2%$238/sqft |
Source: MLS PIN #73337364 Report a problem | ||
| 10/30/2018 | Sold | $580,000-3%$153/sqft |
Source: Public Record Report a problem | ||
| 9/18/2018 | Pending sale | $597,900$158/sqft |
Source: Merry Fox Realty #72385968 Report a problem | ||
| 8/29/2018 | Price change | $597,900-0.3%$158/sqft |
Source: Merry Fox Realty #72385968 Report a problem | ||
| 7/2/2018 | Pending sale | $599,999$159/sqft |
Source: AA Premier Properties, LLC #72330447 Report a problem | ||
| 6/25/2018 | Price change | $599,999-4%$159/sqft |
Source: AA Premier Properties, LLC #72330447 Report a problem | ||
| 6/19/2018 | Price change | $624,900-3.7%$165/sqft |
Source: AA Premier Properties, LLC #72330447 Report a problem | ||
| 6/5/2018 | Price change | $649,000-3%$172/sqft |
Source: AA Premier Properties, LLC #72330447 Report a problem | ||
| 5/18/2018 | Listed for sale | $669,000+113.1%$177/sqft |
Source: AA Premier Properties, LLC #72330447 Report a problem | ||
| 10/7/2015 | Sold | $314,000-9%$83/sqft |
Source: Public Record Report a problem | ||
| 7/15/2015 | Pending sale | $344,900$91/sqft |
Source: Keller Williams Realty #71858994 Report a problem | ||
| 6/17/2015 | Listed for sale | $344,900$91/sqft |
Source: Keller Williams Realty #71858994 Report a problem | ||
Public tax history
| Year | Property taxes | Tax assessment |
|---|---|---|
| 2025 | $8,705 +1.9% | $767,600 +4.4% |
| 2024 | $8,544 +2.7% | $735,300 +10.5% |
| 2023 | $8,322 | $665,200 |
| 2022 | $8,322 +5% | $665,200 +15.8% |
| 2021 | $7,928 -3.6% | $574,500 +1% |
| 2020 | $8,222 +25.6% | $569,000 +31.3% |
| 2019 | $6,544 +7.5% | $433,400 +9.5% |
| 2018 | $6,087 +5.8% | $395,800 +9.2% |
| 2017 | $5,751 +5.8% | $362,600 +4.5% |
| 2016 | $5,436 +3% | $346,900 +7.8% |
| 2015 | $5,279 +14% | $321,700 +16.2% |
| 2014 | $4,631 +6% | $276,800 -1% |
| 2012 | $4,369 -2.2% | $279,500 -5.8% |
| 2011 | $4,467 +0.5% | $296,800 -6.4% |
| 2010 | $4,444 -2.1% | $317,200 -9.7% |
| 2009 | $4,538 +2.5% | $351,200 -7.5% |
| 2008 | $4,429 +1.1% | $379,500 -6.7% |
| 2007 | $4,381 +5.9% | $406,800 +10.3% |
| 2006 | $4,135 +4% | $368,900 +5.6% |
| 2005 | $3,975 +5.5% | $349,300 +8.6% |
| 2004 | $3,767 +24.2% | $321,700 +36.5% |
| 2003 | $3,033 +13% | $235,700 +18.9% |
| 2002 | $2,683 +13.4% | $198,300 +27.1% |
| 1999 | $2,367 +35.4% | $156,000 +12.9% |
| 1994 | $1,748 | $138,200 |
Find assessor info on the county website
Neighborhood: 01970
Nearby homes
- $473,1002 bd1 ba900 sqft56 Jefferson Ave #3, Salem, MA 01970Off Market
- $1,131,0006 bd3 ba3.8k sqft56 Jefferson Ave, Salem, MA 01970Off Market
- $455,0002 bd1 ba950 sqft56 Jefferson Ave #1, Salem, MA 01970Sold
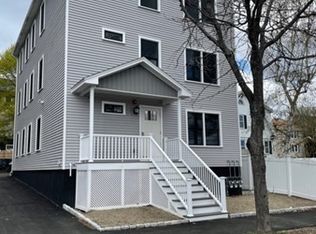
- $468,2002 bd1 ba1k sqft56 Jefferson Ave #2, Salem, MA 01970Off Market

- $772,3003 bd2 ba1.9k sqft9 Bertuccio Ave, Salem, MA 01970Off Market
- $580,0003 bd1 ba1.1k sqft52 Jefferson Ave, Salem, MA 01970Sold
- $739,6004 bd2 ba1.8k sqft4 Bertuccio Ave, Salem, MA 01970Off Market
- $734,1004 bd2 ba1.9k sqft4 Bertuccio Ave #1, Salem, MA 01970Off Market
Nearby schools
GreatSchools rating
- 5/10Saltonstall SchoolGrades: K-8Distance: 0.5 mi
- 4/10Salem High SchoolGrades: 9-12Distance: 0.7 mi
- 6/10Collins Middle SchoolGrades: 6-8Distance: 0.3 mi
Get a cash offer in 3 minutes
Find out how much your home could sell for in as little as 3 minutes with a no-obligation cash offer.
Estimated market value
$874,200
Get a cash offer in 3 minutes
Find out how much your home could sell for in as little as 3 minutes with a no-obligation cash offer.
Estimated market value
$874,200
- Massachusetts
- Essex County
- Salem
- 01970
- 3 Bertuccio Ave
