Take advantage of this opportunity to live in a brand new Condo in Salem! This is a handsome 3 unit building with off street parking. Construction of this property follows all the City codes including insulation that gives you climate and sound control. The kitchen boasts marble counter tops and stainless steel appliances including a built in microwave. There is a space ready for a stack washer and dryer in the unit as well as additional storage space in the basement. This condo is in walking distance too all the activities Salem has to offer.The unit includes two bedrooms, one of which could be used as an office, and a large living room with lots of light
Sold for $480,000
$480,000
56 Jefferson Ave #2, Salem, MA 01970
2beds
1,063sqft
Condominium
Built in 2022
-- sqft lot
$467,500 Zestimate®
$452/sqft
$-- Estimated rent
Home value
$467,500
$435,000 - $505,000
Not available
Zestimate® history
Owner options
List your home for rent
Find your next renter with Zillow Rental Manager. Plus, with online applications, you can quickly screen prospective tenants – for free.
Refinance and save
$3,455/mo
Est. payment
Refinancing to a lower rate could help reduce your monthly payments and save thousands over the life of the loan.
$3,455/mo
Est. payment
Explore your selling options
Work with a Zillow partner agent
Leverage their expertise and Zillow's premium Showcase listings to get your home seen by more buyers.
Get startedList with your own agent
Get your home in front of millions of buyers by listing it on Zillow.
Learn how to do itSell it yourself
Take full control of how buyers see your home on Zillow by listing For Sale by Owner (FSBO).
List your homeWhat's special
Marble counter tops
Zillow last checked:
Listing updated:
Listed by:
Christine Ingemi 978-239-5264,
Keller Williams Realty Evolution 978-927-8700
Bought with:
Hayley Buonopane
Conway - Swampscott
Source: MLS PIN,MLS#: 73107270
Facts & features
Interior
Bedrooms & bathrooms
- Bedrooms: 2
- Bathrooms: 1
- Full bathrooms: 1
Primary bedroom
- Features: Flooring - Laminate, Closet - Double
- Level: Second
- Area: 208
- Dimensions: 16 x 13
Bedroom 2
- Features: Flooring - Laminate, Closet - Double
- Level: Second
- Area: 130
- Dimensions: 10 x 13
Primary bathroom
- Features: No
Bathroom 1
- Features: Bathroom - Half, Dryer Hookup - Electric, Washer Hookup
- Level: Second
- Area: 60
- Dimensions: 6 x 10
Kitchen
- Features: Flooring - Laminate, Countertops - Stone/Granite/Solid, Open Floorplan, Stainless Steel Appliances
- Level: Second
- Area: 117
- Dimensions: 9 x 13
Living room
- Features: Flooring - Laminate
- Level: Second
- Area: 195
- Dimensions: 13 x 15
Heating
- Electric
Cooling
- Wall Unit(s), Unit Control
Appliances
- Included: Range, Dishwasher, Disposal, Microwave, Refrigerator
- Laundry: Electric Dryer Hookup, Washer Hookup
Features
- Flooring: Laminate
- Windows: Insulated Windows
- Has basement: Yes
- Has fireplace: No
Interior area
- Total structure area: 1,063
- Total interior livable area: 1,063 sqft
Property
Parking
- Total spaces: 1
- Parking features: Off Street, Assigned
- Uncovered spaces: 1
Features
- Entry location: Unit Placement(Ground)
Lot
- Size: 5,001 Square Feet
Details
- Parcel number: 2131123
- Zoning: R!
Construction
Type & style
- Home type: Condo
- Property subtype: Condominium
- Attached to another structure: Yes
Materials
- Modular
- Roof: Shingle
Condition
- Year built: 2022
Utilities & green energy
- Electric: 150 Amp Service
- Sewer: Public Sewer
- Water: Public
- Utilities for property: for Electric Range, for Electric Dryer, Washer Hookup
Community & HOA
Community
- Features: Shopping, Medical Facility, T-Station, University
HOA
- Services included: Water, Sewer, Insurance, Maintenance Structure, Maintenance Grounds, Snow Removal
- HOA fee: $191 monthly
Location
- Region: Salem
Financial & listing details
- Price per square foot: $452/sqft
- Tax assessed value: $440,400
- Annual tax amount: $4,994
- Date on market: 6/2/2026
Price history
| Date | Event | Price |
|---|---|---|
| 10/20/2023 | Sold | $480,000-3.8%$452/sqft |
Source: MLS PIN #73107270 Report a problem | ||
| 9/16/2023 | Contingent | $499,000$469/sqft |
Source: MLS PIN #73107270 Report a problem | ||
| 6/16/2023 | Listed for sale | $499,000$469/sqft |
Source: MLS PIN #73107270 Report a problem | ||
| 5/26/2023 | Listing removed | $499,000$469/sqft |
Source: MLS PIN #73107270 Report a problem | ||
| 5/11/2023 | Price change | $499,000-16.7%$469/sqft |
Source: MLS PIN #73107270 Report a problem | ||
| 5/4/2023 | Listed for sale | $599,000$563/sqft |
Source: MLS PIN #73107270 Report a problem | ||
Public tax history
| Year | Property taxes | Tax assessment |
|---|---|---|
| 2025 | $4,994 | $440,400 |
Find assessor info on the county website
Neighborhood: 01970
Nearby homes
- $455,0002 bd1 ba950 sqft56 Jefferson Ave #1, Salem, MA 01970Sold
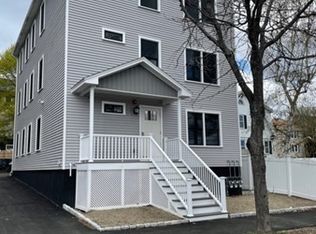
- $480,0006 bd3 ba3.8k sqft56 Jefferson Ave, Salem, MA 01970Sold
- $471,4002 bd1 ba900 sqft56 Jefferson Ave #3, Salem, MA 01970Off Market
- $860,0004 bd4 ba3.7k sqft3 Bertuccio Ave, Salem, MA 01970Sold
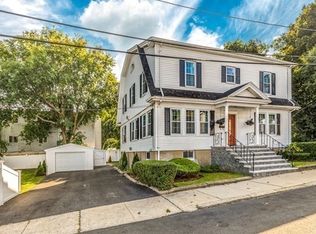
- $199,100-- bd-- ba-- sqft58 Jefferson Ave, Salem, MA 01970Off Market
- $766,7003 bd2 ba1.9k sqft9 Bertuccio Ave, Salem, MA 01970Off Market
- $580,0003 bd1 ba1.1k sqft52 Jefferson Ave, Salem, MA 01970Sold
- $687,8002 bd3 ba1.4k sqft60 Jefferson Ave, Salem, MA 01970Off Market
Nearby schools
GreatSchools rating
- 5/10Saltonstall SchoolGrades: K-8Distance: 0.5 mi
- 4/10Salem High SchoolGrades: 9-12Distance: 0.7 mi
- 6/10Collins Middle SchoolGrades: 6-8Distance: 0.3 mi
Get a cash offer in 3 minutes
Find out how much your home could sell for in as little as 3 minutes with a no-obligation cash offer.
Estimated market value
$467,500
Get a cash offer in 3 minutes
Find out how much your home could sell for in as little as 3 minutes with a no-obligation cash offer.
Estimated market value
$467,500
- Massachusetts
- Essex County
- Salem
- 01970
- 56 Jefferson Ave Unit 2
