Peaceful Colonial Retreat in Prime East Longmeadow Location Tucked away at the end of a quiet no-outlet street, this 2006-built Colonial offers the perfect blend of privacy, space, and modern functionality. Step inside to discover an extremely well care for home w/ open-concept floor plan & exceptional flow—an expansive living room leads to a large deck where you’ll enjoy morning coffee and the calming sounds of nature.With 3 generously sized bedrooms and 4 full bathrooms, there’s room for everyone. The finished basement includes a second full kitchen, ideal for multi-generational living, in-law accommodations, or a private teen suite. The stunning main eat-in kitchen is a centerpiece, for family while the spacious primary suite offers a private spa like escape.Set on a beautifully landscaped lot in sought-after East Longmeadow, home to a brand new high school (being built) this home is your chance to enjoy peace, privacy and convenience in one of the area’s most desirable towns.
Sold for $505,000
$505,000
3 Birch Ave, East Longmeadow, MA 01028
3beds
2,160sqft
Single Family Residence
Built in 2006
5,496 Square Feet Lot
$524,600 Zestimate®
$234/sqft
$2,906 Estimated rent
Home value
$524,600
$472,000 - $582,000
$2,906/mo
Zestimate® history
Owner options
List your home for rent
$2,906/mo
Rent Zestimate®
Find your next renter with Zillow Rental Manager. Plus, with online applications, you can quickly screen prospective tenants – for free.
$2,906/mo
Rent Zestimate®
Refinance and save
$3,518/mo
Est. payment
Refinancing to a lower rate could help reduce your monthly payments and save thousands over the life of the loan.
$3,518/mo
Est. payment
Explore your selling options
Work with a Zillow partner agent
Leverage their expertise and Zillow's premium Showcase listings to get your home seen by more buyers.
Get startedList with your own agent
Get your home in front of millions of buyers by listing it on Zillow.
Learn how to do itSell it yourself
Take full control of how buyers see your home on Zillow by listing For Sale by Owner (FSBO).
List your homeWhat's special
Large deckFinished basementBeautifully landscaped lotQuiet no-outlet streetGenerously sized bedroomsPrivate spa like escapeStunning main eat-in kitchen
Zillow last checked:
Listing updated:
Listed by:
Chester Ardolino 413-221-0310,
Berkshire Hathaway HomeServices Realty Professionals 413-596-6711,
Amal Ardolino 413-218-8577
Bought with:
Kelley & Katzer Team
Kelley & Katzer Real Estate, LLC
Source: MLS PIN,MLS#: 73373423
Facts & features
Interior
Bedrooms & bathrooms
- Bedrooms: 3
- Bathrooms: 4
- Full bathrooms: 4
- Main level bathrooms: 1
Primary bedroom
- Features: Bathroom - Full, Bathroom - Double Vanity/Sink, Ceiling Fan(s), Walk-In Closet(s), Flooring - Vinyl
- Level: Second
- Area: 380.79
- Dimensions: 18.5 x 20.58
Bedroom 2
- Features: Ceiling Fan(s), Flooring - Laminate
- Level: Second
- Area: 255.1
- Dimensions: 12.92 x 19.75
Bedroom 3
- Features: Ceiling Fan(s), Flooring - Laminate
- Level: Second
- Area: 256.67
- Dimensions: 12.83 x 20
Primary bathroom
- Features: Yes
Bathroom 1
- Features: Bathroom - Full, Bathroom - With Shower Stall, Flooring - Stone/Ceramic Tile, Countertops - Stone/Granite/Solid, Cabinets - Upgraded
- Level: Main,First
Bathroom 2
- Features: Bathroom - Full, Bathroom - With Tub & Shower, Flooring - Stone/Ceramic Tile
- Level: Second
Bathroom 3
- Features: Bathroom - Full, Bathroom - Double Vanity/Sink, Bathroom - Tiled With Shower Stall, Bathroom - Tiled With Tub, Flooring - Stone/Ceramic Tile
- Level: Second
Dining room
- Features: Open Floorplan
- Level: Main,First
Kitchen
- Features: Flooring - Stone/Ceramic Tile, Dining Area, Pantry, Countertops - Stone/Granite/Solid, Countertops - Upgraded, Cabinets - Upgraded, Exterior Access, Open Floorplan, Recessed Lighting, Stainless Steel Appliances
- Level: Main,First
- Area: 169.4
- Dimensions: 14.42 x 11.75
Living room
- Features: Ceiling Fan(s), Flooring - Hardwood, Deck - Exterior, Exterior Access, Open Floorplan, Recessed Lighting
- Level: Main,First
- Area: 347.08
- Dimensions: 14.17 x 24.5
Heating
- Forced Air, Natural Gas
Cooling
- Central Air
Appliances
- Included: Gas Water Heater, Range, Dishwasher, Microwave, Refrigerator
- Laundry: Flooring - Stone/Ceramic Tile, Main Level, First Floor
Features
- Bathroom, Kitchen
- Flooring: Hardwood
- Doors: Insulated Doors
- Windows: Insulated Windows, Screens
- Basement: Full,Finished,Interior Entry,Bulkhead
- Has fireplace: No
Interior area
- Total structure area: 2,160
- Total interior livable area: 2,160 sqft
- Finished area above ground: 2,160
Property
Parking
- Total spaces: 6
- Parking features: Attached, Paved Drive, Off Street, Driveway, Paved
- Attached garage spaces: 2
- Uncovered spaces: 4
Features
- Patio & porch: Deck
- Exterior features: Deck, Rain Gutters, Storage, Professional Landscaping, Screens
Lot
- Size: 5,496 Square Feet
- Features: Cleared, Level
Details
- Parcel number: M:014A B:0014 L:0105,3661729
- Zoning: RC
Construction
Type & style
- Home type: SingleFamily
- Architectural style: Colonial
- Property subtype: Single Family Residence
Materials
- Frame
- Foundation: Concrete Perimeter
- Roof: Shingle
Condition
- Year built: 2006
Utilities & green energy
- Electric: Circuit Breakers
- Sewer: Public Sewer
- Water: Public
Community & HOA
Community
- Features: Shopping, Tennis Court(s), Park, Walk/Jog Trails, Golf, Medical Facility, Bike Path, Highway Access, House of Worship, Private School, Public School, University
- Subdivision: Sought After Private yet Convenient Location in East Longmeadow
HOA
- Has HOA: No
Location
- Region: East Longmeadow
Financial & listing details
- Price per square foot: $234/sqft
- Tax assessed value: $463,300
- Annual tax amount: $8,562
- Date on market: 7/13/2026
Price history
| Date | Event | Price |
|---|---|---|
| 8/18/2025 | Sold | $505,000+1%$234/sqft |
Source: MLS PIN #73373423 Report a problem | ||
| 7/30/2025 | Pending sale | $499,900$231/sqft |
Source: BHHS broker feed #73373423 Report a problem | ||
| 7/16/2025 | Contingent | $499,900$231/sqft |
Source: MLS PIN #73373423 Report a problem | ||
| 6/30/2025 | Price change | $499,900-2.9%$231/sqft |
Source: MLS PIN #73373423 Report a problem | ||
| 6/10/2025 | Price change | $514,900-1.4%$238/sqft |
Source: MLS PIN #73373423 Report a problem | ||
| 5/30/2025 | Price change | $522,250-0.5%$242/sqft |
Source: MLS PIN #73373423 Report a problem | ||
| 5/13/2025 | Listed for sale | $525,000$243/sqft |
Source: MLS PIN #73373423 Report a problem | ||
Public tax history
| Year | Property taxes | Tax assessment |
|---|---|---|
| 2025 | $8,562 +6% | $463,300 +6.4% |
| 2024 | $8,074 +4.7% | $435,500 +8.4% |
| 2023 | $7,715 +4.2% | $401,800 +10.1% |
| 2022 | $7,406 +1.4% | $365,000 +5.2% |
| 2021 | $7,304 -0.7% | $346,800 +3.3% |
| 2020 | $7,356 +9.7% | $335,700 +2.9% |
| 2019 | $6,705 +4.3% | $326,300 +6.3% |
| 2018 | $6,431 +4.4% | $307,100 +3.5% |
| 2017 | $6,160 -0.1% | $296,600 +1.6% |
| 2016 | $6,165 +1.9% | $291,900 |
| 2015 | $6,048 -0.7% | $291,900 +0.3% |
| 2014 | $6,088 +14.4% | $291,100 +1.9% |
| 2013 | $5,322 +0.8% | $285,800 +2% |
| 2012 | $5,280 +3.8% | $280,100 -2.7% |
| 2011 | $5,087 -3.3% | $287,900 -4.9% |
| 2010 | $5,259 +2% | $302,600 -4.6% |
| 2009 | $5,156 +70.1% | $317,100 +68% |
| 2008 | $3,032 | $188,800 |
Find assessor info on the county website
Neighborhood: 01028
Nearby homes
- $561,2003 bd3 ba2.1k sqft9 Birch Ave, East Longmeadow, MA 01028Off Market
- $530,1003 bd3 ba2.1k sqft15 Dale St, East Longmeadow, MA 01028Off Market
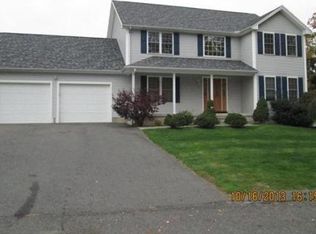
- $684,1004 bd3 ba3k sqft17 Birch Ave, East Longmeadow, MA 01028Off Market
- $552,4003 bd2 ba2.1k sqft14 Birch Ave, East Longmeadow, MA 01028Off Market
- $399,5003 bd2 ba1.8k sqft11 Dale St, East Longmeadow, MA 01028For Sale
- $530,4003 bd2 ba1.8k sqft12 Dale St, East Longmeadow, MA 01028Off Market
- $554,8004 bd2 ba2.2k sqft25 Birch Ave, East Longmeadow, MA 01028Off Market
- $467,4003 bd4 ba1.8k sqft75 Waterman Ave, East Longmeadow, MA 01028Off Market
Nearby schools
GreatSchools rating
- 7/10Mapleshade Elementary SchoolGrades: 3-5Distance: 0.9 mi
- 7/10Birchland Park Middle SchoolGrades: 6-8Distance: 0.9 mi
- 8/10East Longmeadow High SchoolGrades: 9-12Distance: 1.1 mi
Schools provided by the listing agent
- High: El High School
Source: MLS PIN. This data may not be complete. We recommend contacting the local school district to confirm school assignments for this home.
Sell for more on Zillow
Get a Zillow Showcase℠ listing at no additional cost and you could sell for .
$524,600
2% more
+$10,492
With Zillow Showcase(estimated)
$535,092
Sell for more on Zillow
Get a Zillow Showcase℠ listing at no additional cost and you could sell for .
$524,600
2% more
+$10,492
With Zillow Showcase(estimated)
$535,092
