Nestled on a private 1.4 acre setting just steps from Hazeltine National Golf Club, this beautifully maintained home blends timeless architecture with exceptional space for everyday living and entertaining. Originally built in 1966 by Herb Bloomberg, the same builder behind the original Hazeltine clubhouse and Chanhassen Dinner Theatre, the home offers a rare combination of history, privacy, and location in one of the Twin Cities’ most distinctive settings.
Inside, expansive living areas are filled with natural light and designed to capture long views of Lake Hazeltine and the surrounding mature landscape. The spacious kitchen opens to gathering areas ideal for hosting, while the vaulted living room, multiple fireplaces, and screened porch create inviting spaces throughout the home. Each of the four bedrooms features its own en suite bathroom and lake view, providing comfort, privacy, and a connection to the setting for both residents and guests. A finished lower level adds flexibility for recreation, hobbies, or work from home needs.
Outdoors, the maintenance free deck stretches across the back of the home, overlooking the pool and private grounds framed by mature trees. With only four homes on Birdie Lane, this property offers a quiet sense of exclusivity while remaining minutes from shopping, dining, golf, and everyday conveniences.
A rare opportunity to own a home where thoughtful design, exceptional privacy, and an iconic golf setting come together.
Closed
$1,190,000
3 Birdie Ln, Chaska, MN 55318
4beds
6,045sqft
Single Family
Built in 1966
1.36 Acres Lot
$1,194,800 Zestimate®
$197/sqft
$5,219 Estimated rent
Home value
$1,194,800
$1.09M - $1.31M
$5,219/mo
Zestimate® history
Owner options
List your home for rent
$5,219/mo
Rent Zestimate®
Find your next renter with Zillow Rental Manager. Plus, with online applications, you can quickly screen prospective tenants – for free.
$5,219/mo
Rent Zestimate®
Refinance and save
$6,013/mo
Est. payment
Refinancing to a lower rate could help reduce your monthly payments and save thousands over the life of the loan.
$6,013/mo
Est. payment
Explore your selling options
Work with a Zillow partner agent
Leverage their expertise and Zillow's premium Showcase listings to get your home seen by more buyers.
Get startedList with your own agent
Get your home in front of millions of buyers by listing it on Zillow.
Learn how to do itSell it yourself
Take full control of how buyers see your home on Zillow by listing For Sale by Owner (FSBO).
List your homeWhat's special
Zillow last checked:
Listing updated:
Listed by:
Mitchell Scrimgeour 612-481-4467,
eXp Realty,
Meghan Radde 612-720-5171
Bought with:
Scott A Lindquist
Imagine Realty
Source: NorthstarMLS as distributed by MLS GRID,MLS#: 6784393
Facts & features
Interior
Bedrooms & bathrooms
- Bedrooms: 4
- Bathrooms: 6
- Full bathrooms: 3
- 3/4 bathrooms: 2
- 1/2 bathrooms: 1
Bedroom
- Level: Main
- Area: 380 Square Feet
- Dimensions: 20x19
Bedroom 2
- Level: Main
- Area: 324 Square Feet
- Dimensions: 18x18
Bedroom 3
- Level: Main
- Area: 208 Square Feet
- Dimensions: 16x13
Bedroom 4
- Level: Lower
- Area: 285 Square Feet
- Dimensions: 15x19
Primary bathroom
- Level: Main
- Area: 210 Square Feet
- Dimensions: 14x15
Dining room
- Level: Main
- Area: 270 Square Feet
- Dimensions: 15x18
Family room
- Level: Main
- Area: 580 Square Feet
- Dimensions: 29x20
Foyer
- Level: Main
- Area: 270 Square Feet
- Dimensions: 15x18
Game room
- Level: Lower
- Area: 378 Square Feet
- Dimensions: 21x18
Other
- Level: Lower
- Area: 135 Square Feet
- Dimensions: 15x9
Kitchen
- Level: Main
- Area: 448 Square Feet
- Dimensions: 28x16
Laundry
- Level: Main
- Area: 180 Square Feet
- Dimensions: 12x15
Living room
- Level: Main
- Area: 600 Square Feet
- Dimensions: 25x24
Recreation room
- Level: Lower
- Area: 770 Square Feet
- Dimensions: 35x22
Screened porch
- Level: Main
- Area: 208 Square Feet
- Dimensions: 13x16
Workshop
- Level: Lower
- Area: 352 Square Feet
- Dimensions: 22x16
Heating
- Forced Air
Cooling
- Central Air
Appliances
- Included: Dishwasher, Disposal, Dryer, Electric Water Heater, Exhaust Fan, Freezer, Microwave, Range, Refrigerator, Stainless Steel Appliance(s), Washer, Water Softener Owned
- Laundry: Main Level
Features
- Basement: Block,Egress Window(s),Finished,Storage Space,Walk-Out Access
- Number of fireplaces: 4
- Fireplace features: Double Sided, Amusement Room, Family Room, Gas, Living Room, Wood Burning
Interior area
- Total structure area: 6,045
- Total interior livable area: 6,045 sqft
- Finished area above ground: 4,185
- Finished area below ground: 1,860
Property
Parking
- Total spaces: 3
- Parking features: Attached, Asphalt, Garage Door Opener
- Attached garage spaces: 3
- Has uncovered spaces: Yes
- Details: Garage Dimensions (32x25), Garage Door Height (7), Garage Door Width (25)
Accessibility
- Accessibility features: None
Features
- Levels: One
- Stories: 1
- Patio & porch: Composite Decking, Covered, Deck, Patio, Screened, Side Porch
- Has private pool: Yes
- Pool features: In Ground, Heated, Outdoor Pool
- Fencing: Partial,Split Rail
- Has view: Yes
- View description: Golf Course, Lake, North, Panoramic
- Has water view: Yes
- Water view: Lake
- Waterfront features: Dock, Lake Front, Lake View, Waterfront Elevation(15-26), Lake Bottom(Reeds, Soft, Weeds)
- Frontage length: Water Frontage: 235
Lot
- Size: 1.36 Acres
Details
- Foundation area: 5200
- Parcel number: 302000120
- Zoning description: Residential-Single Family
Construction
Type & style
- Home type: SingleFamily
- Property subtype: Single Family
Materials
- Block
- Roof: Age 8 Years or Less,Asphalt,Pitched
Condition
- New construction: No
- Year built: 1966
Utilities & green energy
- Gas: Natural Gas
- Sewer: City Sewer/Connected
- Water: City Water/Connected
Community & HOA
Community
- Subdivision: Hazeltine 1st Add
HOA
- Has HOA: No
Location
- Region: Chaska
Financial & listing details
- Price per square foot: $197/sqft
- Tax assessed value: $1,079,200
- Annual tax amount: $14,040
- Date on market: 2/27/2026
- Cumulative days on market: 12 days
- Road surface type: Paved
Price history
| Date | Event | Price |
|---|---|---|
| 6/30/2026 | Sold | $1,190,000-0.8%$197/sqft |
Source:  NorthstarMLS as distributed by MLS GRID #6784393 Report a problem NorthstarMLS as distributed by MLS GRID #6784393 Report a problem | ||
| 3/18/2026 | Pending sale | $1,200,000$199/sqft |
Source: NorthstarMLS as distributed by MLS GRID #6784393 Report a problem | ||
| 3/6/2026 | Listed for sale | $1,200,000$199/sqft |
Source: NorthstarMLS as distributed by MLS GRID #6784393 Report a problem | ||
Public tax history
| Year | Property taxes | Tax assessment |
|---|---|---|
| 2025 | $14,040 +4.5% | $1,079,200 +2.3% |
| 2024 | $13,432 -15.1% | $1,054,600 -16.1% |
| 2023 | $15,816 +15.6% | $1,256,600 +0% |
| 2022 | $13,680 +4.8% | $1,256,100 +26.3% |
| 2021 | $13,052 -1.4% | $994,700 +1.5% |
| 2020 | $13,242 +5.6% | $980,000 -0.7% |
| 2019 | $12,540 | $987,100 +10.5% |
| 2017 | $12,540 +76.1% | $893,200 -5.7% |
| 2016 | $7,122 | $946,800 +3% |
| 2015 | $7,122 -46.1% | $918,900 +8.7% |
| 2014 | $13,210 +0.7% | $845,000 |
| 2013 | $13,118 -0.8% | $845,000 +4.5% |
| 2012 | $13,220 +4.9% | $808,800 -5.2% |
| 2011 | $12,604 -2% | $853,200 |
| 2010 | $12,856 +0.6% | -- |
| 2009 | $12,780 +16.9% | $981,800 +14.9% |
| 2008 | $10,930 | $854,300 -21.5% |
| 2007 | -- | $1,088,296 +34.5% |
| 2005 | -- | $809,156 +1.3% |
| 2004 | -- | $798,685 |
| 2002 | -- | -- |
| 2001 | $8,997 +1.8% | -- |
| 2000 | $8,836 | -- |
Find assessor info on the county website
Neighborhood: 55318
Nearby homes
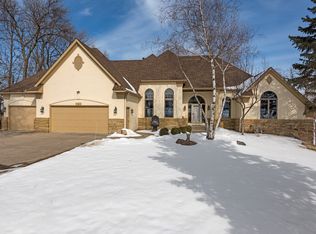
- $1,149,8003 bd4 ba4.4k sqft4 Birdie Ln, Chaska, MN 55318Off Market

- $1,003,4005 bd4 ba3.7k sqft2 Birdie Ln, Chaska, MN 55318Off Market
- $1,033,9003 bd2 ba2.4k sqft1 Birdie Ln, Chaska, MN 55318Off Market
- $338,0002 bd1 ba1.5k sqft5 Hazeltine Est, Chaska, MN 55318Off Market
- $301,4502 bd2 ba1.5k sqft4 Hazeltine Est, Chaska, MN 55318Sold
- $340,0002 bd2 ba1.5k sqft3 Hazeltine Est, Chaska, MN 55318Sold
- $295,0001 bd1 ba768 sqft2 Hazeltine Est, Chaska, MN 55318Sold
- $332,6002 bd1 ba1.3k sqft10 Carvers Grn, Chaska, MN 55318Off Market
Nearby schools
GreatSchools rating
- 7/10Jonathan Elementary SchoolGrades: K-5Distance: 1 mi
- 8/10Chaska Middle School EastGrades: 6-8Distance: 2 mi
- 9/10Chaska High SchoolGrades: 9-12Distance: 0.8 mi
Get a cash offer in 3 minutes
Find out how much your home could sell for in as little as 3 minutes with a no-obligation cash offer.
Estimated market value
$1,194,800
Get a cash offer in 3 minutes
Find out how much your home could sell for in as little as 3 minutes with a no-obligation cash offer.
Estimated market value
$1,194,800
- Minnesota
- Carver County
- Chaska
- 55318
- 3 Birdie Ln
