Skip main navigation
Sold for $850,000
  • $850,000

    3 Blackstone St, Peabody, MA 01960

    4beds
    1,663sqft
    Single Family Residence
    Built in 1962
    0.35 Acres Lot
    $849,700 Zestimate®
    $511/sqft
    $4,284 Estimated rent

    Home value

    $849,700

    $782,000 - $918,000

    $4,284/mo

    Zestimate® history
    Loading
    Loading...

    Owner options

    List your home for rent

    $4,284/mo

    Rent Zestimate®

    Find your next renter with Zillow Rental Manager. Plus, with online applications, you can quickly screen prospective tenants – for free.

    Learn more

    $4,284/mo

    Rent Zestimate®

    Refinance and save

    $5,263/mo

    Est. payment

    Refinancing to a lower rate could help reduce your monthly payments and save thousands over the life of the loan.

    See today's rates

    $5,263/mo

    Est. payment

    Explore your selling options

    Work with a Zillow partner agent

    Leverage their expertise and Zillow's premium Showcase listings to get your home seen by more buyers.

    Get started

    List with your own agent

    Get your home in front of millions of buyers by listing it on Zillow.

    Learn how to do it

    Sell it yourself

    Take full control of how buyers see your home on Zillow by listing For Sale by Owner (FSBO).

    List your home

    What's special

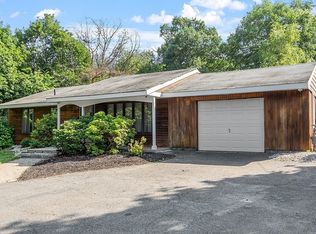
    Central airOversized attached garageNew roofWide-open living spaceOne-level livingStandout curb appealHuge fenced backyard
    OPEN HOUSES CANCELLED, OFFER ACCEPTED. One-Level Living that truly Wows! Positioned ABOVE STREET LEVEL for a private, upscale presence, this sun-drenched FULLY RENOVATED ranch delivers standout curb appeal. WIDE-OPEN LIVING SPACE anchored by an elegant kitchen featuring a quartz island and countertops, upgraded cabinetry and SS appliances. Offering FOUR SPACIOUS BEDROOMS and two full baths with main suite and bath privately set apart for ideal separation. The HUGE, FENCED BACKYARD gives you the freedom to design the outdoor space you’ve been dreaming of. Packed with desirable amenities including central air, gas heat/cooking, a custom-built pantry/storage room and oversized attached garage. MAJOR IMPROVEMENTS include ALL NEW SYSTEMS, updated plumbing/electrical and NEW ROOF. Set in a highly sought-after West Peabody neighborhood close to commuter routes, shopping, schools, parks and walking trail. This beautiful home is UNIQUELY DESIGNED for easy living and unmatched in today’s market.

    Zillow last checked:

    Listing updated:

    Listed by:

    Bethany Carr 978-968-9600,

    Coldwell Banker Realty - Beverly 978-927-1111

    Bought with:

    Edwin Romero

    eXp Realty

    Source: MLS PIN,MLS#: 73494734

    Facts & features

    Interior

    Bedrooms & bathrooms
    • Bedrooms: 4
    • Bathrooms: 2
    • Full bathrooms: 2
    • Main level bathrooms: 2
    • Main level bedrooms: 4
    Primary bedroom
    • Features: Closet, Flooring - Vinyl, Recessed Lighting, Remodeled
    • Level: Main,First
    • Area: 246.5
    • Dimensions: 14.5 x 17
    Bedroom 2
    • Features: Closet, Flooring - Vinyl, Recessed Lighting, Remodeled
    • Level: Main,First
    • Area: 143
    • Dimensions: 11 x 13
    Bedroom 3
    • Features: Closet, Flooring - Vinyl, Recessed Lighting, Remodeled
    • Level: Main,First
    • Area: 143
    • Dimensions: 13 x 11
    Bedroom 4
    • Features: Closet, Flooring - Vinyl, Recessed Lighting, Remodeled
    • Level: Main,First
    • Area: 126
    • Dimensions: 12 x 10.5
    Bathroom 1
    • Features: Bathroom - Full, Bathroom - With Shower Stall, Remodeled, Lighting - Sconce
    • Level: Main,First
    • Area: 56
    • Dimensions: 8 x 7
    Bathroom 2
    • Features: Bathroom - Full, Bathroom - Double Vanity/Sink, Bathroom - Tiled With Shower Stall, Remodeled, Lighting - Sconce, Soaking Tub
    • Level: Main,First
    • Area: 70
    • Dimensions: 7 x 10
    Dining room
    • Features: Flooring - Vinyl, Open Floorplan, Recessed Lighting, Remodeled
    • Level: Main,First
    • Area: 195
    • Dimensions: 15 x 13
    Kitchen
    • Features: Flooring - Vinyl, Window(s) - Picture, Countertops - Stone/Granite/Solid, Kitchen Island, Cabinets - Upgraded, Open Floorplan, Recessed Lighting, Remodeled
    • Level: Main,First
    • Area: 187.5
    • Dimensions: 15 x 12.5
    Living room
    • Features: Flooring - Vinyl, French Doors, Exterior Access, Open Floorplan, Recessed Lighting, Remodeled
    • Level: Main,First
    • Area: 176
    • Dimensions: 16 x 11
    Heating
    • Forced Air, Natural Gas
    Cooling
    • Central Air
    Appliances
    • Included: Electric Water Heater, Range, Dishwasher, Microwave, Refrigerator, Washer, Dryer, Plumbed For Ice Maker
    • Laundry: Laundry Closet, Main Level, Electric Dryer Hookup, Remodeled, First Floor, Washer Hookup
    Features
    • Recessed Lighting, Entrance Foyer, Internet Available - Broadband
    • Flooring: Vinyl, Flooring - Vinyl
    • Doors: Insulated Doors, French Doors
    • Windows: Insulated Windows
    • Has basement: No
    • Has fireplace: No
    Interior area
    • Total structure area: 1,663
    • Total interior livable area: 1,663 sqft
    • Finished area above ground: 1,663

    Property

    Parking
    • Total spaces: 4
    • Parking features: Attached, Under, Garage Door Opener, Storage, Paved Drive, Off Street, Paved
    • Attached garage spaces: 1
    • Uncovered spaces: 3
    Features
    • Exterior features: Fenced Yard, Garden
    • Fencing: Fenced/Enclosed,Fenced
    Lot
    • Size: 0.35 Acres
    • Features: Other
    Details
    • Parcel number: 2096186
    • Zoning: R1

    Construction

    Type & style
    • Home type: SingleFamily
    • Architectural style: Ranch
    • Property subtype: Single Family Residence
    Materials
    • Frame
    • Foundation: Slab
    • Roof: Shingle
    Condition
    • Updated/Remodeled
    • Year built: 1962

    Utilities & green energy

    • Electric: 200+ Amp Service
    • Sewer: Public Sewer
    • Water: Public
    • Utilities for property: for Gas Range, for Electric Dryer, Washer Hookup, Icemaker Connection

    Community & neighborhood

    Community
    • Community features: Shopping, Park, Walk/Jog Trails, Bike Path, Highway Access, House of Worship, Private School, Public School, Sidewalks
    Location
    • Region: Peabody

    Other

    Other facts
    • Listing terms: Contract
    • Road surface type: Paved

    Price history

    DateEventPrice
    6/1/2026Sold$850,000+1.2%$511/sqft
    Source: MLS PIN #73494734 Report a problem
    4/22/2026Contingent$839,900$505/sqft
    Source: MLS PIN #73494734 Report a problem
    4/9/2026Listed for sale$839,900+7%$505/sqft
    Source: MLS PIN #73494734 Report a problem
    6/25/2025Sold$785,000-3.1%$472/sqft
    Source: MLS PIN #73354236 Report a problem
    5/27/2025Pending sale$809,900$487/sqft
    Source: William Raveis Real Estate, Mortgage & Insurance #73354236 Report a problem
    5/27/2025Contingent$809,900$487/sqft
    Source: MLS PIN #73354236 Report a problem
    5/14/2025Price change$809,900-2.4%$487/sqft
    Source: MLS PIN #73354236 Report a problem
    4/3/2025Price change$829,900+45.6%$499/sqft
    Source: MLS PIN #73354236 Report a problem
    4/17/2024Listed for sale$569,900+744.3%$343/sqft
    Source: MLS PIN #73224900 Report a problem
    10/24/2002Sold$67,500$41/sqft
    Source: Public Record Report a problem

    Public tax history

    YearProperty taxesTax assessment
    2025$5,108 +13.5%$551,600 +11.8%
    2024$4,502 -3.5%$493,600 +0.7%
    2023$4,666 $490,100
    2022$4,666 +11.4%$490,100 +22.8%
    2021$4,188 +1.6%$399,200 +4%
    2020$4,123 +0.7%$383,900 +3.3%
    2019$4,094 +3.6%$371,800 +7.8%
    2018$3,951 -2.4%$344,800 +0.1%
    2017$4,050 +3.4%$344,400 +4.8%
    2016$3,918 +4.2%$328,700 +7.5%
    2015$3,761 +8%$305,800 +8.9%
    2014$3,483 -0.9%$280,900 -4.2%
    2013$3,513 +10.5%$293,200 +9%
    2012$3,180 +2.1%$269,000
    2011$3,115 +6%$269,000 -3.9%
    2010$2,938 +4.2%$279,800 -7.7%
    2009$2,819 +1.6%$303,100 -5.3%
    2008$2,775 -0.9%$320,100 -11.3%
    2007$2,801 +4.1%$360,900 +1.9%
    2006$2,690 -3.9%$354,000 +5%
    2005$2,798 +2.6%$337,100
    2004$2,727 +8.6%$337,100 +26.9%
    2003$2,511 +25.4%$265,700 +10%
    2001$2,003 +15.8%$241,600 +36%
    1999$1,729 $177,700

    Find assessor info on the county website

    Neighborhood: 01960

    Nearby schools

    GreatSchools rating
    Schools provided by the listing agent
    • Elementary: Burke
    • Middle: Higgins
    • High: Pvmhs

    Source: MLS PIN. This data may not be complete. We recommend contacting the local school district to confirm school assignments for this home.

    Get a cash offer in 3 minutes
    Find out how much your home could sell for in as little as 3 minutes with a no-obligation cash offer.
    Estimated market value
    $849,700
    Get a cash offer in 3 minutes
    Find out how much your home could sell for in as little as 3 minutes with a no-obligation cash offer.
    Estimated market value
    $849,700