Welcome to this Lovely One Level Living Ranch, set on a 15,000+ Sqft Professionally Landscaped lot featuring 3 Bedrooms, 2 Bathrooms and a 1 Car Oversized Garage, located in desirable West Peabody on the Lynnfield/Middleton line !. Admire the Newly Updated White Shaker Cabinets with Granite Counters, Open Dining Room and Living Room. Spacious 1st Floor Primary Bedroom with tiled half-bathroom. Host amazing cookouts in the Large Private Backyard complete with a Paver Patio. Stonework also includes a Front Paver Walkway. This Large Established Subdivision is only 20 Miles from Boston, Close to Major Highways, and is a perfect Gateway to the North Shore!, Great West Peabody Location !!!
Pending
$699,899
4 Blackstone St, Peabody, MA 01960
3beds
1,080sqft
Single Family Residence
Built in 1961
0.35 Acres Lot
$696,400 Zestimate®
$648/sqft
$-- HOA
What's special
Paver patioLarge private backyard
- 31 days
- 251
- 1
Likely to sell faster than
Zillow last checked:
Listing updated:
Listed by:
Thomas Doyle Jr. 978-423-8479,
Doyle Real Estate 978-777-8700
Source: MLS PIN,MLS#: 73565896
Facts & features
Interior
Bedrooms & bathrooms
- Bedrooms: 3
- Bathrooms: 2
- Full bathrooms: 1
- 1/2 bathrooms: 1
Primary bedroom
- Features: Bathroom - Half, Flooring - Laminate
- Level: First
Bedroom 2
- Features: Flooring - Wall to Wall Carpet
- Level: First
Bedroom 3
- Features: Flooring - Wall to Wall Carpet
- Level: First
Primary bathroom
- Features: Yes
Bathroom 1
- Features: Bathroom - Full, Bathroom - Tiled With Tub & Shower, Flooring - Stone/Ceramic Tile
- Level: First
Bathroom 2
- Features: Bathroom - Half, Flooring - Stone/Ceramic Tile
- Level: First
Dining room
- Features: Flooring - Laminate, Open Floorplan
- Level: First
Kitchen
- Features: Flooring - Laminate, Countertops - Stone/Granite/Solid, Countertops - Upgraded, Cabinets - Upgraded, Peninsula
- Level: First
Living room
- Features: Flooring - Laminate, Open Floorplan
- Level: First
Heating
- Baseboard, Natural Gas
Cooling
- Central Air
Appliances
- Included: Range, Refrigerator, Washer
Features
- Has basement: No
- Has fireplace: No
Interior area
- Total structure area: 1,080
- Total interior livable area: 1,080 sqft
- Finished area above ground: 1,080
Property
Parking
- Total spaces: 3
- Parking features: Attached, Paved Drive, Off Street
- Attached garage spaces: 1
- Uncovered spaces: 2
Features
- Patio & porch: Patio
- Exterior features: Patio, Professional Landscaping
Lot
- Size: 0.35 Acres
Details
- Parcel number: 2096189
- Zoning: R1
Construction
Type & style
- Home type: SingleFamily
- Architectural style: Ranch
- Property subtype: Single Family Residence
Materials
- Foundation: Slab
- Roof: Shingle
Condition
- Year built: 1961
Utilities & green energy
- Sewer: Public Sewer
- Water: Public
Community & HOA
Community
- Features: Shopping, Park, Walk/Jog Trails, Medical Facility, Bike Path, Highway Access, House of Worship, Private School, Public School, University
- Subdivision: Burke School District
HOA
- Has HOA: No
Location
- Region: Peabody
Financial & listing details
- Price per square foot: $648/sqft
- Tax assessed value: $603,000
- Annual tax amount: $5,720
- Date on market: 8/22/2026
Estimated market value
$696,400
$662,000 - $731,000
$3,473/mo
Price history
| Date | Event | Price |
|---|---|---|
| 9/6/2026 | Pending sale | $699,899$648/sqft |
Source: MLS PIN #73565896 Report a problem | ||
| 8/24/2026 | Contingent | $699,899$648/sqft |
Source: MLS PIN #73565896 Report a problem | ||
| 8/19/2026 | Listed for sale | $699,899$648/sqft |
Source: MLS PIN #73565896 Report a problem | ||
Public tax history
| Year | Property taxes | Tax assessment |
|---|---|---|
| 2025 | $5,256 +12.6% | $567,600 +10.9% |
| 2024 | $4,668 +1.8% | $511,800 +6.3% |
| 2023 | $4,584 | $481,500 |
| 2022 | $4,584 +8.9% | $481,500 +20% |
| 2021 | $4,211 +2.2% | $401,400 +4.6% |
| 2020 | $4,120 +2.4% | $383,600 +5% |
| 2019 | $4,023 +3.6% | $365,400 +7.8% |
| 2018 | $3,884 +9.5% | $338,900 +12.4% |
| 2017 | $3,547 +1.5% | $301,600 +2.9% |
| 2016 | $3,493 -3.3% | $293,000 -0.3% |
| 2015 | $3,614 +12.7% | $293,800 +13.6% |
| 2014 | $3,208 -0.6% | $258,700 -4% |
| 2013 | $3,227 +9.2% | $269,400 +7.8% |
| 2012 | $2,955 +2.1% | $250,000 |
| 2011 | $2,895 +6.7% | $250,000 -3.3% |
| 2010 | $2,714 +3.9% | $258,500 -8% |
| 2009 | $2,613 +1.7% | $281,000 -5.2% |
| 2008 | $2,570 -1.3% | $296,400 -11.6% |
| 2007 | $2,603 +3.8% | $335,400 +1.7% |
| 2006 | $2,507 +1.6% | $329,900 +11% |
| 2005 | $2,467 +2.6% | $297,200 |
| 2004 | $2,404 +7% | $297,200 +25% |
| 2003 | $2,247 +25.3% | $237,800 +9.9% |
| 2001 | $1,793 +13.3% | $216,300 +33% |
| 1999 | $1,582 | $162,600 |
Find assessor info on the county website
Monthly payment
Est. payment
Payment breakdown
Explore the cost of this home by adjusting the details. Changes won't be saved.Climate risks
Neighborhood: 01960
Nearby schools
Schools provided by the listing agent
- Elementary: Burke School
- Middle: Higgins School
- High: Peabody V M High School
Source: MLS PIN. This data may not be complete. We recommend contacting the local school district to confirm school assignments for this home.
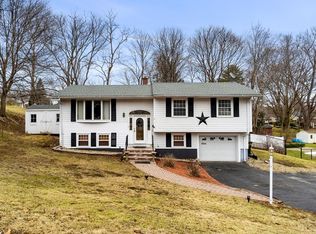
Similar homes
- $668,0003 bd3 ba1.4k sqft58 Glendale Ave, Peabody, MA 01960For Sale
 MLS ID #73575634, Blaze Johnson, J. Barrett & Company. MLS PIN
 - $649,9003 bd1 ba1k sqft6 Marcus Rd, Wilmington, MA 01887For Sale
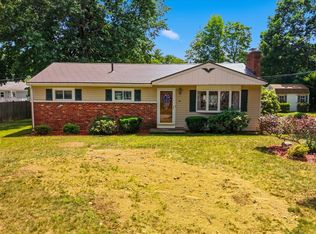 MLS ID #73569039, Erica Hadley, Century 21 North East. MLS PIN
 - $674,9004 bd2 ba1.5k sqft336 Ipswich Rd, Boxford, MA 01921For Sale
 MLS ID #73560162, Susan Sinrich, Conway - Swampscott. MLS PIN
 - $599,0002 bd1 ba1k sqft19 Penny Ln, Stoneham, MA 02180For Sale
 MLS ID #73580047, Craig Celli, Century 21 North East. MLS PIN
