Welcome to the Mains! Just off Tuckerman Lane between Rockville Pike and Old Georgetown Road, this fabulous townhouse it ready for a new owner. Gleaming hardwood floors on the main level, with sliding glass doors leading to the balcony, overlooking green space! Three finished levels, three bedrooms on the upper level with two fabulous baths, the lower level is customized with built in's for working at home or school work., and offers a level walk out! Systems have been replaced and roof is about 16 yrs into the 40 year roof. The main level offers an open ceiling family room and has a formal dining room and great room. Custom painting done in one of the bedrooms is totally fun. The community offers pool and tennis courts and certainly pickle ball players are welcome. The playground and amenities are so much fun!
Sold for $969,000
$969,000
3 Bloomingdale Ct, Rockville, MD 20852
3beds
2,756sqft
Townhouse
Built in 1988
2,219 Square Feet Lot
$1,005,200 Zestimate®
$352/sqft
$5,067 Estimated rent
Home value
$1,005,200
$955,000 - $1.07M
$5,067/mo
Zestimate® history
Owner options
List your home for rent
$5,067/mo
Rent Zestimate®
Find your next renter with Zillow Rental Manager. Plus, with online applications, you can quickly screen prospective tenants – for free.
$5,067/mo
Rent Zestimate®
Refinance and save
$6,089/mo
Est. payment
Refinancing to a lower rate could help reduce your monthly payments and save thousands over the life of the loan.
$6,089/mo
Est. payment
Explore your selling options
Work with a Zillow partner agent
Leverage their expertise and Zillow's premium Showcase listings to get your home seen by more buyers.
Get startedList with your own agent
Get your home in front of millions of buyers by listing it on Zillow.
Learn how to do itSell it yourself
Take full control of how buyers see your home on Zillow by listing For Sale by Owner (FSBO).
List your homeWhat's special
Zillow last checked:
Listing updated:
Listed by:
Trudy Glassman 301-526-0660,
Long & Foster Real Estate, Inc.
Bought with:
Avi Adler, SP98374455
Long & Foster Real Estate, Inc.
Source: Bright MLS,MLS#: MDMC2114012
Facts & features
Interior
Bedrooms & bathrooms
- Bedrooms: 3
- Bathrooms: 4
- Full bathrooms: 2
- 1/2 bathrooms: 2
- Main level bathrooms: 1
Rooms
- Room types: Living Room, Dining Room, Primary Bedroom, Bedroom 2, Bedroom 3, Kitchen, Family Room, Foyer, Breakfast Room, Laundry, Recreation Room, Bathroom 2, Primary Bathroom, Half Bath
Basement
- Area: 1118
Heating
- Forced Air, Natural Gas
Cooling
- Ceiling Fan(s), Central Air, Electric
Appliances
- Included: Microwave, Built-In Range, Dishwasher, Disposal, Dryer, ENERGY STAR Qualified Dishwasher, ENERGY STAR Qualified Washer, ENERGY STAR Qualified Refrigerator, Exhaust Fan, Ice Maker, Self Cleaning Oven, Oven, Oven/Range - Electric, Refrigerator, Stainless Steel Appliance(s), Cooktop, Washer, Water Heater, Gas Water Heater
- Laundry: Lower Level, Laundry Room
Features
- Breakfast Area, Built-in Features, Ceiling Fan(s), Dining Area, Family Room Off Kitchen, Open Floorplan, Formal/Separate Dining Room, Eat-in Kitchen, Kitchen - Country, Kitchen - Gourmet, Kitchen - Table Space, Primary Bath(s), Recessed Lighting, Bathroom - Tub Shower, Upgraded Countertops, Walk-In Closet(s)
- Flooring: Carpet, Ceramic Tile, Hardwood, Wood
- Doors: French Doors, Sliding Glass
- Windows: Double Pane Windows, Sliding, Window Treatments
- Basement: Finished,Garage Access,Exterior Entry,Walk-Out Access,Windows
- Number of fireplaces: 1
- Fireplace features: Glass Doors, Mantel(s), Marble, Wood Burning
Interior area
- Total structure area: 3,374
- Total interior livable area: 2,756 sqft
- Finished area above ground: 2,256
- Finished area below ground: 500
Property
Parking
- Total spaces: 2
- Parking features: Garage Faces Front, Garage Door Opener, Inside Entrance, Concrete, Attached
- Attached garage spaces: 2
- Has uncovered spaces: Yes
Accessibility
- Accessibility features: None
Features
- Levels: Three
- Stories: 3
- Patio & porch: Deck, Patio
- Exterior features: Chimney Cap(s), Street Lights, Balcony
- Pool features: Community
- Spa features: Bath
- Fencing: Back Yard,Other
- Has view: Yes
- View description: Garden, Trees/Woods
Lot
- Size: 2,219 Square Feet
- Features: Backs - Open Common Area, Backs - Parkland, Backs to Trees
Details
- Additional structures: Above Grade, Below Grade
- Parcel number: 160402693216
- Zoning: PD9
- Special conditions: Standard
Construction
Type & style
- Home type: Townhouse
- Architectural style: Colonial
- Property subtype: Townhouse
Materials
- Brick Front
- Foundation: Block
- Roof: Architectural Shingle
Condition
- Excellent
- New construction: No
- Year built: 1988
Details
- Builder model: ASCOT
Utilities & green energy
- Sewer: Public Sewer
- Water: Public
Community & HOA
Community
- Features: Pool
- Security: Carbon Monoxide Detector(s), Electric Alarm, Main Entrance Lock, Motion Detectors, Security System, Smoke Detector(s)
- Condo and coop fee: $407 annually
- Subdivision: Timberlawn
HOA
- Has HOA: Yes
- Amenities included: Pool, Pool Mem Avail, Reserved/Assigned Parking, Tennis Court(s), Tot Lots/Playground
- Services included: Common Area Maintenance, Trash
- HOA fee: $135 monthly
- HOA name: THE MAINS
- Second HOA name: Penbrooke Pool
Location
- Region: Rockville
Financial & listing details
- Price per square foot: $352/sqft
- Tax assessed value: $777,533
- Annual tax amount: $8,729
- Date on market: 12/2/2023
- Listing agreement: Exclusive Right To Sell
- Exclusions: Dining Room Chandalier And Kitchen Table Chandalier To Be Removed
- Ownership: Fee Simple
- Road surface type: Black Top
Price history
| Date | Event | Price |
|---|---|---|
| 1/26/2024 | Sold | $969,000+0.1%$352/sqft |
Source:  Bright MLS #MDMC2114012 Report a problem Bright MLS #MDMC2114012 Report a problem | ||
| 12/5/2023 | Pending sale | $968,500$351/sqft |
Source: Bright MLS #MDMC2114012 Report a problem | ||
| 12/2/2023 | Listed for sale | $968,500+110.5%$351/sqft |
Source: Bright MLS #MDMC2114012 Report a problem | ||
| 1/1/2015 | Sold | $460,000-38.7%$167/sqft |
Source:  Long & Foster Broker Feed #MDMC346252_100 Report a problem Long & Foster Broker Feed #MDMC346252_100 Report a problem | ||
| 10/25/2006 | Sold | $750,000+63%$272/sqft |
Source: Public Record Report a problem | ||
| 6/21/2001 | Sold | $460,000$167/sqft |
Source: Public Record Report a problem | ||
Public tax history
| Year | Property taxes | Tax assessment |
|---|---|---|
| 2025 | $9,622 +4.3% | $849,067 +5.9% |
| 2024 | $9,226 +3% | $801,400 +3.1% |
| 2023 | $8,959 +7.7% | $777,533 +3.2% |
| 2022 | $8,317 +3.4% | $753,667 +3.3% |
| 2021 | $8,046 +0.2% | $729,800 +0.2% |
| 2020 | $8,033 +0.5% | $728,167 +0.5% |
| 2019 | $7,993 -0.2% | $724,900 |
| 2018 | $8,008 -0.7% | $724,900 +1.9% |
| 2017 | $8,061 +27.7% | $711,267 +2% |
| 2016 | $6,312 | $697,633 +2% |
| 2015 | $6,312 | $684,000 +2.6% |
| 2014 | $6,312 | $666,500 +2.7% |
| 2013 | -- | $649,000 +2.8% |
| 2012 | -- | $631,500 |
| 2011 | -- | $631,500 |
| 2010 | -- | $631,500 -14.2% |
| 2009 | -- | $735,670 +7.8% |
| 2008 | -- | $682,240 +8.5% |
| 2007 | -- | $628,810 +9.3% |
| 2006 | -- | $575,380 +15.2% |
| 2005 | -- | $499,426 +17.9% |
| 2004 | -- | $423,473 +21.9% |
| 2003 | -- | $347,520 |
| 2002 | -- | $347,520 |
| 2001 | -- | $347,520 |
Find assessor info on the county website
Neighborhood: 20852
Nearby homes
- $1,089,3003 bd4 ba2.7k sqft1 Bloomingdale Ct, Rockville, MD 20852Off Market

- $973,5004 bd3 ba2.7k sqft5 Bloomingdale Ct, Rockville, MD 20852Off Market
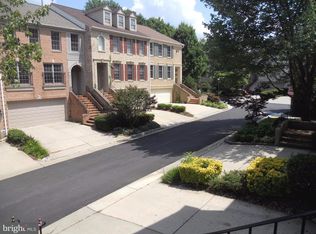
- $1,058,9003 bd3 ba2.1k sqft7 Bloomingdale Ct, Rockville, MD 20852Off Market

- $10-- bd-- ba-- sqft5550 Sugarbush Ln, Rockville, MD 20852Off Market
- $915,600-- bd2 ba2.2k sqft11 Bloomingdale Ct, North Bethesda, MD 20852Off Market
- $919,1003 bd3 ba2.2k sqft2 Bloomingdale Ct, Rockville, MD 20852Off Market
- $903,0003 bd4 ba2.6k sqft4 Bloomingdale Ct, Rockville, MD 20852Off Market
- $997,5004 bd4 ba2.6k sqft10910 Bloomingdale Dr, Rockville, MD 20852Off Market
Nearby schools
GreatSchools rating
- 9/10Kensington Parkwood Elementary SchoolGrades: K-5Distance: 1.6 mi
- 9/10North Bethesda Middle SchoolGrades: 6-8Distance: 2.1 mi
- 9/10Walter Johnson High SchoolGrades: 9-12Distance: 1 mi
Schools provided by the listing agent
- Elementary: Kensington Parkwood
- Middle: North Bethesda
- High: Walter Johnson
- District: Montgomery County Public Schools
Source: Bright MLS. This data may not be complete. We recommend contacting the local school district to confirm school assignments for this home.
Get a cash offer in 3 minutes
Find out how much your home could sell for in as little as 3 minutes with a no-obligation cash offer.
Estimated market value
$1,005,200
Get a cash offer in 3 minutes
Find out how much your home could sell for in as little as 3 minutes with a no-obligation cash offer.
Estimated market value
$1,005,200
- Maryland
- Montgomery County
- Rockville
- 20852
- 3 Bloomingdale Ct
Nearby cities
Nearby neighborhoods
Nearby zip codes
Other Rockville Topics
