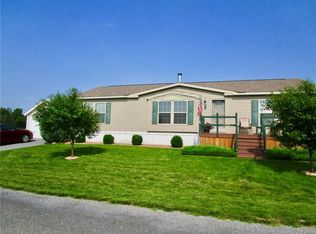
Welcome to your new home in this growing 55+ community! This beautiful new home offers three bedrooms and two full baths with a highly desirable split floor plan designed for both comfort and privacy.
The modern kitchen comes fully equipped with a refrigerator, stove, dishwasher, and microwave, and features a large island—perfect for cooking, gathering, and entertaining. The spacious primary suite includes a walk-in closet and a private ensuite bath with a full-size shower. On the opposite side of the home, two additional guest bedrooms and a second full bath provide a comfortable retreat for visitors.
The inviting living room offers a cozy sitting area and is pre-wired for your TV, making it easy to settle in and feel at home. Enjoy peaceful mornings with your coffee while watching deer and local wildlife from your back window, or take a relaxing stroll along the nearby wooded trails.
This home also features a low-profile design with insulated construction and accessibility-friendly features, offering ease of access and adaptability.
Affordable lot rent of $365/month includes property taxes, underground utilities, road maintenance, common area upkeep, and trash pickup.
Located in the heart of Union Springs, you’ll enjoy small-town charm with convenient amenities, including two marinas and a public boat launch for boating and kayaking, as well as a grocery store, pizzeria, and local restaurants just minutes away. Nearby Aurora offers even more to explore, including the renowned Aurora Inn & Spa, Wells College Golf Course, and the iconic MacKenzie-Childs.
Plus, you’ll be surrounded by the natural beauty of the Finger Lakes, known for award-winning wineries and craft breweries, all within a short drive. Ithaca is just 30 minutes away for additional dining, shopping, and entertainment.
Don’t miss this opportunity to join a welcoming 55+ community and enjoy easy, low-maintenance living in a thoughtfully designed home. Square Footage is from Titan Homes Floor Plans. Please note there will be sales tax on the purchase price, estimated at approximately $6,824.
Active
$181,100
3 Blue Bird Ln, Springport, NY 13160
3beds
1,280sqft
Manufactured Home, Single Family Residence
Built in 2025
0.25 Acres Lot
$-- Zestimate®
$141/sqft
$-- HOA
What's special
- 169 days
- 173
- 10
Zillow last checked:
Listing updated:
Listed by:
Lake Country Real Estate 315-258-9147,
Paulette LeFever 315-246-5053
Source: NYSAMLSs,MLS#: S1674684 Originating MLS: Syracuse
Originating MLS: SyracuseFacts & features
Interior
Bedrooms & bathrooms
- Bedrooms: 3
- Bathrooms: 2
- Full bathrooms: 2
- Main level bathrooms: 2
- Main level bedrooms: 3
Heating
- Gas, Propane, Forced Air
Appliances
- Included: Dishwasher, Exhaust Fan, Electric Water Heater, Gas Oven, Gas Range, Microwave, Refrigerator, Range Hood
- Laundry: Main Level
Features
- Cathedral Ceiling(s), Country Kitchen, Kitchen Island, Pantry, Bath in Primary Bedroom, Main Level Primary
- Flooring: Carpet, Hardwood, Varies
- Windows: Thermal Windows
- Basement: Crawl Space
- Has fireplace: No
Interior area
- Total structure area: 1,280
- Total interior livable area: 1,280 sqft
Video & virtual tour
Property
Parking
- Parking features: No Garage
Accessibility
- Accessibility features: Accessible Doors
Features
- Levels: One
- Stories: 1
- Exterior features: Gravel Driveway
Lot
- Size: 0.25 Acres
- Dimensions: 91 x 100
- Features: Agricultural, Rectangular, Rectangular Lot
Details
- Parcel number: 05548915000000020050130000
- Lease amount: $365
- Special conditions: Standard
Construction
Type & style
- Home type: MobileManufactured
- Architectural style: Manufactured Home,Mobile Home,Ranch
- Property subtype: Manufactured Home, Single Family Residence
Materials
- Attic/Crawl Hatchway(s) Insulated, Vinyl Siding, ICFs (Insulated Concrete Forms)
- Foundation: Poured
- Roof: Asphalt
Condition
- New Construction
- New construction: Yes
- Year built: 2025
Details
- Builder model: Titan/Aspire
Utilities & green energy
- Electric: Circuit Breakers
- Sewer: Connected
- Water: Connected, Public
- Utilities for property: Cable Available, Electricity Connected, Sewer Connected, Water Connected
Green energy
- Energy efficient items: Appliances, HVAC, Windows
Community & HOA
Community
- Senior community: Yes
- Subdivision: Lake View Seniors
Location
- Region: Springport
Financial & listing details
- Price per square foot: $141/sqft
- Annual tax amount: $2
- Date on market: 4/20/2026
- Listing terms: Cash
- Body type: Double Wide
Estimated market value
Not available
Estimated sales range
Not available
Not available
Price history
| Date | Event | Price |
|---|---|---|
| 4/20/2026 | Listed for sale | $181,100-1%$141/sqft |
Source:  NYSAMLSs #S1674684 Report a problem NYSAMLSs #S1674684 Report a problem | ||
| 1/4/2026 | Listing removed | $182,860$143/sqft |
Source: NYSAMLSs #S1603950 Report a problem | ||
| 9/24/2025 | Price change | $182,860-1.1%$143/sqft |
Source: NYSAMLSs #S1603950 Report a problem | ||
| 5/20/2025 | Listed for sale | $184,900$144/sqft |
Source: NYSAMLSs #S1603950 Report a problem | ||
Public tax history
Tax history is unavailable.
Monthly payment
Climate risks
Neighborhood: 13160
Nearby schools
Schools provided by the listing agent
- Elementary: Andrew J Smith Elementary
- High: Union Springs Middle High
- District: Union Springs
Source: NYSAMLSs. This data may not be complete. We recommend contacting the local school district to confirm school assignments for this home.
Similar homes
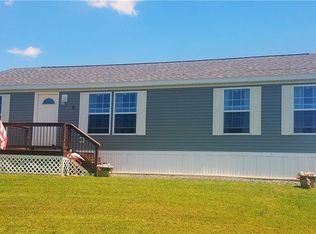
- $151,7302 bd2 ba842 sqft1 Blue Bird Ln, Springport, NY 13160New Construction

 MLS ID #S1719703, Paulette LeFever, Listing by: Lake Country Real Estate. NYSAMLSs
 - $129,1502 bd2 ba842 sqft7 Blue Bird Ln, Springport, NY 13160New ConstructionMLS ID #S1719241, Paulette LeFever, Listing by: Lake Country Real Estate. NYSAMLSs
- $182,5003 bd2 ba1.8k sqft4 Arnold St, Union Springs, NY 13160For Sale
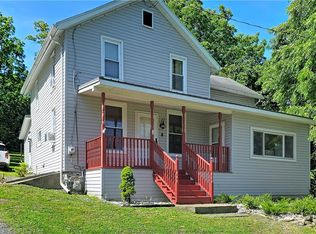 MLS ID #R1696927, Nathan W. Krause, Listing by: Berkshire Hathaway HomeServices CNY Realty. NYSAMLSs
 - $199,9003 bd2 ba1.4k sqft3430 Stevens Rd, Weedsport, NY 13166For Sale
 MLS ID #S1715244, Michelle Lowe, Listing by: Keller Williams Syracuse. NYSAMLSs
 - $199,9002 bd1 ba1.1k sqft7671 Hall Rd, Interlaken, NY 14847For SaleMLS ID #R1719428, Deborah M. Nepa, Listing by: Century 21 Steve Davoli RE. NYSAMLSs
- $169,0003 bd2 ba1.5k sqft32 Elizabeth St, Auburn, NY 13021For SaleMLS ID #S1718367, Sarah Diffin, Listing by: The Real Estate Agency. NYSAMLSs
- $174,9003 bd2 ba1.4k sqft35 Parker St, Auburn, NY 13021For SaleMLS ID #S1719193, Adina Neuman, Listing by: Hunt Real Estate Era. NYSAMLSs
- $179,9004 bd2 ba1.1k sqft2132 Us Route 20, Seneca Falls, NY 13148For SaleMLS ID #R1704585, David W. Young, Listing by: The Young Agency. NYSAMLSs
- $209,0003 bd2 ba1.6k sqft7 Barker St, Seneca Falls, NY 13148For SaleMLS ID #R1717540, Karen Eldredge, Listing by: Howard Hanna S Tier Inc. NYSAMLSs
- $174,9002 bd2 ba1.3k sqft1021-73 Waterloo Geneva Rd, Waterloo, NY 13165For SaleMLS ID #R1690570, David L. Ansuini, Listing by: The Young Agency. NYSAMLSs
- $175,0004 bd1 ba1.4k sqft7333 Owasco Rd, Auburn, NY 13021For SaleMLS ID #S1709189, Diane M Brown, Listing by: Auburn Sherlock Homes R.E.. NYSAMLSs
- $179,0003 bd1 ba1.4k sqft69 Lake Ave, Auburn, NY 13021For SaleMLS ID #S1715006, Todd Post, Listing by: Post Realty. NYSAMLSs
- $199,9003 bd2 ba1.7k sqft93 Fitch Ave, Auburn, NY 13021For SaleMLS ID #S1713534, Nicole Waldschmidt, Listing by: Berkshire Hathaway CNY Realty. NYSAMLSs
- $99,9003 bd2 ba1k sqft3039 Seneca Blvd, Waterloo, NY 13165For SaleMLS ID #R1718669, Samantha R Minns, Listing by: Your Hometown Realty LLC. NYSAMLSs
- $195,9002 bd1 ba1.1k sqft38 Lansing St, Auburn, NY 13021For SaleMLS ID #R1719402, Dillon Joseph Phillips, Listing by: Keller Williams Realty Gateway. NYSAMLSs
- $199,9003 bd1 ba1.9k sqft872 Birdsey Rd, Waterloo, NY 13165For SaleMLS ID #R1711886, David W. Young, Listing by: The Young Agency. NYSAMLSs
- $199,9003 bd1 ba1.1k sqft8661 Weedsport Sennett Rd, Weedsport, NY 13166For SaleMLS ID #S1702842, Kelly Suzanne Hall, Listing by: eXp Realty. NYSAMLSs
- $169,9003 bd2 ba1.5k sqft109 Park Pl, Auburn, NY 13021For SaleMLS ID #S1714300, Nicole McNeilly, Listing by: Acropolis Realty Group LLC. NYSAMLSs
