Light-filled townhome with vaulted celings and beutiful fireplace. The remodeled interior features an updated kitchen, formal dinning room, wood floors, and an open layout for easy living and entertaining. Upstairs, two bedrooms and two full baths, including a private primary suite, plus a convenient half bath on the main floor for guests. Enjoy the community pool on warm summer days. Location works in every direction: minutes to downtown Pleasant Hill, Walnut Creek, and Lafayette, plus easy access to the Iron Horse Trail, BART, and Highways 680, 4, and 24.
For sale
$695,000
3 Bosworth Walk, Pleasant Hill, CA 94523
2beds
1,580sqft
Townhouse
Built in 1983
-- sqft lot
$686,300 Zestimate®
$440/sqft
$899/mo HOA
What's special
Community poolRemodeled interiorPrivate primary suiteLight-filled townhomeWood floorsUpdated kitchen
- 6 days |
- 403 |
- 21 |
Zillow last checked:
Listing updated:
Listed by:
Jacob Adams DRE #02090183 925-255-5013,
DUDUM REAL ESTATE GROUP,
Ruth Eddy DRE #01313819 925-788-5449,
Dudum Real Estate Group
Source: bridgeMLS/CCAR/Bay East AOR,MLS#: 41141930
Facts & features
Interior
Bedrooms & bathrooms
- Bedrooms: 2
- Bathrooms: 3
- Full bathrooms: 2
- 1/2 bathrooms: 1
Rooms
- Room types: No Additional Rooms
Kitchen
- Features: Breakfast Bar, Counter - Solid Surface, Stone Counters, Dishwasher, Disposal, Ice Maker Hookup, Microwave, Range/Oven Free Standing, Refrigerator, Updated Kitchen
Heating
- Forced Air
Cooling
- Central Air
Appliances
- Included: Dishwasher, Plumbed For Ice Maker, Microwave, Free-Standing Range, Refrigerator, Dryer, Washer
- Laundry: Dryer, Washer
Features
- Breakfast Bar, Counter - Solid Surface, Updated Kitchen
- Flooring: Tile, Carpet, Engineered Wood
- Doors: Mirrored Closet Door(s)
- Number of fireplaces: 1
- Fireplace features: Wood Burning
Interior area
- Total structure area: 1,580
- Total interior livable area: 1,580 sqft
Property
Parking
- Total spaces: 2
- Parking features: Attached, Garage Door Opener
- Garage spaces: 2
Features
- Levels: Two Story,Two
- Stories: 2
- Entry location: No Steps to Entry
- Pool features: In Ground, Community
- Has spa: Yes
- Spa features: Heated
Lot
- Features: Level
Details
- Parcel number: 1523310413
- Special conditions: Standard
Construction
Type & style
- Home type: Townhouse
- Architectural style: Shingle
- Property subtype: Townhouse
Materials
- Wood Shingles
- Roof: Shingle
Condition
- Existing
- New construction: No
- Year built: 1983
Utilities & green energy
- Electric: No Solar
- Sewer: Public Sewer
- Water: Public
Community & HOA
HOA
- Has HOA: Yes
- Amenities included: Greenbelt, Pool, Spa/Hot Tub
- Services included: Reserves, Trash, Management Fee
- HOA fee: $899 monthly
- HOA name: COBBLESTONE ASSOC.
- HOA phone: 866-946-0800
Location
- Region: Pleasant Hill
Financial & listing details
- Price per square foot: $440/sqft
- Tax assessed value: $376,804
- Annual tax amount: $4,994
- Date on market: 7/16/2026
- Listing terms: Cash,Conventional
Estimated market value
$686,300
$652,000 - $721,000
$3,598/mo
Price history
| Date | Event | Price |
|---|---|---|
| 7/16/2026 | Listed for sale | $695,000+131.7%$440/sqft |
Source:  bridgeMLS/CCAR/Bay East AOR #41141930 Report a problem bridgeMLS/CCAR/Bay East AOR #41141930 Report a problem | ||
| 1/8/2024 | Listing removed | -- |
Source: Zillow Rentals Report a problem | ||
| 11/30/2023 | Listed for rent | $3,400+13.3%$2/sqft |
Source: Zillow Rentals Report a problem | ||
| 2/16/2021 | Listing removed | -- |
Source: Owner Report a problem | ||
| 11/13/2019 | Listing removed | $3,000$2/sqft |
Source: Owner Report a problem | ||
| 10/25/2019 | Listed for rent | $3,000$2/sqft |
Source: Owner Report a problem | ||
| 4/11/2012 | Sold | $300,000-7.7%$190/sqft |
Source: bridgeMLS/CCAR/Bay East AOR #40560427 Report a problem | ||
| 2/9/2012 | Listed for sale | $324,900-8.1%$206/sqft |
Source: Intero Real estate Report a problem | ||
| 1/5/2012 | Sold | $353,601+21.9%$224/sqft |
Source: Public Record Report a problem | ||
| 12/5/2011 | Listed for sale | $290,000$184/sqft |
Source: Better Homes and Gardens Mason Mcduffie Real Estate #40536672 Report a problem | ||
| 10/24/2011 | Listing removed | $290,000$184/sqft |
Source: Better Homes and Gardens Mason Mcduffie Real Estate #40536672 Report a problem | ||
| 10/17/2011 | Listed for sale | $290,000$184/sqft |
Source: Better Homes and Gardens Mason Mcduffie Real Estate #40536672 Report a problem | ||
| 8/13/2011 | Listing removed | $290,000$184/sqft |
Source: Better Homes and Gardens Mason Mcduffie Real Estate #40536672 Report a problem | ||
| 8/2/2011 | Listed for sale | $290,000$184/sqft |
Source: Better Homes and Gardens Mason Mcduffie Real Estate #40536672 Report a problem | ||
| 4/30/2011 | Listing removed | $290,000$184/sqft |
Source: Better Homes and Gardens Mason Mcduffie Real Estate #40499794 Report a problem | ||
| 2/25/2011 | Listed for sale | $290,000$184/sqft |
Source: Better Homes and Gardens Mason Mcduffie Real Estate #40499794 Report a problem | ||
| 12/17/2010 | Listing removed | $290,000$184/sqft |
Source: Better Homes and Gardens Mason Mcduffie Real Estate #40499794 Report a problem | ||
| 12/10/2010 | Listed for sale | $290,000$184/sqft |
Source: Better Homes and Gardens Mason Mcduffie Real Estate #40499794 Report a problem | ||
Public tax history
| Year | Property taxes | Tax assessment |
|---|---|---|
| 2025 | $4,994 +1.4% | $376,804 +2% |
| 2024 | $4,925 +1.8% | $369,417 +2% |
| 2023 | $4,840 +0% | $362,175 +2% |
| 2022 | $4,838 +4% | $355,075 +2% |
| 2021 | $4,651 +1.6% | $348,113 +1% |
| 2020 | $4,578 +1% | $344,544 +2% |
| 2019 | $4,534 +3.4% | $337,789 +2% |
| 2018 | $4,385 +3.3% | $331,167 +2% |
| 2017 | $4,246 +2.7% | $324,674 +2% |
| 2016 | $4,136 +2.2% | $318,309 +1.5% |
| 2015 | $4,046 | $313,529 +2% |
| 2014 | $4,046 | $307,389 +0.5% |
| 2013 | -- | $306,000 +7.7% |
| 2012 | -- | $284,165 +2% |
| 2011 | -- | $278,594 +0.8% |
| 2010 | -- | $276,513 -0.2% |
| 2009 | -- | $277,171 +2% |
| 2008 | -- | $271,737 +2% |
| 2007 | -- | $266,410 +2% |
| 2006 | -- | $261,187 +2% |
| 2005 | -- | $256,067 +2% |
| 2004 | -- | $251,048 +1.9% |
| 2003 | -- | $246,447 +2% |
| 2002 | -- | $241,616 +2% |
| 2001 | -- | $236,880 |
Find assessor info on the county website
Monthly payment
Est. payment
Payment breakdown
Explore the cost of this home by adjusting the details. Changes won't be saved.Climate risks
Neighborhood: 94523
Nearby schools
GreatSchools rating
- 8/10Valhalla Elementary SchoolGrades: K-5Distance: 0.8 mi
- 8/10Valley View Middle SchoolGrades: 6-8Distance: 1.2 mi
- 8/10College Park High SchoolGrades: 9-12Distance: 1 mi
- $814,0003 bd3 ba1.7k sqft4 Bosworth Walk, Pleasant Hill, CA 94523Off Market
- $644,6002 bd2 ba1.5k sqft2 Bosworth Walk, Pleasant Hill, CA 94523Off Market

- $732,2003 bd3 ba1.7k sqft1 Bosworth Walk, Pleasant Hill, CA 94523Off Market
- $727,4003 bd3 ba1.7k sqft5 Bosworth Walk, Pleasant Hill, CA 94523Off Market
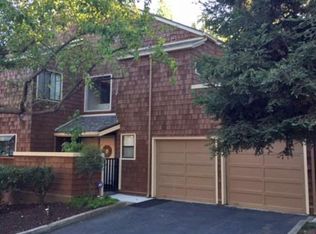
- $681,9002 bd3 ba1.5k sqft6 Bosworth Walk, Pleasant Hill, CA 94523Off Market
- $600,0002 bd2 ba1.2k sqft10 Pomfret Walk, Pleasant Hill, CA 94523Sold
- $615,3002 bd2 ba1.2k sqft11 Pomfret Walk, Pleasant Hill, CA 94523Off Market
- $657,8002 bd2 ba1.3k sqft9 Pomfret Walk, Pleasant Hill, CA 94523Off Market
A local agent can set up tours, give advice and negotiate with sellers.
Similar homes
- $599,0002 bd2 ba1.3k sqft8 Royston Walk, Pleasant Hill, CA 94523For Sale
 MLS ID #41137807, Mareijke Weidemann. CCAR
 - $725,0003 bd1 ba1.2k sqft196 Doris Dr, Pleasant Hill, CA 94523For Sale
 MLS ID #41141805, Annette Tognetti. CCAR
 - $799,0003 bd2 ba1.2k sqft2199 Morello Ave, Pleasant Hill, CA 94523For Sale
 MLS ID #41141515, Renee White. CCAR
 - $839,0003 bd3 ba1.7k sqft1 Chorley Walk, Pleasant Hill, CA 94523For Sale
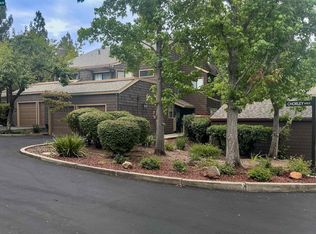 MLS ID #41136444, Teresa Zocchi. CCAR
 - $699,0003 bd2 ba1.4k sqft6451 Parklane Plz, Martinez, CA 94553For SaleMLS ID #41136110, Robert Sogomonian. CCAR
- $629,9003 bd3 ba1.5k sqft2407 Twinflower Ct, Martinez, CA 94553For SaleMLS ID #41142206, Monaliza Phillips. bridgeMLS/CCAR/Bay East AOR
- $569,0002 bd2 ba1.2k sqft4 Mozden Ln, Pleasant Hill, CA 94523For SaleMLS ID #41141452, Rob Fitzstephens. CCAR
- $899,0003 bd4 ba2k sqft12 Heritage Oaks Rd, Pleasant Hill, CA 94523For SaleMLS ID #41141257, Oliver Brown. CCAR
- $559,0003 bd3 ba1.3k sqft378 Camelback Rd, Pleasant Hill, CA 94523For SaleMLS ID #41138975, Shelly Gwynn. CCAR
- $849,0003 bd1 ba1k sqft1725 Shirley Dr, Pleasant Hill, CA 94523For SaleMLS ID #41141323, Glenn Allen. CCAR
- $849,9503 bd2 ba1.4k sqft118 Maxine Dr, Pleasant Hill, CA 94523For SaleMLS ID #41141013, Regina Caruso. CCAR
- $964,0004 bd2 ba1.2k sqft789 Charlton Dr, Pleasant Hill, CA 94523For SaleMLS ID #41141976, Mary Ellen Mancino Dudum. CCAR
- $--2 bd2 ba1.1k sqft99 Cleaveland Rd APT 2, Pleasant Hill, CA 94523AuctionServiceLink Auction
- $849,0004 bd3 ba1.7k sqft280 Scottsdale Rd, Pleasant Hill, CA 94523For SaleMLS ID #41137526, Mike Rittenhouse. CCAR
- $685,0002 bd2 ba1k sqft2300 Lake Park Ct, Martinez, CA 94553For SaleMLS ID #41141761, Yocelin Mendivil. CCAR
- $759,8883 bd1 ba1.1k sqft65 Belinda Dr, Pleasant Hill, CA 94523For SaleMLS ID #41140641, Victor Castro. CCAR
- $625,0002 bd2 ba1k sqft2201 Drycreek Ct, Martinez, CA 94553For SaleMLS ID #41141494, Jeff Snell. CCAR
- $475,0002 bd2 ba1.1k sqft99 Cleaveland Rd APT 13, Pleasant Hill, CA 94523For SaleMLS ID #41141882, Monica Fosbery. CCAR
- $359,0002 bd1 ba801 sqft375 Camelback Rd APT 4, Pleasant Hill, CA 94523For SaleMLS ID #41142160, Jason Moon. CCAR
- $799,0003 bd2 ba1.4k sqft161 Diablo Ct, Pleasant Hill, CA 94523For SaleMLS ID #41139682, Renee White. CCAR
Local buyer's agents are ready to help
