Skip main navigation
Off market
  • $756,900

    3 Brandie Layne Ct, Spring City, PA 19475

    4beds
    3baths
    3,236sqft
    SingleFamily
    Built in 2003
    1.57 Acres Lot
    $756,900 Zestimate®
    $234/sqft
    $4,437 Estimated rent

    Home value

    $756,900

    $719,000 - $802,000

    $4,437/mo

    Zestimate® history
    Loading
    Loading...

    Owner options

    List your home for rent

    $4,437/mo

    Rent Zestimate®

    Find your next renter with Zillow Rental Manager. Plus, with online applications, you can quickly screen prospective tenants – for free.

    Learn more

    $4,437/mo

    Rent Zestimate®

    Refinance and save

    $4,805/mo

    Est. payment

    Refinancing to a lower rate could help reduce your monthly payments and save thousands over the life of the loan.

    See today's rates

    $4,805/mo

    Est. payment

    Explore your selling options

    Work with a Zillow partner agent

    Leverage their expertise and Zillow's premium Showcase listings to get your home seen by more buyers.

    Get started

    List with your own agent

    Get your home in front of millions of buyers by listing it on Zillow.

    Learn how to do it

    Sell it yourself

    Take full control of how buyers see your home on Zillow by listing For Sale by Owner (FSBO).

    List your home

    What's special

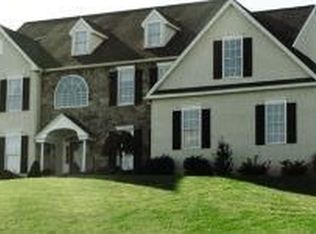
    Welcome to 3 Brandie Layne Court. This spacious colonial atop 1.5 acres, offers a bright two-story foyer with hardwood floors and closets on either side of the entry doors. Just off the foyer is a neutral colored, freshly painted space, perfect for a home office. The formal living room boasts high ceilings, crown moulding and wall to wall carpet which flows into the formal dining room. The cherry cabinet kitchen was remodeled in 2017 adding beautiful granite countertops, a tile backsplash and new flooring. The eat-in Kitchen offers french doors on the large pantry and stainless steel appliances that brighten this lovely space. A half wall separates the kitchen and family room, where you will find a vaulted ceiling and stone fireplace with propane insert, adding an cozy feel to this beautiful home. Just off the kitchen is the traditional laundry room and garage entrance. There is a lovely, true 4 seasons room in the back of this home, accessible through the sliding glass doors in the kitchen. This unique space offers sliding, removable windows, ceiling fan with built in heater and a tile floor creating a genuine feel of the outdoors. The large unfinished basement is an open pallet ready for your own design! To the rear of the home, there is a concrete stamped patio waiting for your fire pit and bbq grill and there is plenty of room to run, play and entertain. There is a large shed built on a concrete pad and mature trees create backyard privacy. This property has an invisible dog fence installed by PetStop. 2020-07-21

    This property is off market, which means it's not currently listed for sale or rent on Zillow. This may be different from what's available on other websites or public sources.

    Facts & features

    Interior

    Bedrooms & bathrooms
    • Bedrooms: 4
    • Bathrooms: 3
    Heating
    • Forced air
    Cooling
    • Central
    Features
    • Basement: Y
    • Has fireplace: Yes
    Interior area
    • Total interior livable area: 3,236 sqft
    • Finished area below ground: 0

    Property

    Parking
    • Total spaces: 3
    • Parking features: Garage - Attached
    Features
    • Exterior features: Stone, Stucco, Vinyl
    Lot
    • Size: 1.57 Acres
    Details
    • Parcel number: 180501740500
    • Special conditions: Standard

    Construction

    Type & style
    • Home type: SingleFamily
    • Architectural style: Traditional
    Condition
    • Year built: 2003

    Community & neighborhood

    Location
    • Region: Spring City
    • Municipality: EAST COVENTRY TWP

    Other

    Other facts
    • GarageYN: true
    • AttachedGarageYN: true
    • HeatingYN: true
    • CoolingYN: true
    • StructureType: Detached
    • ConstructionMaterials: Stone, Stucco, Vinyl Siding
    • StoriesTotal: 2
    • ArchitecturalStyle: Traditional
    • SpecialListingConditions: Standard
    • ParkingFeatures: Driveway, Attached Garage, Garage Door Opener
    • CoveredSpaces: 3
    • Cooling: Central Air
    • BelowGradeFinishedArea: 0
    • Heating: 90% Forced Air
    • Basement: Y
    • MlsStatus: ACTIVE UNDER CONTRACT
    • Municipality: EAST COVENTRY TWP

    Price history

    DateEventPrice
    1/29/2021Sold$480,000$148/sqft
    Source: Public Record Report a problem
    7/30/2020Sold$480,000-1%$148/sqft
    Source: Berkshire Hathaway HomeServices Fox & Roach #PACT507690_19475 Report a problem
    6/24/2020Pending sale$484,900$150/sqft
    Source: BHHS Fox & Roach-Collegeville #PACT507690 Report a problem
    6/19/2020Listed for sale$484,900+29.4%$150/sqft
    Source: BHHS Fox & Roach-Collegeville #PACT507690 Report a problem
    2/9/2004Sold$374,759$116/sqft
    Source: Public Record Report a problem

    Public tax history

    YearProperty taxesTax assessment
    2025$12,137 +5.5%$267,420
    2024$11,506 +14.4%$267,420 +11.9%
    2023$10,054 +1.4%$238,950
    2022$9,912 +1.6%$238,950
    2021$9,754 +149.4%$238,950
    2020$3,911 -57.6%$238,950
    2019$9,225 +1.9%$238,950
    2018$9,050 +9899.9%$238,950
    2017$91 -98.8%$238,950
    2016$7,837 $238,950
    2015$7,837 $238,950
    2014$7,837 $238,950
    2013-- $238,950 -8%
    2012-- $259,710
    2011-- $259,710
    2010-- $259,710
    2009-- $259,710
    2008-- $259,710
    2007-- $259,710 +0.9%
    2006-- $257,470 -10.9%
    2005-- $288,990 +402%
    2004-- $57,570

    Find assessor info on the county website

    Neighborhood: 19475

    Nearby schools

    GreatSchools rating
    Schools provided by the listing agent
    • High: OWEN J ROBERTS
    • District: OWEN J ROBERTS

    Source: The MLS. This data may not be complete. We recommend contacting the local school district to confirm school assignments for this home.

    Get a cash offer in 3 minutes
    Find out how much your home could sell for in as little as 3 minutes with a no-obligation cash offer.
    Estimated market value
    $756,900
    Get a cash offer in 3 minutes
    Find out how much your home could sell for in as little as 3 minutes with a no-obligation cash offer.
    Estimated market value
    $756,900