Skip main navigation
Off market
Street View
  • $989,500

    6 Brandie Layne Ct, Spring City, PA 19475

    4beds
    4baths
    5,218sqft
    SingleFamily
    Built in 2004
    2.13 Acres Lot
    $989,500 Zestimate®
    $190/sqft
    $6,190 Estimated rent

    Home value

    $989,500

    $920,000 - $1.06M

    $6,190/mo

    Zestimate® history
    Loading
    Loading...

    Owner options

    List your home for rent

    $6,190/mo

    Rent Zestimate®

    Find your next renter with Zillow Rental Manager. Plus, with online applications, you can quickly screen prospective tenants – for free.

    Learn more

    $6,190/mo

    Rent Zestimate®

    Refinance and save

    $6,277/mo

    Est. payment

    Refinancing to a lower rate could help reduce your monthly payments and save thousands over the life of the loan.

    See today's rates

    $6,277/mo

    Est. payment

    Explore your selling options

    Work with a Zillow partner agent

    Leverage their expertise and Zillow's premium Showcase listings to get your home seen by more buyers.

    Get started

    List with your own agent

    Get your home in front of millions of buyers by listing it on Zillow.

    Learn how to do it

    Sell it yourself

    Take full control of how buyers see your home on Zillow by listing For Sale by Owner (FSBO).

    List your home

    What's special

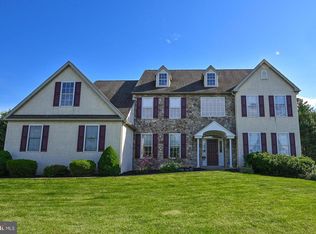
    Turn the corner and your eyes will undoubtedly widen when you see 6 Brandie Layne in desirable Owen J. Roberts school district. 2+ acres backing up to the local pond makes for a gorgeous view from the outside and from in. Pull down the driveway to the 3 car garage, walk down the stamped concrete walkway to the front door. Enter the two story foyer and note the hardwood floors, the large living room to the left, dining room to the right, oversized closet, powder room and staircase to the second level. Follow the hallway to enter either the generous home office or into the two story family room with fireplace and custom window treatments that let the sunlight flood in or closed to create a cozy space for family TV time. Open layout is perfect for entertaining as the kitchen dovetails perfectly in the space. Level 6 granite, perfectly positioned island, gorgeous cabinetry, high end appliances and gas cooking make this a dream for any cook or anyone who likes to eat! Sliders to a huge double deck, Laundry, mud room and side entrance complete the first floor. Climb the back staircase to the second floor on brand new carpets! Find 3 spacious bedrooms and 2 full hall baths before you enter the main suite through the double doors. Closets galore, this large master bedroom leaves nothing to be desired. Full master bath with soaking tub, glass shower and his/hers vanities to the left and to the right a completely perfect sitting room. The full finished walkout basement features a 5th bedroom, full bath, wet bar perfect for the big game, a living room, a movie room and a wine closet. It's a spectacular space unto itself. Step through the sliders out to the dry under deck sitting area because of the fiberglass ceiling directing any rain away from the area. Take in the magnificent oasis that is the in-ground pool and know that parties, family time and memories are sure to happen here. Not a thing has been missed - make your appointment today. Owner appealed taxes and won - Lower taxes as a result!

    This property is off market, which means it's not currently listed for sale or rent on Zillow. This may be different from what's available on other websites or public sources.

    Facts & features

    Interior

    Bedrooms & bathrooms
    • Bedrooms: 4
    • Bathrooms: 4.5
    Heating
    • Forced air, Gas
    Cooling
    • Central
    Features
    • Flooring: Tile, Carpet, Hardwood
    • Has fireplace: Yes
    Interior area
    • Total interior livable area: 5,218 sqft

    Property

    Parking
    • Total spaces: 3
    • Parking features: Garage - Attached
    Features
    • Exterior features: Vinyl
    Lot
    • Size: 2.13 Acres
    Details
    • Parcel number: 180501740600

    Construction

    Type & style
    • Home type: SingleFamily
    Condition
    • Year built: 2004

    Community & neighborhood

    Location
    • Region: Spring City

    Price history

    DateEventPrice
    8/8/2016Sold$563,000-2.8%$108/sqft
    Source: Public Record Report a problem
    6/4/2016Price change$579,000-3.3%$111/sqft
    Source: Keller Williams - Collegeville #6777040 Report a problem
    5/6/2016Price change$599,000-2.6%$115/sqft
    Source: Keller Williams - Collegeville #6777040 Report a problem
    4/22/2016Listed for sale$614,999+50.8%$118/sqft
    Source: Keller Williams Realty Group #6777040 Report a problem
    6/29/2004Sold$407,816$78/sqft
    Source: Public Record Report a problem

    Public tax history

    YearProperty taxesTax assessment
    2025$9,973 +5.5%$219,730
    2024$9,454 +2.3%$219,730
    2023$9,245 +1.4%$219,730
    2022$9,115 +1.6%$219,730
    2021$8,970 +149.4%$219,730
    2020$3,597 -57.6%$219,730
    2019$8,483 +1.9%$219,730
    2018$8,322 +9899.9%$219,730
    2017$83 -98.7%$219,730
    2016$6,606 $219,730
    2015$6,606 $219,730
    2014$6,606 $219,730
    2013-- $219,730
    2012-- $219,730
    2011-- $219,730
    2010-- $219,730
    2009-- $219,730 -32.3%
    2008-- $324,450
    2007-- $324,450
    2006-- $324,450
    2005-- $324,450 +427.2%
    2004-- $61,540

    Find assessor info on the county website

    Neighborhood: 19475

    Nearby schools

    GreatSchools rating
    Schools provided by the listing agent
    • High: O J ROBERT

    Source: The MLS. This data may not be complete. We recommend contacting the local school district to confirm school assignments for this home.

    Get a cash offer in 3 minutes
    Find out how much your home could sell for in as little as 3 minutes with a no-obligation cash offer.
    Estimated market value
    $989,500
    Get a cash offer in 3 minutes
    Find out how much your home could sell for in as little as 3 minutes with a no-obligation cash offer.
    Estimated market value
    $989,500