OPEN HOUSE 11/1 CANCELED Welcome to 390 Bethel Church Road, where space, comfort, and thoughtful design come together! Offering nearly 4,500 square feet of living space, this beautifully refreshed 5-bedroom, 3.5-bath home has room for everyone, with a versatile floor plan designed for both everyday living and entertaining. Step inside the welcoming two-story foyer, where you’ll find a formal living room and dining room, perfect for hosting holidays and special gatherings. Continue into the heart of the home, where a stunning two-story family room makes an unforgettable impression. Soaring ceilings, dramatic floor-to-ceiling windows, and a beautiful stone fireplace create a warm and inviting space filled with natural light. The spacious eat-in kitchen offers plenty of room for gathering and flows into a sun-filled breakfast room surrounded by windows, with direct access to the rear deck. Whether you’re enjoying your morning coffee or entertaining family and friends, this bright and airy space brings the outdoors in. The first floor also features a private office, conveniently located powder room, and laundry room. The office offers wonderful flexibility and could easily serve as an additional main-level living space, playroom, or guest retreat. Upstairs, you’ll find four generously sized bedrooms, including a spacious primary suite with its own private bathroom. Three additional bedrooms and a full hall bathroom complete the second floor. But the living space doesn’t end there! The fully finished walkout basement adds another level of possibilities, featuring a fifth bedroom, full bathroom, and dedicated home theater. Whether you’re hosting movie nights, welcoming overnight guests, or looking for additional recreational space, this lower level offers incredible versatility. Recent improvements make this home even more appealing, including beautifully refinished hardwood floors in 2026, fresh paint throughout the first and second floors, and new carpeting on both levels. Additional updates include newer toilets in the first-floor powder room and second-floor hall bathroom, a septic pump replaced in April 2021, and septic tank pumping completed in June 2025. With its spacious layout, impressive architectural details, abundant natural light, and multiple areas to gather or retreat, 390 Bethel Church Road offers the flexibility today’s buyers are looking for. Come see all the possibilities this Spring City home has to offer! Please note, the seller is a licensed PA Realtor
For sale
$725,000
390 Bethel Church Rd, Spring City, PA 19475
5beds
4,486sqft
Single Family Residence
Built in 2002
1.7 Acres Lot
$-- Zestimate®
$162/sqft
$-- HOA
What's special
Private officeFully finished walkout basementDramatic floor-to-ceiling windowsAbundant natural lightWelcoming two-story foyerImpressive architectural detailsDedicated home theater
- --
- on Zillow
- 1,865
- views
- 204
- saves
Likely to sell faster than
Zillow last checked:
Listing updated:
Listed by:
Nikita Roman 215-350-0396,
CG Realty, LLC 6105665182
Source: Bright MLS,MLS#: PACT2137716
Facts & features
Interior
Bedrooms & bathrooms
- Bedrooms: 5
- Bathrooms: 4
- Full bathrooms: 3
- 1/2 bathrooms: 1
- Main level bathrooms: 1
Basement
- Area: 838
Heating
- Forced Air, Propane
Cooling
- Central Air, Electric
Appliances
- Included: Water Heater
Features
- Basement: Finished
- Number of fireplaces: 1
- Fireplace features: Stone
Interior area
- Total structure area: 4,486
- Total interior livable area: 4,486 sqft
- Finished area above ground: 3,648
- Finished area below ground: 838
Property
Parking
- Total spaces: 2
- Parking features: Garage Faces Side, Attached, Driveway
- Attached garage spaces: 2
- Has uncovered spaces: Yes
Accessibility
- Accessibility features: None
Features
- Levels: Two
- Stories: 2
- Patio & porch: Deck
- Exterior features: Play Equipment
- Pool features: None
Lot
- Size: 1.7 Acres
Details
- Additional structures: Above Grade, Below Grade
- Parcel number: 18050167.1600
- Zoning: RES
- Special conditions: Standard
Construction
Type & style
- Home type: SingleFamily
- Architectural style: Traditional,Colonial
- Property subtype: Single Family Residence
Materials
- Vinyl Siding
- Foundation: Concrete Perimeter
Condition
- Excellent
- New construction: No
- Year built: 2002
Utilities & green energy
- Sewer: On Site Septic
- Water: Well
Community & HOA
Community
- Subdivision: Coventry Ridge
HOA
- Has HOA: No
Location
- Region: Spring City
- Municipality: EAST COVENTRY TWP
Financial & listing details
- Price per square foot: $162/sqft
- Tax assessed value: $235,850
- Annual tax amount: $11,170
- Date on market: 10/13/2026
- Listing agreement: Exclusive Right To Sell
- Inclusions: All Theater Equipment, Shelving And Play Set
- Ownership: Fee Simple
Estimated market value
Not available
Estimated sales range
Not available
Not available
Price history
| Date | Event | Price |
|---|---|---|
| 10/14/2026 | Listed for sale | $725,000+87%$162/sqft |
Source:  Bright MLS #PACT2137716 Report a problem | ||
| 6/24/2002 | Sold | $387,797$86/sqft |
Source: Public Record Report a problem | ||
Public tax history
| Year | Property taxes | Tax assessment |
|---|---|---|
| 2026 | $10,914 +2% | $235,850 |
| 2025 | $10,705 +5.5% | $235,850 |
| 2024 | $10,147 +2.3% | $235,850 |
| 2023 | $9,923 +1.4% | $235,850 |
| 2022 | $9,783 +1.6% | $235,850 |
| 2021 | $9,628 +149.4% | $235,850 |
| 2020 | $3,861 -57.6% | $235,850 |
| 2019 | $9,105 +1.9% | $235,850 |
| 2018 | $8,932 +9900.5% | $235,850 |
| 2017 | $89 -98.7% | $235,850 |
| 2016 | $7,103 | $235,850 |
| 2015 | $7,103 | $235,850 |
| 2014 | $7,103 | $235,850 |
| 2013 | -- | $235,850 |
| 2012 | -- | $235,850 |
| 2011 | -- | $235,850 |
| 2010 | -- | $235,850 -29% |
| 2009 | -- | $332,340 |
| 2008 | -- | $332,340 |
| 2007 | -- | $332,340 |
| 2006 | -- | $332,340 |
| 2005 | -- | $332,340 |
| 2004 | -- | $332,340 |
| 2003 | -- | $332,340 |
Find assessor info on the county website
Monthly payment
Est. payment
Payment breakdown
Explore the cost of this home by adjusting the details. Changes won't be saved.Climate risks
Neighborhood: 19475
Nearby schools
Schools provided by the listing agent
- District: Owen J Roberts
Source: Bright MLS. This data may not be complete. We recommend contacting the local school district to confirm school assignments for this home.
- $710,0004 bd3 ba3.6k sqft384 Bethel Church Rd, Spring City, PA 19475Sold

- $690,8006 bd1 ba2.9k sqft406 Bethel Church Rd, Spring City, PA 19475Off Market
- $477,2004 bd2 ba1.9k sqft376 Bethel Church Rd, Spring City, PA 19475Off Market
- $356,5003 bd1 ba1.1k sqft436 Bethel Church Rd, Spring City, PA 19475Off Market
Similar homes
- $849,9004 bd3 ba3.9k sqft26 Hastings Ln, Spring City, PA 19475For Sale
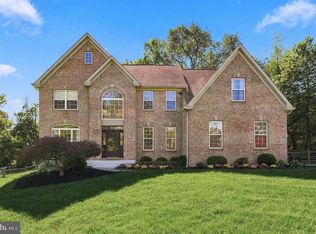
 MLS ID #PACT2137432, Mr. Gary A Mercer SR., LPT Realty, LLC. Bright MLS
- $814,5554 bd4 ba2.7k sqft2405 Schaffer Rd, Pottstown, PA 19464For Sale
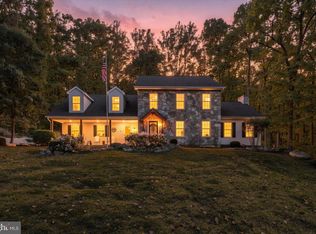 MLS ID #PAMC2197800, Bill Macfarland, Realty One Group Exclusive. Bright MLS
- $899,0004 bd4 ba4.6k sqft58 Boraten Rd, Royersford, PA 19468For Sale
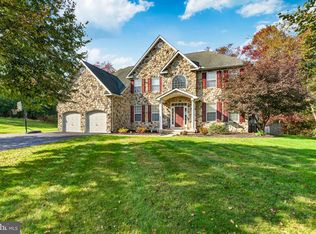 MLS ID #PAMC2197276, Mark Kunze, Keller Williams Realty Group. Bright MLS
- $724,0005 bd3 ba3.5k sqft128 Mark Dr, Pottstown, PA 19465For Sale By Owner

- $899,0004 bd4 ba3.4k sqft620 Pughtown Rd, Spring City, PA 19475For SaleMLS ID #PACT2137158, Blake Haas, EXP Realty, LLC. Bright MLS
- $849,0004 bd3 ba3.1k sqft337 Aftons Cir, Spring City, PA 19475For SaleMLS ID #PACT2131256, Loretta Leibert, BHHS Homesale Realty- Reading Berks. Bright MLS
- $950,0004 bd3 ba3k sqft3 Lucille Ln, Spring City, PA 19475New ConstructionMLS ID #PACT2137886, Jeffrey Bannan, Real of Pennsylvania. Bright MLS
- $599,0007 bd5 ba3.5k sqft238 Brown St, Spring City, PA 19475For SaleMLS ID #PACT2138194, Trish Puleo, Signature Properties Group LLC. Bright MLS
- $800,0004 bd4 ba3.1k sqft32 Meadow Ln, Pottstown, PA 19465For SaleMLS ID #PACT2124620, Danielle Giangreco, Compass RE. Bright MLS
- $669,9004 bd5 ba4k sqft33 Melissa Ln, Royersford, PA 19468For SaleMLS ID #PAMC2188634, Brian Kelly, Kelly Real Estate, Inc.. Bright MLS
- $800,0005 bd4 ba3.6k sqft279 Schoolhouse Rd, Pottstown, PA 19465For SaleMLS ID #PACT2136434, LT Green McGill, Next Home Consultants. Bright MLS
- $450,0002 bd2 ba2.3k sqft245 Zieber Rd, Spring City, PA 19475For SaleMLS ID #PACT2128752, Dee McClimon, Century 21 Norris-Valley Forge. Bright MLS
- $850,0005 bd3 ba3.4k sqft276 Old Mill Rd, Royersford, PA 19468For SaleMLS ID #PAMC2197060, Michelle Spears, EXP Realty, LLC. Bright MLS
- $800,0004 bd3 ba3.7k sqft163 Hillcrest Ave, Phoenixville, PA 19460For SaleMLS ID #PACT2130540, Lynne Norris, Century 21 Norris-Valley Forge. Bright MLS
- $855,1754 bd3 ba2.7k sqftRotelle, Spring City, PA 19475New ConstructionMLS ID #PACT2136370, John Chernesky, RE/MAX Of Reading. Bright MLS
- $699,0004 bd4 ba3.1k sqft1216 Township Line Rd, Phoenixville, PA 19460For SaleMLS ID #PACT2137998, Joe Fallon, RE/MAX Main Line-Kimberton. Bright MLS
- $700,0003 bd3 ba3.3k sqft1652 Pottstown Pike, Glenmoore, PA 19343For SaleMLS ID #PACT2132920, Susan Mattern, EXP Realty, LLC. Bright MLS
- $699,9004 bd3 ba2.8k sqft273 Old State Rd, Royersford, PA 19468For SaleMLS ID #PAMC2191846, Rick Finaldi, RE/MAX Main Line-Kimberton. Bright MLS
