The custom built home you’ve been waiting for in the heart of Chester County. Forge Custom Homes is proud to present an exciting opportunity to build a brand-new, thoughtfully designed home on a spacious lot in the tranquil countryside of East Coventry Township, while remaining conveniently connected to everything the area has to offer. A brand new cul de sac exclusively serves these lots without a HOA. These homes offer a rare combination of privacy and everyday convenience in Owen J Roberts school district. Enjoy the beauty of Chester County with nearby parks, walking and hiking trails, open farmland, and scenic countryside. Choose from three exceptional floor plans designed to accommodate a variety of lifestyles and budgets, ranging from 3,000 to nearly 4,000 square feet above grade. Each model combines generous living spaces, modern functionality, and the opportunity to personalize your home from the ground up. Forge Custom Homes also provides design and build services for fully custom plans. Whether you're looking for your forever home, more room for a growing household, or simply want the opportunity to build something that reflects your lifestyle from day one, this is new construction without the cookie-cutter feel. Choose your model, personalize your finishes and features, and let Forge Custom Homes build the home you've envisioned in one of Chester County's most desirable settings.
New construction
$950,000
3 Lucille Ln, Spring City, PA 19475
4beds
3,000sqft
Single Family Residence
Built in 2026
1.7 Acres Lot
$-- Zestimate®
$317/sqft
$-- HOA
What's special
Generous living spacesModern functionality
- 2 days
- 148
- 10
Zillow last checked:
Listing updated:
Listed by:
Jeffrey Bannan 443-756-4152,
Real of Pennsylvania 8554500442
Source: Bright MLS,MLS#: PACT2137886
Facts & features
Interior
Bedrooms & bathrooms
- Bedrooms: 4
- Bathrooms: 3
- Full bathrooms: 2
- 1/2 bathrooms: 1
- Main level bathrooms: 3
- Main level bedrooms: 4
Heating
- Heat Pump, Forced Air, Propane
Cooling
- Heat Pump, Electric
Appliances
- Included: Water Heater
Features
- Basement: Full
- Has fireplace: No
Interior area
- Total structure area: 3,000
- Total interior livable area: 3,000 sqft
- Finished area above ground: 3,000
Property
Parking
- Total spaces: 2
- Parking features: Built In, Attached
- Attached garage spaces: 2
Accessibility
- Accessibility features: 2+ Access Exits
Features
- Levels: Two
- Stories: 2
- Pool features: None
Lot
- Size: 1.7 Acres
Details
- Additional structures: Above Grade
- Parcel number: TBD
- Zoning: RESIDENTIAL
- Special conditions: Standard
Construction
Type & style
- Home type: SingleFamily
- Architectural style: Colonial
- Property subtype: Single Family Residence
Materials
- Other
- Foundation: Concrete Perimeter
Condition
- Excellent
- New construction: Yes
- Year built: 2026
Details
- Builder name: Forge Custom Homes
Utilities & green energy
- Sewer: On Site Septic
- Water: Well
Community & HOA
Community
- Subdivision: None Available
HOA
- Has HOA: No
Location
- Region: Spring City
- Municipality: EAST COVENTRY TWP
Financial & listing details
- Price per square foot: $317/sqft
- Date on market: 10/14/2026
- Listing agreement: Exclusive Right To Sell
- Ownership: Fee Simple
Estimated market value
Not available
Estimated sales range
Not available
Not available
Price history
| Date | Event | Price |
|---|---|---|
| 10/14/2026 | Listed for sale | $950,000$317/sqft |
Source:  Bright MLS #PACT2137886 Report a problem Bright MLS #PACT2137886 Report a problem | ||
Public tax history
Tax history is unavailable.
Monthly payment
Est. payment
Payment breakdown
Explore the cost of this home by adjusting the details. Changes won't be saved.Climate risks
Neighborhood: 19475
Nearby schools
Schools provided by the listing agent
- District: Owen J Roberts
Source: Bright MLS. This data may not be complete. We recommend contacting the local school district to confirm school assignments for this home.
- $411,0003 bd1 ba1.7k sqft459 Bethel Church Rd, Spring City, PA 19475Off Market
- $547,7003 bd2 ba2.8k sqft473 Bethel Church Rd, Spring City, PA 19475Off Market
- $737,3004 bd3 ba3.2k sqft3 Brandie Layne Ct, Spring City, PA 19475Off Market
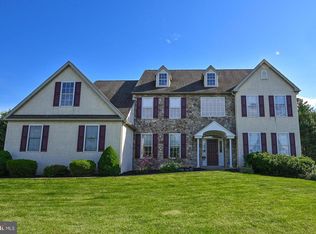
- $773,1004 bd3 ba4.2k sqft453 Bethel Church Rd, Spring City, PA 19475Off Market
Similar homes
- $875,0004 bd3 ba3.9k sqft26 Hastings Ln, Spring City, PA 19475For Sale
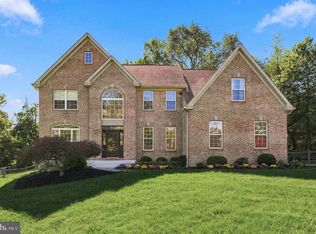
 MLS ID #PACT2137432, Mr. Gary A Mercer SR., LPT Realty, LLC. Bright MLS
 - $925,0004 bd4 ba3.4k sqft620 Pughtown Rd, Spring City, PA 19475For Sale
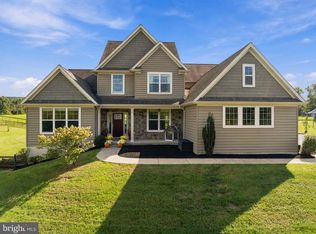 MLS ID #PACT2137158, Blake Haas, EXP Realty, LLC. Bright MLS
 - $725,0005 bd4 ba4.4k sqft390 Bethel Church Rd, Spring City, PA 19475For Sale
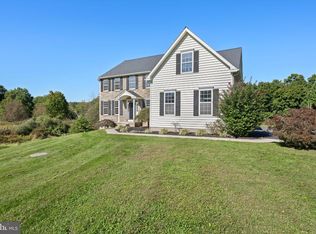 MLS ID #PACT2137716, Nikita Roman, CG Realty, LLC. Bright MLS
 - $849,0004 bd3 ba3.1k sqft337 Aftons Cir, Spring City, PA 19475For Sale
 MLS ID #PACT2131256, Loretta Leibert, BHHS Homesale Realty- Reading Berks. Bright MLS
 - $855,1754 bd3 ba2.7k sqftRotelle, Spring City, PA 19475New ConstructionMLS ID #PACT2136370, John Chernesky, RE/MAX Of Reading. Bright MLS
- $900,0005 bd1 ba2k sqft1250 New Philadelphia Rd, Pottstown, PA 19465AuctionMLS ID #PACT2137802, Curvin Horning, Kingsway Realty - Ephrata. Bright MLS
- $945,1774 bd3 ba2.7k sqftLOT 1B Iroquois Dr, Royersford, PA 19468New ConstructionMLS ID #PAMC2192416, Terese Brittingham, Keller Williams Realty Group. Bright MLS
- $879,0005 bd3 ba2.8k sqft2965 Flowing Springs Rd, Spring City, PA 19475For SaleMLS ID #PACT2134154, Maureen Markley, BHHS Fox & Roach Malvern-Paoli. Bright MLS
- $932,7274 bd3 ba2.7k sqftLOT 1A Iroquois Dr, Royersford, PA 19468New ConstructionMLS ID #PAMC2192222, Terese Brittingham, Keller Williams Realty Group. Bright MLS
- $915,0006 bd4 ba4k sqft1044 2nd Ave, Royersford, PA 19468For SaleMLS ID #PAMC2195584, Nikki Grogan, RE/MAX Professional Realty. Bright MLS
- $619,9004 bd3 ba2.8k sqft308 Fox Trl, Royersford, PA 19468For SaleMLS ID #PAMC2197306, William Holder, Real Broker, LLC. Bright MLS
- $949,9002 bd3 ba3.6k sqft671 Stamp St, Phoenixville, PA 19460For SaleMLS ID #PACT2137812, Lou M. Muscella, Realty One Group Restore - Collegeville. Bright MLS
- $689,9004 bd3 ba2.6k sqft75 Long Meadow Rd, Royersford, PA 19468For SaleMLS ID #PAMC2197118, Hollie Marcelli, Coldwell Banker Hearthside Realtors-Collegeville. Bright MLS
- $875,0004 bd5 ba3.3k sqft7 Maack Rd, Pottstown, PA 19465For SaleMLS ID #PACT2133296, Kristy Swinehart Ruyak, Keller Williams Realty Group. Bright MLS
- $515,0004 bd2 ba2.9k sqft219 Stoney Run Rd, Spring City, PA 19475For SaleMLS ID #PACT2123674, Karen Horn, Howard Hanna Real Estate Services. Bright MLS
- $600,0004 bd3 ba2.4k sqft910 Church St, Royersford, PA 19468For SaleMLS ID #PAMC2196810, Janel Loughin, Real Broker, LLC. Bright MLS
- $830,0005 bd4 ba3.6k sqft279 Schoolhouse Rd, Pottstown, PA 19465For SaleMLS ID #PACT2136434, LT Green McGill, Next Home Consultants. Bright MLS
- $475,0002 bd2 ba2.3k sqft245 Zieber Rd, Spring City, PA 19475For SaleMLS ID #PACT2128752, Dee McClimon, Century 21 Norris-Valley Forge. Bright MLS
- $849,5024 bd3 ba2.7k sqftLOT 2B Iroquois Dr, Royersford, PA 19468New ConstructionMLS ID #PAMC2192428, Terese Brittingham, Keller Williams Realty Group. Bright MLS
