COMING SOON 75 Long Meadow Road, Royersford, PA 19468 Welcome to 75 Long Meadow Road, nestled in the desirable Walnut Grove community of Royersford where comfort, convenience, and resort-style living come together in the highly sought-after Spring-Ford Area School District! This beautifully maintained 4-bedroom, 2.5-bath home offers approximately 2,637 square feet of living space, thoughtfully designed for both everyday living and entertaining. From the inviting interior and cozy fireplace to the spacious layout, this home offers the perfect balance of warmth and functionality. Step outside and discover your very own private backyard oasis! Featuring an in-ground swimming pool and spa, along with a deck and patio, this outdoor retreat is perfect for summer gatherings, weekend entertaining, or simply relaxing in the comfort of your own backyard. Beyond its impressive outdoor amenities, this home offers valuable improvements and conveniences, including roof shingles replaced in 2019, HVAC updates in 2026, a tankless water heater, whole-house water filtration system, and a whole-house generator for added peace of mind. Situated on approximately 0.30 acres, the property also features a two-car garage and is conveniently located near shopping, dining, parks, and major commuting routes. Don’t miss the opportunity to make this beautiful Royersford property your next home!
Coming soon 10/16
$689,900
75 Long Meadow Rd, Royersford, PA 19468
4beds
2,637sqft
Single Family Residence
Built in 1998
0.3 Acres Lot
$-- Zestimate®
$262/sqft
$25/mo HOA
What's special
- 2 days
- 880
- 108
Zillow last checked:
Listing updated:
Listed by:
Hollie Marcelli 484-302-8444,
Coldwell Banker Hearthside Realtors-Collegeville (610) 489-7700
Source: Bright MLS,MLS#: PAMC2197118
Facts & features
Interior
Bedrooms & bathrooms
- Bedrooms: 4
- Bathrooms: 3
- Full bathrooms: 2
- 1/2 bathrooms: 1
- Main level bathrooms: 3
- Main level bedrooms: 4
Heating
- Central, Natural Gas
Cooling
- Central Air, Electric
Appliances
- Included: Gas Water Heater, Tankless Water Heater
Features
- Dry Wall
- Basement: Full,Unfinished,Interior Entry
- Number of fireplaces: 1
Interior area
- Total structure area: 2,637
- Total interior livable area: 2,637 sqft
- Finished area above ground: 2,637
Property
Parking
- Total spaces: 2
- Parking features: Garage Door Opener, Inside Entrance, Attached, Driveway, On Street, Off Street
- Attached garage spaces: 2
- Has uncovered spaces: Yes
Accessibility
- Accessibility features: None
Features
- Levels: Two
- Stories: 2
- Has private pool: Yes
- Pool features: Private
- Has spa: Yes
- Spa features: Private
Lot
- Size: 0.3 Acres
- Features: Landscaped, Rear Yard, Front Yard, Level
Details
- Additional structures: Above Grade
- Parcel number: 370002577176
- Zoning: R-4
- Special conditions: Standard
Construction
Type & style
- Home type: SingleFamily
- Architectural style: Colonial
- Property subtype: Single Family Residence
Materials
- Vinyl Siding
- Foundation: Concrete Perimeter
- Roof: Architectural Shingle
Condition
- New construction: No
- Year built: 1998
Utilities & green energy
- Electric: 200+ Amp Service
- Sewer: Public Sewer
- Water: Public
Community & HOA
Community
- Security: Carbon Monoxide Detector(s), Smoke Detector(s), Security System
- Subdivision: Walnut Grove
HOA
- Has HOA: Yes
- HOA fee: $300 annually
Location
- Region: Royersford
- Municipality: LIMERICK TWP
Financial & listing details
- Price per square foot: $262/sqft
- Tax assessed value: $190,000
- Annual tax amount: $8,515
- Date on market: 10/16/2026
- Listing agreement: Exclusive Agency
- Ownership: Fee Simple
Estimated market value
Not available
Estimated sales range
Not available
Not available
Price history
| Date | Event | Price |
|---|---|---|
| 5/11/1999 | Sold | $203,386$77/sqft |
Source: Public Record Report a problem | ||
Public tax history
| Year | Property taxes | Tax assessment |
|---|---|---|
| 2025 | $7,823 +8% | $190,000 |
| 2024 | $7,242 | $190,000 |
| 2023 | $7,242 +6.9% | $190,000 |
| 2022 | $6,772 +2.4% | $190,000 |
| 2021 | $6,613 +2.6% | $190,000 |
| 2020 | $6,445 +1.9% | $190,000 |
| 2019 | $6,327 +1.9% | $190,000 |
| 2018 | $6,210 +1.2% | $190,000 |
| 2017 | $6,136 +2.4% | $190,000 |
| 2016 | $5,990 +2% | $190,000 |
| 2015 | $5,872 +2% | $190,000 |
| 2014 | $5,757 +2.9% | $190,000 |
| 2013 | $5,593 +2.7% | $190,000 |
| 2012 | $5,444 +4.4% | $190,000 |
| 2011 | $5,213 +1.7% | $190,000 |
| 2010 | $5,125 +3.4% | $190,000 |
| 2009 | $4,958 +4.2% | $190,000 |
| 2008 | $4,759 +3% | -- |
| 2007 | $4,622 +3.2% | -- |
| 2006 | $4,478 +3.3% | -- |
| 2005 | $4,335 +3.9% | -- |
| 2004 | $4,171 +4.9% | -- |
| 2003 | $3,977 +10.7% | -- |
| 2002 | $3,594 +7.7% | -- |
| 2000 | $3,336 +6.6% | -- |
| 1999 | $3,128 | -- |
Find assessor info on the county website
Monthly payment
Est. payment
Payment breakdown
Explore the cost of this home by adjusting the details. Changes won't be saved.Climate risks
Neighborhood: 19468
Nearby schools
Schools provided by the listing agent
- District: Spring-ford Area
Source: Bright MLS. This data may not be complete. We recommend contacting the local school district to confirm school assignments for this home.
Similar homes
- $699,9004 bd4 ba3k sqft352 N Limerick Rd, Schwenksville, PA 19473For Sale
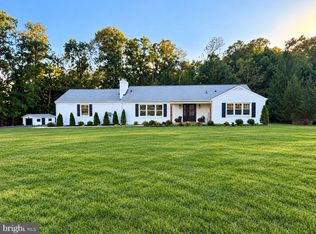
 MLS ID #PAMC2197024, Suzanne Kunda, Freestyle Real Estate LLC. Bright MLS
 - $699,9004 bd3 ba2.8k sqft273 Old State Rd, Royersford, PA 19468For Sale
 MLS ID #PAMC2191846, Rick Finaldi, RE/MAX Main Line-Kimberton. Bright MLS
 - $849,5024 bd3 ba2.7k sqftLOT 2B Iroquois Dr, Royersford, PA 19468New Construction
 MLS ID #PAMC2192428, Terese Brittingham, Keller Williams Realty Group. Bright MLS
 - $853,4524 bd3 ba2.7k sqftLOT 2A Iroquois Dr, Royersford, PA 19468New Construction
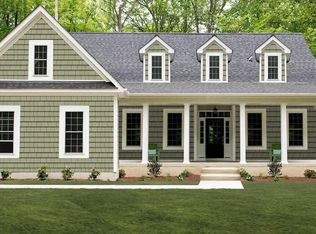 MLS ID #PAMC2192420, Terese Brittingham, Keller Williams Realty Group. Bright MLS
 - $474,9003 bd3 ba1.3k sqft510 Limerick Center Rd, Royersford, PA 19468For SaleMLS ID #PAMC2197354, Jessica Gross, Keller Williams Real Estate -Exton. Bright MLS
- $430,0004 bd2 ba2.1k sqft136 Souder Rd, Royersford, PA 19468For SaleMLS ID #PAMC2171178, Joshua McKnight, Keller Williams Real Estate-Horsham. Bright MLS
- $932,7274 bd3 ba2.7k sqftLOT 1A Iroquois Dr, Royersford, PA 19468New ConstructionMLS ID #PAMC2192222, Terese Brittingham, Keller Williams Realty Group. Bright MLS
- $550,0004 bd3 ba2.1k sqft129 Graterford Rd, Schwenksville, PA 19473For SaleMLS ID #PAMC2196768, Richard Parke, RE/MAX Main Line-Kimberton. Bright MLS
- $945,1774 bd3 ba2.7k sqftLOT 1B Iroquois Dr, Royersford, PA 19468New ConstructionMLS ID #PAMC2192416, Terese Brittingham, Keller Williams Realty Group. Bright MLS
- $549,0003 bd2 ba1.7k sqft826 Church St, Royersford, PA 19468For SaleMLS ID #PAMC2191118, Megan Weigner, Realty One Group Restore - Collegeville. Bright MLS
- $500,0004 bd2 ba1.8k sqft44 6th Ave, Collegeville, PA 19426For SaleMLS ID #PAMC2187036, Susan Murphy, Keller Williams Real Estate - Media. Bright MLS
- $990,0005 bd3 ba3.8k sqft41 Steeplechase Ln, Royersford, PA 19468For SaleMLS ID #PAMC2190986, Donna Ragusa, Coldwell Banker Realty. Bright MLS
- $379,9003 bd2 ba1.7k sqft411 Walnut St, Royersford, PA 19468For SaleMLS ID #PAMC2197126, Colleen Fida, Keller Williams Realty Group. Bright MLS
- $665,0003 bd4 ba3.3k sqft1045 Moscariello Ln, Royersford, PA 19468For SaleMLS ID #PAMC2196216, Megan Herr, RE/MAX Ready. Bright MLS
- $615,0004 bd3 ba2.6k sqft153 Hunsicker Dr, Collegeville, PA 19426For SaleMLS ID #PAMC2195466, Kari Kelly, Homestarr Realty. Bright MLS
- $599,0004 bd3 ba2.3k sqft717 Queen Rd, Collegeville, PA 19426For SaleMLS ID #PAMC2194254, Gloria Lehuta, Keller Williams Real Estate-Doylestown. Bright MLS
- $995,0004 bd4 ba3.3k sqft209 Old State Rd, Royersford, PA 19468New ConstructionMLS ID #PAMC2196204, Jeff Semon, Coldwell Banker Hearthside. Bright MLS
- $409,7773 bd3 ba1.6k sqft29 Cochise Ln, Royersford, PA 19468For SaleMLS ID #PAMC2194578, Michael Fingerman, HomeSmart Realty Advisors. Bright MLS
- $760,0004 bd4 ba3.6k sqft108 Iron Hill Way, Collegeville, PA 19426For SaleMLS ID #PAMC2196906, Jean Hoffman, RE/MAX Professional Realty. Bright MLS
- $849,0004 bd3 ba3.1k sqft337 Aftons Cir, Spring City, PA 19475For SaleMLS ID #PACT2131256, Loretta Leibert, BHHS Homesale Realty- Reading Berks. Bright MLS
