EXPANSIVE, BEAUTIFULLY UPDATED RANCH HOME ON OVER AN ACRE IN SPRING-FORD AREA SCHOOL DISTRICT! Offering far more space than meets the eye, this impressive home combines modern updates, flexible living spaces, and a peaceful, private setting. Situated on over an acre of beautiful, level ground with wooded privacy to the rear and abundant wildlife, this property offers the perfect blend of comfort, convenience, and tranquility. A welcoming covered front porch invites you into a bright, spacious interior that has been thoughtfully updated throughout with new luxury vinyl plank flooring, fresh paint, and modern finishes. The inviting family room features custom built-ins and an electric fireplace with heater, creating a warm and comfortable gathering space. The beautifully updated kitchen is sure to impress with brand-new stainless steel appliances, quartz countertops, abundant cabinetry, and generous workspace. A convenient powder room is also within the main living area. Down the hall, the spacious primary bedroom offers a large walk-in closet and private en-suite bath. Two additional generously sized bedrooms and a full hall bathroom complete the main level. THE LIVING SPACE DOESN'T STOP THERE! The expansive, fully finished lower level offers incredible versatility, featuring daylight windows, a walkout to the rear concrete patio, an additional bedroom, full bathroom, and a spacious laundry area. With its generous layout and separate access, this level presents exciting possibilities for extended family, a potential in-law suite, guest accommodations, home office, or additional entertaining space. Two new mini-split systems provide heating and cooling comfort on this level. The basement has also been professionally waterproofed, complete with a warranty transferable to the new owners. Additional improvements include NEW central air conditioning, a NEW paved driveway, and a NEW Eljen septic system being installed! A full walk-up attic provides exceptional additional storage, while the oversized two-car garage with side entry offers plenty of room for vehicles, tools, and hobbies. A separate storage shed provides even more space for lawn and outdoor equipment. Enjoy the serenity of your private backyard, where mature woods and visiting wildlife create a picturesque natural backdrop. With over an acre of level property, there's plenty of room to enjoy the outdoors! Conveniently located just minutes from Limerick Park, major commuting routes, shopping, and schools, this property offers an ideal combination of privacy and accessibility. Beautifully updated, exceptionally spacious, and truly move-in ready! With flexible living arrangements, extensive improvements, and a gorgeous setting, this is a home that must be seen to appreciate just how much it has to offer. **Don't let the ranch-style exterior fool you—there's so much more space inside than you might expect!**
Coming soon 10/13
$699,900
352 N Limerick Rd, Schwenksville, PA 19473
4beds
3,028sqft
Single Family Residence
Built in 1960
1.08 Acres Lot
$474,500 Zestimate®
$231/sqft
$-- HOA
What's special
- 3 days
- 376
- 47
Zillow last checked:
Listing updated:
Listed by:
Suzanne Kunda 484-686-7872,
Freestyle Real Estate LLC 6108451800,
Listing Team: Freestyle Real Estate
Source: Bright MLS,MLS#: PAMC2197024
Facts & features
Interior
Bedrooms & bathrooms
- Bedrooms: 4
- Bathrooms: 4
- Full bathrooms: 3
- 1/2 bathrooms: 1
- Main level bathrooms: 3
- Main level bedrooms: 3
Basement
- Area: 1500
Heating
- Hot Water, Heat Pump, Electric, Oil
Cooling
- Central Air, Ductless, Electric
Appliances
- Included: Water Heater
- Laundry: In Basement
Features
- Basement: Partial,Finished,Exterior Entry,Walk-Out Access,Water Proofing System
- Number of fireplaces: 1
- Fireplace features: Electric
Interior area
- Total structure area: 3,028
- Total interior livable area: 3,028 sqft
- Finished area above ground: 1,528
- Finished area below ground: 1,500
Property
Parking
- Total spaces: 6
- Parking features: Garage Faces Side, Asphalt, Attached, Driveway
- Attached garage spaces: 2
- Uncovered spaces: 4
Accessibility
- Accessibility features: None
Features
- Levels: Two
- Stories: 2
- Pool features: None
Lot
- Size: 1.08 Acres
Details
- Additional structures: Above Grade, Below Grade
- Parcel number: 370002254004
- Zoning: R1
- Zoning description: Residential Agricultural
- Special conditions: Standard
Construction
Type & style
- Home type: SingleFamily
- Architectural style: Ranch/Rambler
- Property subtype: Single Family Residence
Materials
- Brick
- Foundation: Concrete Perimeter
- Roof: Asphalt
Condition
- New construction: No
- Year built: 1960
- Major remodel year: 2026
Utilities & green energy
- Sewer: On Site Septic
- Water: Well
Community & HOA
Community
- Subdivision: None Available
HOA
- Has HOA: No
Location
- Region: Schwenksville
- Municipality: LIMERICK TWP
Financial & listing details
- Price per square foot: $231/sqft
- Tax assessed value: $138,440
- Annual tax amount: $6,204
- Date on market: 10/13/2026
- Listing agreement: Exclusive Right To Sell
- Listing terms: Cash,Conventional,FHA,VA Loan
- Inclusions: Refrigerator
- Ownership: Fee Simple
Estimated market value
$474,500
$427,000 - $522,000
$2,693/mo
Price history
| Date | Event | Price |
|---|---|---|
| 5/19/2026 | Sold | $325,000+221.6%$107/sqft |
Source: Public Record Report a problem | ||
| 4/26/2005 | Sold | $101,061$33/sqft |
Source: Public Record Report a problem | ||
Public tax history
| Year | Property taxes | Tax assessment |
|---|---|---|
| 2025 | $5,700 +8% | $138,440 |
| 2024 | $5,278 | $138,440 |
| 2023 | $5,278 +7% | $138,440 |
| 2022 | $4,935 +2.4% | $138,440 |
| 2021 | $4,818 +2.6% | $138,440 |
| 2020 | $4,696 +1.9% | $138,440 |
| 2019 | $4,610 +1.9% | $138,440 |
| 2018 | $4,525 +1.2% | $138,440 |
| 2017 | $4,471 +2.5% | $138,440 |
| 2016 | $4,364 +2% | $138,440 |
| 2015 | $4,277 +2% | $138,440 |
| 2014 | $4,194 +2.9% | $138,440 |
| 2013 | $4,075 +2.7% | $138,440 |
| 2012 | $3,967 +4.4% | $138,440 |
| 2011 | $3,798 +1.7% | $138,440 |
| 2010 | $3,735 +3.4% | $138,440 |
| 2009 | $3,613 +4.2% | $138,440 |
| 2008 | $3,468 +3% | -- |
| 2007 | $3,367 +3.2% | -- |
| 2006 | $3,262 +3.3% | -- |
| 2005 | $3,159 +3.9% | -- |
| 2004 | $3,039 +4.9% | -- |
| 2003 | $2,898 +4.8% | -- |
| 2002 | $2,764 +7.8% | -- |
| 2000 | $2,565 +6.7% | -- |
| 1999 | $2,404 | -- |
Find assessor info on the county website
Monthly payment
Est. payment
Payment breakdown
Explore the cost of this home by adjusting the details. Changes won't be saved.Climate risks
Neighborhood: 19473
Nearby schools
Schools provided by the listing agent
- District: Spring-ford Area
Source: Bright MLS. This data may not be complete. We recommend contacting the local school district to confirm school assignments for this home.
- $710,1004 bd3 ba3.3k sqft344 N Limerick Rd, Schwenksville, PA 19473Off Market
- $355,5003 bd1 ba1k sqft366 N Limerick Rd, Schwenksville, PA 19473Off Market
- $1,034,5004 bd3 ba3 sqft377 N Limerick Rd, Schwenksville, PA 19473Off Market
- $687,4004 bd3 ba2.3k sqft297 Sunset Rd, Schwenksville, PA 19473Off Market
Similar homes
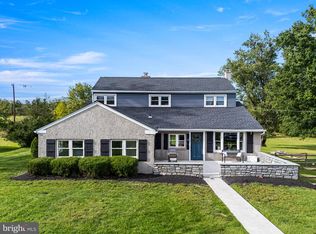
- $550,0004 bd3 ba2.1k sqft129 Graterford Rd, Schwenksville, PA 19473For Sale

 MLS ID #PAMC2196768, Richard Parke, RE/MAX Main Line-Kimberton. Bright MLS
 - $585,0004 bd3 ba2.5k sqft609 Centennial St, Schwenksville, PA 19473For Sale
 MLS ID #PAMC2195258, Gregory Martire, Springer Realty Group. Bright MLS
 - $849,9005 bd3 ba3k sqft4822 Perkiomen Creek Rd, Schwenksville, PA 19473For Sale
 MLS ID #PAMC2196902, Bryan Woodall, Realty One Group Restore - Collegeville. Bright MLS
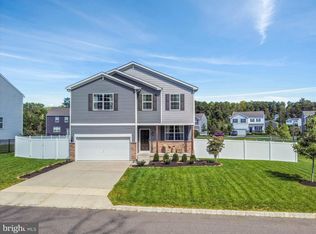
 - $675,0004 bd3 ba2.8k sqft111 Snoopy Ln, Schwenksville, PA 19473For Sale
 MLS ID #PAMC2195648, John Leonard, Long & Foster Real Estate, Inc.. Bright MLS
 - $659,9004 bd3 ba2.3k sqft105 Elio Cir, Limerick, PA 19468For SaleMLS ID #PAMC2185506, Ronnie Corropolese, Realty One Group Restore - Collegeville. Bright MLS
- $835,0004 bd4 ba4.2k sqft1 Eagle View Ln, Schwenksville, PA 19473For SaleMLS ID #PAMC2188760, Richard Parke, RE/MAX Main Line-Kimberton. Bright MLS
- $669,9004 bd5 ba4k sqft33 Melissa Ln, Royersford, PA 19468For SaleMLS ID #PAMC2188634, Brian Kelly, Kelly Real Estate, Inc.. Bright MLS
- $799,9003 bd2 ba3.3k sqft411 Swamp Pike, Schwenksville, PA 19473For SaleMLS ID #PAMC2125570, Suzanne Kunda, Freestyle Real Estate LLC. Bright MLS
- $853,4524 bd3 ba2.7k sqftLOT 2A Iroquois Dr, Royersford, PA 19468New ConstructionMLS ID #PAMC2192420, Terese Brittingham, Keller Williams Realty Group. Bright MLS
- $849,5024 bd3 ba2.7k sqftLOT 2B Iroquois Dr, Royersford, PA 19468New ConstructionMLS ID #PAMC2192428, Terese Brittingham, Keller Williams Realty Group. Bright MLS
- $899,7304 bd3 ba2.9k sqft226 Cemetery Rd, Schwenksville, PA 19473New ConstructionMLS ID #PAMC2161802, Richard Parke, RE/MAX Main Line-Kimberton. Bright MLS
- $550,0003 bd3 ba2k sqft115 Abbey Dr, Royersford, PA 19468For SaleMLS ID #PAMC2196516, Megan Correia, Keller Williams Realty Group. Bright MLS
- $599,0004 bd3 ba2.3k sqft717 Queen Rd, Collegeville, PA 19426For SaleMLS ID #PAMC2194254, Gloria Lehuta, Keller Williams Real Estate-Doylestown. Bright MLS
- $800,0004 bd4 ba2.4k sqft47 Malsby Dr, Royersford, PA 19468For SaleMLS ID #PAMC2194460, Richelle Richet-Deane, Realty One Group Restore - Collegeville. Bright MLS
- $932,7274 bd3 ba2.7k sqftLOT 1A Iroquois Dr, Royersford, PA 19468New ConstructionMLS ID #PAMC2192222, Terese Brittingham, Keller Williams Realty Group. Bright MLS
- $665,0003 bd4 ba3.3k sqft1045 Moscariello Ln, Royersford, PA 19468For SaleMLS ID #PAMC2196216, Megan Herr, RE/MAX Ready. Bright MLS
- $849,0004 bd5 ba3.2k sqft7 Montella Cir, Pottstown, PA 19464For SaleMLS ID #PAMC2186488, Lynn Pantella, Keller Williams Real Estate-Doylestown. Bright MLS
- $450,0003 bd3 ba2.6k sqft6 Boro Line, Collegeville, PA 19426For SaleMLS ID #PAMC2193366, Zach Behr, Keller Williams Real Estate-Blue Bell. Bright MLS
- $385,0004 bd2 ba2k sqft1170 Woodmere Dr, Pottstown, PA 19464For SaleMLS ID #PAMC2196106, Glen Russell, EXP Realty, LLC. Bright MLS
