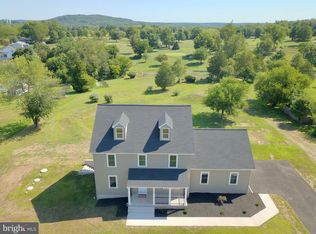
The Hamilton, considered Rotelle's most classic model, encompasses characteristics that have withstood the test of time. Offering a multitude of timeless features including an elegant two-story foyer, study, formal dining and living rooms with optional solarium, as well as a large, gourmet kitchen, with separate breakfast room, and opening to a large family room. The owner’s suite offers an optional tray ceiling with a large walk-in closet and a deluxe owner's bath. For more than 30 years, family- owned and operated Rotell(e) Development Company has been Pennsylvania's premier home builder and environmentally responsible land developer. Headquartered in South Coventry, we pride ourselves in our workmanship and stand behind every detail of each home we build. HOUSE IS TO BE BUILT. Come to our Studio to take a look at all of the various house plans we have available. Our plans range from ranches to cape cods to two-story homes! We also offer a variety of options to make your home the dream you imagine! *Please Note: Pictures show options not included in the listed sales price or as a standard. Listing reflects price of the Hamilton in the version of (e)+ series being advertised. House Square Footage: 2,738, There is a barn that comes with the property. Bring the horses! 2 acre lot.
New construction
$855,175
3856 Schuylkill Rd, Spring City, PA 19475
4beds
2,738sqft
Single Family Residence
Built in 2027
2 Acres Lot
$848,800 Zestimate®
$312/sqft
$-- HOA
What's special
Large family roomElegant two-story foyerSeparate breakfast roomLarge walk-in closetLarge gourmet kitchen
- 1 day
- 234
- 25
Zillow last checked:
Listing updated:
Listed by:
John Chernesky 610-960-5868,
RE/MAX Of Reading (610) 670-2770
Source: Bright MLS,MLS#: PACT2136370
Facts & features
Interior
Bedrooms & bathrooms
- Bedrooms: 4
- Bathrooms: 3
- Full bathrooms: 2
- 1/2 bathrooms: 1
- Main level bathrooms: 3
- Main level bedrooms: 4
Heating
- Forced Air, Central
Cooling
- Central Air, Electric
Appliances
- Included: Electric Water Heater
- Laundry: Hookup, Main Level
Features
- Basement: Full
- Number of fireplaces: 1
- Fireplace features: Gas/Propane
Interior area
- Total structure area: 2,738
- Total interior livable area: 2,738 sqft
- Finished area above ground: 2,738
Property
Parking
- Total spaces: 15
- Parking features: Built In, Private, Attached, Driveway, Off Street
- Attached garage spaces: 2
- Uncovered spaces: 3
Accessibility
- Accessibility features: 2+ Access Exits
Features
- Levels: Two
- Stories: 2
- Pool features: None
Lot
- Size: 2 Acres
- Features: Rural
Details
- Additional structures: Above Grade
- Parcel number: 2105 0177.0300
- Zoning: RESIDENTIAL
- Special conditions: Standard
- Horses can be raised: Yes
Construction
Type & style
- Home type: SingleFamily
- Architectural style: Traditional
- Property subtype: Single Family Residence
Materials
- Combination
- Foundation: Permanent
Condition
- Excellent
- New construction: Yes
- Year built: 2027
Details
- Builder model: Hamilton
Utilities & green energy
- Electric: 200+ Amp Service
- Sewer: Public Septic
- Water: Public
- Utilities for property: Sewer Available, Water Available, Electricity Available
Community & HOA
Community
- Subdivision: None Available
HOA
- Has HOA: No
Location
- Region: Spring City
- Municipality: EAST VINCENT TWP
Financial & listing details
- Price per square foot: $312/sqft
- Tax assessed value: $33,600
- Annual tax amount: $1,499
- Date on market: 9/21/2026
- Listing agreement: Exclusive Right To Sell
- Listing terms: Cash,Conventional
- Ownership: Fee Simple
Estimated market value
$848,800
$806,000 - $891,000
$2,732/mo
Price history
| Date | Event | Price |
|---|---|---|
| 9/21/2026 | Listed for sale | $855,175$312/sqft |
Source:  Bright MLS #PACT2136370 Report a problem Bright MLS #PACT2136370 Report a problem | ||
Public tax history
| Year | Property taxes | Tax assessment |
|---|---|---|
| 2026 | $1,462 +2.1% | $33,600 |
| 2025 | $1,433 +1.5% | $33,600 |
| 2024 | $1,412 +2.3% | $33,600 |
| 2023 | $1,380 +1.5% | $33,600 |
| 2022 | $1,360 +2.2% | $33,600 |
| 2021 | $1,331 +142.1% | $33,600 |
| 2020 | $550 -56.6% | $33,600 |
| 2019 | $1,267 +2% | $33,600 |
| 2018 | $1,242 +9902.5% | $33,600 |
| 2017 | $12 -98.8% | $33,600 |
| 2016 | $1,034 | $33,600 |
| 2015 | $1,034 | $33,600 |
Find assessor info on the county website
Monthly payment
Est. payment
Payment breakdown
Explore the cost of this home by adjusting the details. Changes won't be saved.Climate risks
Neighborhood: 19475
Nearby schools
Schools provided by the listing agent
- Middle: O J Robert
- High: O J Robert
- District: Owen J Roberts
Source: Bright MLS. This data may not be complete. We recommend contacting the local school district to confirm school assignments for this home.
- $568,1006 bd2 ba2.9k sqft3854 Schuylkill Rd, Spring City, PA 19475Off Market
- $548,3003 bd2 ba2.6k sqft116 Stony Run Rd, Spring City, PA 19475Off Market
- $394,6003 bd2 ba1.4k sqft3855 Schuylkill Rd, Spring City, PA 19475Off Market
- $677,5004 bd3 ba2.4k sqft204 Stony Run Rd, Spring City, PA 19475Off Market
Similar homes
- $849,5024 bd3 ba2.7k sqftLOT 2B Iroquois Dr, Royersford, PA 19468New Construction

 MLS ID #PAMC2192428, Terese Brittingham, Keller Williams Realty Group. Bright MLS
 - $875,0004 bd5 ba3.2k sqft7 Montella Cir, Pottstown, PA 19464For Sale
 MLS ID #PAMC2186488, Lynn Pantella, Keller Williams Real Estate-Doylestown. Bright MLS
 - $600,0004 bd4 ba3k sqft624 Bridge St, Spring City, PA 19475For Sale
 MLS ID #PACT2125486, Dorthea Roselli, Keller Williams Main Line. Bright MLS
 - $899,7304 bd3 ba2.9k sqft226 Cemetery Rd, Schwenksville, PA 19473New Construction
 MLS ID #PAMC2161802, Richard Parke, RE/MAX Main Line-Kimberton. Bright MLS
 - $1,006,1254 bd3 ba2.7k sqft4190 State Rd, Phoenixville, PA 19460New ConstructionMLS ID #PACT2129408, Charles Beebe, RE/MAX Professional Realty. Bright MLS
- $838,1304 bd3 ba2.7k sqftLOT 1 Fels Rd, Pennsburg, PA 18073New ConstructionMLS ID #PABU2127612, Terese Brittingham, Keller Williams Realty Group. Bright MLS
- $849,0004 bd3 ba2.8k sqft208 Schwenk Rd, Perkiomenville, PA 18074New ConstructionMLS ID #PAMC2178970, Scott Kelley, American Foursquare Realty LLC. Bright MLS
- $1,149,9004 bd4 ba3.5k sqft375 Bronson Cir #B3d, Collegeville, PA 19426New ConstructionMLS ID #PAMC2192582, Ashley Fullerton, Everest Consulting Group LP. Bright MLS
- $1,099,0004 bd4 ba3.3k sqft209 Old State Rd, Royersford, PA 19468New ConstructionMLS ID #PAMC2185628, Joymarie DeFruscio, Keller Williams Realty Group. Bright MLS
- $750,0004 bd6 ba2.7k sqft1376 College Hill Dr, Cheyney, PA 19319For SaleMLS ID #PACT2121880, Michelle Beaver, EXP Realty, LLC. Bright MLS
- $949,0004 bd4 ba2.9k sqft1239 Hamilton Dr, West Chester, PA 19380For SaleMLS ID #PACT2134304, Rajan Abraham, VRA Realty. Bright MLS
- $859,9004 bd4 ba4k sqft20 Fleming Dr, Glenmoore, PA 19343New ConstructionMLS ID #PACT2126376, Tina Bandoian, BHHS Fox & Roach-West Chester. Bright MLS
- $944,9004 bd3 ba3.2k sqft15 Patricia Dr, Trappe, PA 19426For SaleMLS ID #PAMC2186756, Joseph Bograd, Elite Realty Group Unl. Inc.. Bright MLS
- $852,9904 bd3 ba3.4k sqft400 Cori Dr, Gilbertsville, PA 19525New ConstructionBright MLS
- $695,0004 bd3 ba3.8k sqft15 Blue Ridge Dr, Gilbertsville, PA 19525For SaleMLS ID #PAMC2191514, Lisa Evcic-Amicone, Coldwell Banker Hearthside Realtors-Collegeville. Bright MLS
- $779,0004 bd3 ba3.2k sqft231 E 5th St, East Greenville, PA 18041New ConstructionMLS ID #PAMC2175884, Vincent Vesci, Compass RE. Bright MLS
- $949,9005 bd3 ba2.9k sqft30 Patricia Dr, Collegeville, PA 19426For SaleMLS ID #PAMC2178344, Mike Bottaro, Homestarr Realty. Bright MLS
- $1,029,0005 bd5 ba3.5k sqft12 Foxtail Ct, Collegeville, PA 19426New ConstructionBright MLS
- $765,5004 bd3 ba3.3k sqft1059 Smyth Ln, Pennsburg, PA 18073For SaleMLS ID #PAMC2181610, Julie Boland, Coldwell Banker Realty. Bright MLS
