Welcome to Regency at Kimberton Glen, where this beautifully appointed, just six-year-young home combines the ease of newer construction with a level of custom detail, finish, and functionality that sets it apart. Offering 2 bedrooms, 2.5 baths, a dedicated home office, two-car garage, exceptional finished lower level, and a premium setting backing to the community trail, this home is designed as much for everyday comfort as it is for entertaining. From the moment you step inside, the attention to detail is apparent. A bright, open floor plan is elevated by extensive custom millwork, board-and-batten and textured accent walls, sophisticated lighting, wide-plank flooring, and plantation shutters that beautifully filter the natural light throughout the home. At the heart of the home is a stunning white kitchen that feels both luxurious and inviting. An abundance of crisp white cabinetry provides exceptional storage, complemented by gleaming quartz countertops and an expansive center island. Statement pendant lighting adds warmth overhead, while the open design connects the kitchen effortlessly to the surrounding dining and living spaces. The adjoining living room is equally inviting, anchored by a gas fireplace and filled with natural light—creating a beautiful space for both quiet evenings and larger gatherings. Behind double glass doors, the dedicated home office offers a handsome private workspace highlighted by custom gray board-and-batten detailing. Nearby, the guest bedroom features a vaulted ceiling, beautiful arched windows, plantation shutters, and a shiplap accent wall, creating a welcoming space for overnight visitors. The primary suite is a true retreat. A tray ceiling adds volume overhead while a textured gray feature wall creates a sophisticated focal point. The beautifully updated primary bath has the feel of a private spa, featuring an oversized walk-in shower, dual-sink vanity, polished finishes, and a massive walk-in closet offering exceptional storage. And then there is the lower level. Far more than simply a finished basement, this expansive space adds an entirely different dimension to the home. Multiple gathering and recreation areas provide room for movie nights, billiards, games, and entertaining, while custom shiplap and wood accent walls continue the home's attention to detail. A striking built-in bar with dark cabinetry, beverage refrigerator, quartz countertop, display storage, and shiplap backdrop creates a natural entertaining hub. A conveniently located half bath completes the finished space. Remarkably, there is still an enormous unfinished portion of the lower level. Currently utilized for storage, a workshop, fitness equipment, golf practice, and sauna, it demonstrates just how much flexibility this home offers. Outside, the lifestyle continues on the expansive composite deck. With distinct areas for dining and lounging, a retractable awning for shade, and colorful landscaping, it feels like another room of the home. The property backs directly to the community walking trail, creating a wonderful connection to the outdoors. All of this is found within Regency at Kimberton Glen, an active-adult community in East Pikeland Township offering a clubhouse, outdoor pool, walking trails, and a location just minutes from the restaurants, shopping, entertainment, and year-round activity of downtown Phoenixville. Beautifully maintained, thoughtfully upgraded, and designed to make everyday living easier without sacrificing space, quality, or style, this is active-adult living at its finest.
Pending
$949,900
671 Stamp St, Phoenixville, PA 19460
2beds
3,633sqft
Single Family Residence
Built in 2020
7,975 Square Feet Lot
$-- Zestimate®
$261/sqft
$365/mo HOA
What's special
Gas fireplaceTwo-car garageOutdoor poolPolished finishesSophisticated lightingGleaming quartz countertopsExtensive custom millwork
- 31 days
- 523
- 18
Likely to sell faster than
Zillow last checked:
Listing updated:
Listed by:
Lou M. Muscella 484-902-8880,
Realty One Group Restore - Collegeville (215) 828-5330,
Co-Listing Agent: Michael I Howell Jr. 484-902-8880,
Realty One Group Restore - Collegeville
Source: Bright MLS,MLS#: PACT2137812
Facts & features
Interior
Bedrooms & bathrooms
- Bedrooms: 2
- Bathrooms: 3
- Full bathrooms: 2
- 1/2 bathrooms: 1
- Main level bathrooms: 2
- Main level bedrooms: 2
Rooms
- Room types: Living Room, Dining Room, Primary Bedroom, Bedroom 2, Kitchen, Breakfast Room, Laundry, Office, Recreation Room, Storage Room, Bonus Room, Primary Bathroom
Primary bedroom
- Features: Attached Bathroom, Ceiling Fan(s), Crown Molding, Walk-In Closet(s)
- Level: Main
- Area: 384 Square Feet
- Dimensions: 24 X 16
Bedroom 2
- Level: Main
- Area: 132 Square Feet
- Dimensions: 11 X 12
Primary bathroom
- Level: Main
- Area: 180 Square Feet
- Dimensions: 12 X 15
Bonus room
- Level: Lower
- Area: 738 Square Feet
- Dimensions: 18 X 41
Breakfast room
- Level: Main
- Area: 180 Square Feet
- Dimensions: 12 X 15
Dining room
- Level: Main
- Area: 216 Square Feet
- Dimensions: 12 X 18
Kitchen
- Level: Main
- Area: 192 Square Feet
- Dimensions: 12 X 16
Laundry
- Level: Main
- Area: 49 Square Feet
- Dimensions: 7 X 7
Living room
- Level: Main
- Area: 475 Square Feet
- Dimensions: 19 X 25
Office
- Level: Main
- Area: 144 Square Feet
- Dimensions: 12 X 12
Recreation room
- Level: Lower
- Area: 1271 Square Feet
- Dimensions: 31 X 41
Storage room
- Level: Lower
- Area: 616 Square Feet
- Dimensions: 22 X 28
Heating
- Forced Air, Natural Gas
Cooling
- Central Air, Electric
Appliances
- Included: Microwave, Built-In Range, Dishwasher, Disposal, Dryer, Ice Maker, Refrigerator, Stainless Steel Appliance(s), Washer, Water Heater, Gas Water Heater
- Laundry: Main Level, Laundry Room
Features
- Bathroom - Walk-In Shower, Ceiling Fan(s), Entry Level Bedroom, Family Room Off Kitchen, Open Floorplan, Recessed Lighting, Upgraded Countertops, 9'+ Ceilings, Tray Ceiling(s)
- Flooring: Carpet
- Basement: Finished,Walk-Out Access,Windows
- Number of fireplaces: 1
- Fireplace features: Gas/Propane
Interior area
- Total structure area: 3,633
- Total interior livable area: 3,633 sqft
- Finished area above ground: 2,555
- Finished area below ground: 1,078
Video & virtual tour
Property
Parking
- Total spaces: 4
- Parking features: Garage Faces Front, Attached, Driveway
- Attached garage spaces: 2
- Uncovered spaces: 2
Accessibility
- Accessibility features: 2+ Access Exits
Features
- Levels: One
- Stories: 1
- Patio & porch: Deck
- Exterior features: Awning(s)
- Pool features: Community
Lot
- Size: 7,975 Square Feet
- Features: Suburban
Details
- Additional structures: Above Grade, Below Grade
- Parcel number: 2603 0801
- Zoning: R3
- Zoning description: R3
- Special conditions: Standard
Construction
Type & style
- Home type: SingleFamily
- Architectural style: Ranch/Rambler
- Property subtype: Single Family Residence
Materials
- Shake Siding, Stone
- Foundation: Other
- Roof: Shingle
Condition
- Excellent
- New construction: No
- Year built: 2020
Utilities & green energy
- Electric: 200+ Amp Service, Circuit Breakers
- Sewer: Public Sewer
- Water: Public
- Utilities for property: Cable Connected, Underground Utilities, Natural Gas Available, Electricity Available, Cable
Community & HOA
Community
- Features: Pool
- Senior community: Yes
- Subdivision: Regency At Kimber Gl
HOA
- Has HOA: Yes
- Amenities included: Pool, Jogging Path
- Services included: Common Area Maintenance, Health Club, Maintenance Grounds, Pool(s), Security, Snow Removal
- HOA fee: $365 monthly
- HOA name: REGENCY AT KIMBERTON GLEN
Location
- Region: Phoenixville
- Municipality: EAST PIKELAND TWP
Financial & listing details
- Price per square foot: $261/sqft
- Tax assessed value: $359,730
- Annual tax amount: $15,206
- Date on market: 10/14/2026
- Listing agreement: Exclusive Right To Sell
- Listing terms: Cash,Conventional
- Inclusions: Washer, Dryer, Refrigerator
- Ownership: Fee Simple
Estimated market value
Not available
Estimated sales range
Not available
Not available
Price history
| Date | Event | Price |
|---|---|---|
| 10/20/2026 | Pending sale | $949,900$261/sqft |
Source:  Bright MLS #PACT2137812 Report a problem | ||
| 10/14/2026 | Listed for sale | $949,900+18.8%$261/sqft |
Source: Bright MLS #PACT2137812 Report a problem | ||
| 10/16/2020 | Sold | $799,392$220/sqft |
Source: Public Record Report a problem | ||
Public tax history
| Year | Property taxes | Tax assessment |
|---|---|---|
| 2026 | $14,765 +3.9% | $359,730 |
| 2025 | $14,213 +2.5% | $359,730 |
| 2024 | $13,871 +2.2% | $359,730 |
| 2023 | $13,576 +0.9% | $359,730 |
| 2022 | $13,458 -14.8% | $359,730 -15.5% |
| 2021 | $15,797 +3956.3% | $425,910 +1498.8% |
| 2020 | $389 -58.6% | $26,640 |
| 2019 | $941 | $26,640 |
Find assessor info on the county website
Monthly payment
Est. payment
Payment breakdown
Explore the cost of this home by adjusting the details. Changes won't be saved.Climate risks
Neighborhood: 19460
Nearby schools
Schools provided by the listing agent
- Middle: Phoenixville Area
- High: Phoenixville Area
- District: Phoenixville Area
Source: Bright MLS. This data may not be complete. We recommend contacting the local school district to confirm school assignments for this home.
Similar homes
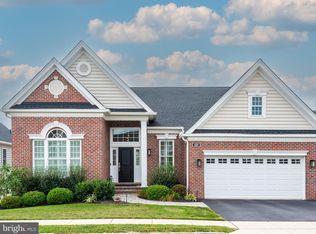
- $939,9002 bd2 ba2.3k sqft534 Gauge St, Phoenixville, PA 19460For Sale
 MLS ID #PACT2138626, Roger Minner, Real of Pennsylvania. Bright MLS
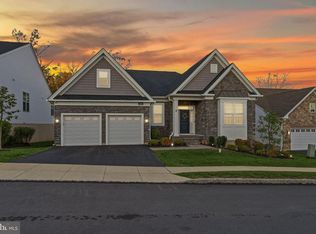
- $975,0005 bd4 ba3k sqft315 Gumbes Rd, Collegeville, PA 19426For Sale
 MLS ID #PAMC2195288, Kathy Conaway, Howard Hanna Real Estate Services. Bright MLS
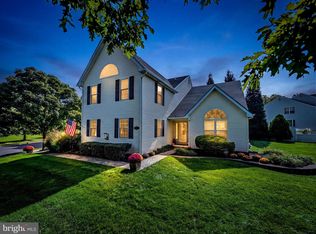
- $995,0004 bd4 ba3.3k sqft209 Old State Rd, Royersford, PA 19468New Construction
 MLS ID #PAMC2196204, Jeff Semon, Coldwell Banker Hearthside. Bright MLS
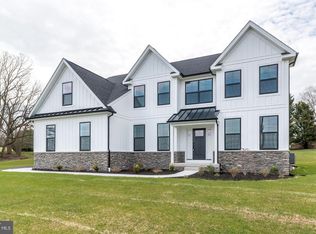
- $899,0004 bd4 ba3.4k sqft620 Pughtown Rd, Spring City, PA 19475For Sale
 MLS ID #PACT2137158, Blake Haas, EXP Realty, LLC. Bright MLS
- $740,0004 bd4 ba3k sqft533 Bennett St, Phoenixville, PA 19460For SaleMLS ID #PACT2137086, Alexis McBride, Keller Williams Main Line. Bright MLS
- $492,0003 bd3 ba2k sqft200 Ashburn Rd, Phoenixville, PA 19460For SaleMLS ID #PACT2138572, Tonya Kingston, Long & Foster Real Estate, Inc.. Bright MLS
- $999,0004 bd3 ba3k sqft1925 Hallowell Rd, Plymouth Meeting, PA 19462For SaleMLS ID #PAMC2198262, Tandra Bowers, Keller Williams Main Line. Bright MLS
- $1,149,9004 bd4 ba3.5k sqft375 Bronson Cir #B3d, Collegeville, PA 19426New ConstructionMLS ID #PAMC2192582, Ashley Fullerton, Everest Consulting Group LP. Bright MLS
- $999,0004 bd4 ba3.3k sqft204 Kelly Ct, Royersford, PA 19468New ConstructionBright MLS
- $919,9004 bd3 ba4.9k sqft4127 Crescent Dr, Chester Springs, PA 19425For SaleMLS ID #PACT2137444, Lauren Dickerman, Keller Williams Real Estate -Exton. Bright MLS
- $885,0004 bd5 ba3.7k sqft636 Quarry Point Rd, Malvern, PA 19355For SaleMLS ID #PACT2124266, Vasantha Palakurti, Keller Williams Real Estate -Exton. Bright MLS
- $1,099,9005 bd6 ba5.1k sqft22 Springlea Ln, Chester Springs, PA 19425For SaleMLS ID #PACT2138832, Erica Walker, Keller Williams Real Estate -Exton. Bright MLS
- $875,0004 bd4 ba3.7k sqft826 Williamsburg Blvd, Downingtown, PA 19335For SaleMLS ID #PACT2138536, Joyce Atallah, Keller Williams Real Estate -Exton. Bright MLS
- $789,9004 bd5 ba3.2k sqft141 Windgate Dr, Chester Springs, PA 19425For SaleMLS ID #PACT2132122, Lewis Esposito, RE/MAX Preferred - Newtown Square. Bright MLS
- $565,0004 bd3 ba2.3k sqft20 Egret Way, Phoenixville, PA 19460For SaleMLS ID #PAMC2198782, Jared Mills, Keller Williams Realty Group. Bright MLS
- $1,129,9005 bd5 ba3.5k sqft375 Bronson Cir #F1p, Collegeville, PA 19426New ConstructionMLS ID #PAMC2192606, Ashley Fullerton, Everest Consulting Group LP. Bright MLS
- $899,9004 bd3 ba3.2k sqft15 Patricia Dr, Trappe, PA 19426For SaleMLS ID #PAMC2186756, Joseph Bograd, Elite Realty Group Unl. Inc.. Bright MLS
- $1,149,5004 bd4 ba4.4k sqft335 Ridley Creek Ln, West Chester, PA 19380For SaleMLS ID #PACT2137968, John Collins, RE/MAX Main Line - Devon. Bright MLS
- $779,9004 bd4 ba3.5k sqft224 Pixie Moss Rd, Pottstown, PA 19464For SaleMLS ID #PAMC2193634, Amanda Rose Donahue, Keller Williams Real Estate-Blue Bell. Bright MLS
- $875,4905 bd3 ba3.2k sqft3053 Bella Cir, Eagleville, PA 19403New ConstructionBright MLS
