Welcome to 276 Old Mill Road, a beautiful 5-bedroom, 2.5-bath Colonial situated on 1.24 acres in desirable Upper Providence Township and the sought-after Spring-Ford Area School District! Offering over 3,400 square feet of finished living space, this home combines timeless charm, generous room sizes, and a versatile floor plan. The attractive stone exterior and expansive front lawn create wonderful curb appeal. Step inside to a welcoming two-story foyer featuring gleaming hardwood floors and an elegant staircase. The spacious living room showcases a beautiful floor-to-ceiling stone fireplace, creating a warm and inviting space to gather and unwind. The bright kitchen features white cabinetry, granite countertops, stainless steel appliances, a center island, and a dining area surrounded by windows that bring in abundant natural light. A convenient first-floor bedroom, currently used as a home office, offers flexibility for guests, a private workspace, or additional living needs. Upstairs, you’ll find four additional bedrooms, including the primary bedroom with its own bathroom. The finished basement provides even more room to spread out, whether you envision a recreation area, game room, home theater, or additional entertaining space. Outside, enjoy the expansive 1.24-acre property with plenty of room for outdoor activities, gardening, and relaxation. Additional highlights include a two-car attached garage, central air conditioning, and owned solar panels. Conveniently located near shopping, dining, parks, and major commuter routes, this home offers a wonderful combination of space, comfort, and convenience. Don’t miss the opportunity to make 276 Old Mill Road your next home. Schedule your private showing today!
For sale
$850,000
276 Old Mill Rd, Royersford, PA 19468
5beds
3,407sqft
Single Family Residence
Built in 1977
1.24 Acres Lot
$828,500 Zestimate®
$249/sqft
$-- HOA
What's special
Attractive stone exteriorTwo-car attached garageWelcoming two-story foyerExpansive front lawnCenter islandWhite cabinetryBeautiful floor-to-ceiling stone fireplace
- 25 days
- 1,418
- 68
Zillow last checked:
Listing updated:
Listed by:
Michelle Spears 302-670-9440,
EXP Realty, LLC 8885434829
Source: Bright MLS,MLS#: PAMC2197060
Facts & features
Interior
Bedrooms & bathrooms
- Bedrooms: 5
- Bathrooms: 3
- Full bathrooms: 2
- 1/2 bathrooms: 1
- Main level bathrooms: 3
- Main level bedrooms: 5
Basement
- Area: 680
Heating
- Central, Electric
Cooling
- Central Air, Electric
Appliances
- Included: Self Cleaning Oven, Dishwasher, Electric Water Heater
- Laundry: Upper Level
Features
- Primary Bath(s), Kitchen Island, Ceiling Fan(s), Attic/House Fan, Dining Area, Cathedral Ceiling(s)
- Windows: Stain/Lead Glass
- Basement: Finished
- Number of fireplaces: 1
- Fireplace features: Gas/Propane
Interior area
- Total structure area: 3,407
- Total interior livable area: 3,407 sqft
- Finished area above ground: 2,727
- Finished area below ground: 680
Property
Parking
- Total spaces: 2
- Parking features: Inside Entrance, Driveway, Attached, Other
- Attached garage spaces: 2
- Has uncovered spaces: Yes
Accessibility
- Accessibility features: None
Features
- Levels: Two
- Stories: 2
- Patio & porch: Deck, Patio, Porch
- Pool features: None
Lot
- Size: 1.24 Acres
- Dimensions: 204 x IRR
- Features: Level, Front Yard, Rear Yard, SideYard(s)
Details
- Additional structures: Above Grade, Below Grade
- Parcel number: 610003916109
- Zoning: RESID
- Special conditions: Standard
Construction
Type & style
- Home type: SingleFamily
- Architectural style: Colonial
- Property subtype: Single Family Residence
Materials
- Vinyl Siding
- Foundation: Concrete Perimeter
- Roof: Pitched,Shingle
Condition
- Good
- New construction: No
- Year built: 1977
Utilities & green energy
- Electric: 200+ Amp Service
- Sewer: Public Sewer
- Water: Well
Green energy
- Energy generation: PV Solar Array(s) Owned
Community & HOA
Community
- Security: Security System
- Subdivision: None Available
HOA
- Has HOA: No
Location
- Region: Royersford
- Municipality: UPPER PROVIDENCE TWP
Financial & listing details
- Price per square foot: $249/sqft
- Tax assessed value: $225,000
- Annual tax amount: $9,918
- Date on market: 10/23/2026
- Listing agreement: Exclusive Right To Sell
- Listing terms: Cash,Conventional,FHA,VA Loan
- Inclusions: See Agent
- Ownership: Fee Simple
Estimated market value
$828,500
$787,000 - $870,000
$3,877/mo
Price history
| Date | Event | Price |
|---|---|---|
| 10/23/2026 | Listed for sale | $850,000+257.9%$249/sqft |
Source: eXp Realty #PAMC2197060 Report a problem | ||
| 5/5/2000 | Sold | $237,500+156.5%$70/sqft |
Source: Public Record Report a problem | ||
| 7/12/1994 | Sold | $92,600$27/sqft |
Source: Public Record Report a problem | ||
Public tax history
| Year | Property taxes | Tax assessment |
|---|---|---|
| 2025 | $9,043 +5.8% | $225,000 |
| 2024 | $8,551 | $225,000 |
| 2023 | $8,551 +6.9% | $225,000 |
| 2022 | $7,999 +6.4% | $225,000 |
| 2021 | $7,517 +2.7% | $225,000 |
| 2020 | $7,318 +1.9% | $225,000 |
| 2019 | $7,179 +2% | $225,000 |
| 2018 | $7,041 +1.3% | $225,000 |
| 2017 | $6,953 +4.7% | $225,000 |
| 2016 | $6,642 +2.2% | $225,000 |
| 2015 | $6,502 +1.7% | $225,000 |
| 2014 | $6,391 +1.7% | $225,000 |
| 2013 | $6,282 +1.7% | $225,000 |
| 2012 | $6,174 +4.6% | $225,000 |
| 2011 | $5,900 +8.8% | $225,000 +6.9% |
| 2010 | $5,424 +3.6% | $210,520 |
| 2009 | $5,238 +3.8% | $210,520 |
| 2008 | $5,045 +3.1% | -- |
| 2007 | $4,893 +2.9% | -- |
| 2006 | $4,753 +3.4% | -- |
| 2005 | $4,595 +4.1% | -- |
| 2004 | $4,413 +5.1% | -- |
| 2003 | $4,198 +5.1% | -- |
| 2002 | $3,994 +5.7% | -- |
| 2000 | $3,779 +6.9% | -- |
| 1999 | $3,534 | -- |
Find assessor info on the county website
Monthly payment
Est. payment
Payment breakdown
Explore the cost of this home by adjusting the details. Changes won't be saved.Climate risks
Neighborhood: 19468
Nearby schools
Schools provided by the listing agent
- District: Spring-ford Area
Source: Bright MLS. This data may not be complete. We recommend contacting the local school district to confirm school assignments for this home.
- $957,1004 bd2 ba3.9k sqft212 Grasshopper Ln, Royersford, PA 19468Off Market
- $702,4004 bd2 ba2.5k sqft103 Buckwalter Rd, Royersford, PA 19468Off Market

- $821,7004 bd3 ba2.5k sqft107 Buckwalter Rd, Royersford, PA 19468Off Market
- $1,029,5004 bd3 ba4.8k sqft210 Grasshopper Ln, Royersford, PA 19468Off Market

Similar homes
- $849,5024 bd3 ba2.7k sqftLOT 2B Iroquois Dr, Royersford, PA 19468New Construction

 MLS ID #PAMC2192428, Terese Brittingham, Keller Williams Realty Group. Bright MLS
- $853,4524 bd3 ba2.7k sqftLOT 2A Iroquois Dr, Royersford, PA 19468New Construction
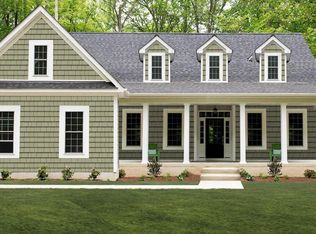 MLS ID #PAMC2192420, Terese Brittingham, Keller Williams Realty Group. Bright MLS
- $932,7274 bd3 ba2.7k sqftLOT 1A Iroquois Dr, Royersford, PA 19468New Construction
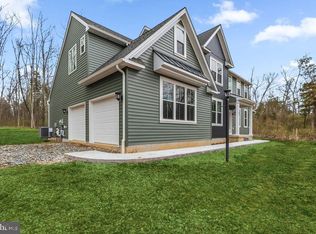 MLS ID #PAMC2192222, Terese Brittingham, Keller Williams Realty Group. Bright MLS
- $849,9004 bd3 ba3.5k sqft61 Quail Dr S, Phoenixville, PA 19460For Sale
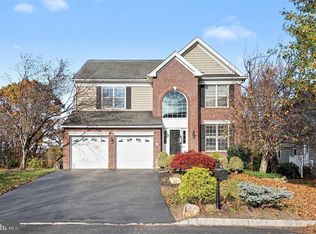 MLS ID #PAMC2200430, Ted Miller, BHHS Keystone Properties. Bright MLS
- $915,0006 bd4 ba4k sqft1044 2nd Ave, Royersford, PA 19468For SaleMLS ID #PAMC2195584, Nikki Grogan, RE/MAX Professional Realty. Bright MLS
- $945,1774 bd3 ba2.7k sqftLOT 1B Iroquois Dr, Royersford, PA 19468New ConstructionMLS ID #PAMC2192416, Terese Brittingham, Keller Williams Realty Group. Bright MLS
- $825,0004 bd4 ba4.6k sqft58 Boraten Rd, Royersford, PA 19468For SaleMLS ID #PAMC2197276, Mark Kunze, Keller Williams Realty Group. Bright MLS
- $674,9004 bd3 ba2.8k sqft273 Old State Rd, Royersford, PA 19468For SaleMLS ID #PAMC2191846, Rick Finaldi, RE/MAX Main Line-Kimberton. Bright MLS
- $974,9995 bd5 ba4.8k sqft595 Old State Rd, Royersford, PA 19468For SaleMLS ID #PAMC2194696, Lisa Lester, BHHS Fox & Roach-Collegeville. Bright MLS
- $445,0004 bd3 ba2.3k sqft4 Boraten Rd, Linfield, PA 19468For SaleMLS ID #PAMC2199696, Joymarie DeFruscio, Keller Williams Realty Group. Bright MLS
- $675,0004 bd3 ba3.6k sqft11 Kendall Ln, Royersford, PA 19468For SaleMLS ID #PAMC2183308, Michael Korkus, Coldwell Banker Realty. Bright MLS
- $995,0004 bd4 ba3.3k sqft209 Old State Rd, Royersford, PA 19468New ConstructionMLS ID #PAMC2196204, Jeff Semon, Coldwell Banker Hearthside. Bright MLS
- $999,0005 bd5 ba3.3k sqft112 Wildflower Way, Royersford, PA 19468New ConstructionBright MLS
- $940,0004 bd4 ba3k sqft104 Casey Ct, Royersford, PA 19468New ConstructionBright MLS
- $1,025,0005 bd3 ba4k sqft114 Shetland Way, Collegeville, PA 19426For SaleMLS ID #PAMC2193174, Beth Bukata, Compass RE. Bright MLS
- $999,0004 bd4 ba3.3k sqft204 Kelly Ct, Royersford, PA 19468New ConstructionBright MLS
- $529,9003 bd2 ba1.7k sqft17 W Cherry Ln, Royersford, PA 19468For SaleMLS ID #PAMC2200028, Vardgas Oganisean, Premier Real Estate Inc. Bright MLS
- $989,0004 bd4 ba3.3k sqft103 Casey Ct, Royersford, PA 19468New ConstructionBright MLS
