Discover this beautiful 4-bedroom, 2.5-bath home, nestled on a premium lot backing to a serene, protected area. The moment you step inside, you're welcomed by a sunny, 2-story foyer that sets the tone for the functional and open layout. At the heart of the home, a bright family room with a cozy fireplace seamlessly connects to the kitchen, where the adjacent breakfast nook—featuring a charming bay window with a built-in seat—invites you to start your mornings with a view. The sliding doors open to a spacious deck, perfect for outdoor gatherings or peaceful moments overlooking the beautiful woodlands. This former model home in Oxmead Crossing boasts custom moldings and recessed lighting throughout, adding warmth and character to every space. Upstairs, the primary suite is a true retreat, showcasing a vaulted ceiling, an expansive California walk-in closet, and a large bath complete with a Jacuzzi tub, shower stall and double-sink vanity. With a partially finished basement featuring a walk-out to a large paver patio and a private backyard, this home offers endless possibilities for relaxation and entertainment. A perfect blend of comfort, elegance, and nature’s tranquility. All the major systems of the home were replaced within the last 10 years, including a new 50-year roof in 2017. This is the one you’ve been waiting for! Prime Location! Conveniently situated near major roadways, military bases, shopping, and dining, this home offers easy access to Philadelphia, Trenton, and the Jersey Shore—making commuting and weekend getaways effortless. FYI: The current mortgage can be assumable to qualified and eligible Buyers.
Sold for $630,000
$630,000
3 Brentwood Dr, Burlington, NJ 08016
4beds
2,925sqft
Single Family Residence
Built in 1999
8,494 Square Feet Lot
$649,600 Zestimate®
$215/sqft
$3,815 Estimated rent
Home value
$649,600
$591,000 - $715,000
$3,815/mo
Zestimate® history
Owner options
List your home for rent
$3,815/mo
Rent Zestimate®
Find your next renter with Zillow Rental Manager. Plus, with online applications, you can quickly screen prospective tenants – for free.
$3,815/mo
Rent Zestimate®
Refinance and save
$4,429/mo
Est. payment
Refinancing to a lower rate could help reduce your monthly payments and save thousands over the life of the loan.
$4,429/mo
Est. payment
Explore your selling options
Work with a Zillow partner agent
Leverage their expertise and Zillow's premium Showcase listings to get your home seen by more buyers.
Get startedList with your own agent
Get your home in front of millions of buyers by listing it on Zillow.
Learn how to do itSell it yourself
Take full control of how buyers see your home on Zillow by listing For Sale by Owner (FSBO).
List your homeWhat's special
Cozy fireplacePrivate backyardPartially finished basementVaulted ceilingRecessed lightingDouble-sink vanityCustom moldings
Zillow last checked:
Listing updated:
Listed by:
Anna DeCristofaro 609-707-6613,
Coldwell Banker Realty
Bought with:
Amanda "Mandy" Fredericks, 2334122
EXP Realty, LLC
Mary Murphy, 1536255
EXP Realty, LLC
Source: Bright MLS,MLS#: NJBL2088736
Facts & features
Interior
Bedrooms & bathrooms
- Bedrooms: 4
- Bathrooms: 3
- Full bathrooms: 2
- 1/2 bathrooms: 1
- Main level bathrooms: 1
Rooms
- Room types: Living Room, Dining Room, Primary Bedroom, Bedroom 2, Bedroom 3, Bedroom 4, Kitchen, Family Room, Foyer, Laundry, Recreation Room
Primary bedroom
- Features: Flooring - Carpet, Walk-In Closet(s), Bathroom - Jetted Tub, Bathroom - Stall Shower, Cathedral/Vaulted Ceiling, Recessed Lighting
- Level: Upper
- Area: 234 Square Feet
- Dimensions: 18 x 13
Bedroom 2
- Features: Flooring - Carpet
- Level: Upper
- Area: 156 Square Feet
- Dimensions: 13 x 12
Bedroom 3
- Features: Flooring - Carpet
- Level: Upper
- Area: 132 Square Feet
- Dimensions: 12 x 11
Bedroom 4
- Features: Flooring - Carpet
- Level: Upper
- Area: 120 Square Feet
- Dimensions: 12 x 10
Dining room
- Features: Crown Molding, Recessed Lighting
- Level: Main
- Area: 154 Square Feet
- Dimensions: 14 x 11
Family room
- Features: Ceiling Fan(s), Fireplace - Gas, Recessed Lighting
- Level: Main
- Area: 252 Square Feet
- Dimensions: 18 x 14
Foyer
- Features: Flooring - Ceramic Tile
- Level: Main
Kitchen
- Features: Flooring - Ceramic Tile, Breakfast Room, Kitchen Island, Kitchen - Gas Cooking, Pantry, Recessed Lighting
- Level: Main
- Area: 260 Square Feet
- Dimensions: 20 x 13
Laundry
- Level: Main
- Area: 35 Square Feet
- Dimensions: 7 x 5
Living room
- Features: Ceiling Fan(s), Recessed Lighting
- Level: Main
- Area: 144 Square Feet
- Dimensions: 12 x 12
Recreation room
- Features: Flooring - Carpet
- Level: Lower
- Area: 372 Square Feet
- Dimensions: 31 x 12
Heating
- Central, Natural Gas
Cooling
- Central Air, Natural Gas
Appliances
- Included: Microwave, Dishwasher, Oven/Range - Gas, Refrigerator, Washer, Dryer, Gas Water Heater
- Laundry: Main Level, Laundry Room
Features
- Bathroom - Stall Shower, Bathroom - Tub Shower, Breakfast Area, Butlers Pantry, Ceiling Fan(s), Recessed Lighting, Crown Molding, Kitchen Island
- Flooring: Carpet, Tile/Brick
- Basement: Full,Heated,Interior Entry,Partially Finished,Rear Entrance,Walk-Out Access
- Number of fireplaces: 1
- Fireplace features: Gas/Propane
Interior area
- Total structure area: 2,925
- Total interior livable area: 2,925 sqft
- Finished area above ground: 2,553
- Finished area below ground: 372
Property
Parking
- Total spaces: 4
- Parking features: Garage Faces Front, Garage Door Opener, Inside Entrance, Attached, Driveway, On Street
- Attached garage spaces: 2
- Uncovered spaces: 2
Accessibility
- Accessibility features: None
Features
- Levels: Two
- Stories: 2
- Patio & porch: Deck, Patio
- Exterior features: Lighting, Lawn Sprinkler, Sidewalks, Street Lights
- Pool features: None
- Has spa: Yes
- Spa features: Bath
- Has view: Yes
- View description: Trees/Woods
Lot
- Size: 8,494 Square Feet
- Dimensions: 72.00 x 118.00
- Features: Front Yard, Landscaped, Rear Yard, Premium, Backs to Trees, Private, Suburban
Details
- Additional structures: Above Grade, Below Grade
- Parcel number: 0600129 1300003
- Zoning: RESIDENTIAL
- Special conditions: Standard
Construction
Type & style
- Home type: SingleFamily
- Architectural style: Colonial
- Property subtype: Single Family Residence
Materials
- Vinyl Siding
- Foundation: Concrete Perimeter
- Roof: Shingle
Condition
- Very Good
- New construction: No
- Year built: 1999
Utilities & green energy
- Sewer: Public Sewer
- Water: Public
- Utilities for property: Cable Connected, Natural Gas Available, Sewer Available, Water Available, Electricity Available, Cable
Community & HOA
Community
- Subdivision: Oxmead Crossing
HOA
- Has HOA: No
Location
- Region: Burlington
- Municipality: BURLINGTON TWP
Financial & listing details
- Price per square foot: $215/sqft
- Tax assessed value: $341,000
- Annual tax amount: $10,318
- Date on market: 6/26/2025
- Listing agreement: Exclusive Right To Sell
- Inclusions: All Kitchen Appliances, Conveyed In As-is Condition, Storage Shed.
- Exclusions: Washer & Dryer And Tenant's Personal Belongings.
- Ownership: Fee Simple
Price history
| Date | Event | Price |
|---|---|---|
| 8/8/2025 | Sold | $630,000+0.8%$215/sqft |
Source:  Bright MLS #NJBL2088736 Report a problem Bright MLS #NJBL2088736 Report a problem | ||
| 7/12/2025 | Pending sale | $625,000$214/sqft |
Source: Bright MLS #NJBL2088736 Report a problem | ||
| 7/5/2025 | Contingent | $625,000$214/sqft |
Source: Bright MLS #NJBL2088736 Report a problem | ||
| 6/26/2025 | Listed for sale | $625,000+79.6%$214/sqft |
Source: Bright MLS #NJBL2088736 Report a problem | ||
| 11/14/2014 | Sold | $348,000-3.3%$119/sqft |
Source: Public Record Report a problem | ||
| 8/26/2014 | Listed for sale | $359,900+8.6%$123/sqft |
Source: Weidel Realtors #6445979 Report a problem | ||
| 1/10/2013 | Sold | $331,500-5.3%$113/sqft |
Source: Public Record Report a problem | ||
| 7/13/2012 | Listing removed | $349,900$120/sqft |
Source: Real Living #6017303 Report a problem | ||
| 4/29/2012 | Price change | $349,900-1.4%$120/sqft |
Source: Gloria Nilson, REALTORS, Real Living -- #6017303 Report a problem | ||
| 4/22/2012 | Price change | $354,900-1.4%$121/sqft |
Source: Gloria Nilson, REALTORS, Real Living -- #6017303 Report a problem | ||
| 3/6/2012 | Listed for sale | $359,900+33.8%$123/sqft |
Source: Gloria Nilson, REALTORS, Real Living -- #6017303 Report a problem | ||
| 8/14/2001 | Sold | $269,000$92/sqft |
Source: Public Record Report a problem | ||
Public tax history
| Year | Property taxes | Tax assessment |
|---|---|---|
| 2025 | $10,339 +1.5% | $341,000 |
| 2024 | $10,186 | $341,000 |
| 2023 | -- | $341,000 |
| 2022 | $10,141 -1% | $341,000 |
| 2021 | $10,244 | $341,000 |
| 2020 | $10,244 +1.5% | $341,000 |
| 2019 | $10,090 +0.6% | $341,000 |
| 2018 | $10,029 +2.2% | $341,000 |
| 2017 | $9,810 +1.8% | $341,000 +4.3% |
| 2016 | $9,640 +3.8% | $327,000 |
| 2015 | $9,287 +1.9% | $327,000 |
| 2014 | $9,110 +6.3% | $327,000 +3.2% |
| 2013 | $8,572 -5.7% | $317,000 |
| 2012 | $9,094 +3.2% | $317,000 -11.9% |
| 2011 | $8,809 +3.2% | $360,000 |
| 2010 | $8,532 +0.7% | $360,000 |
| 2009 | $8,474 +2.7% | $360,000 |
| 2008 | $8,251 +10.1% | $360,000 |
| 2007 | $7,495 +9.7% | $360,000 |
| 2006 | $6,830 -12.4% | $360,000 +1.5% |
| 2005 | $7,801 +5% | $354,600 +39.8% |
| 2004 | $7,430 | $253,600 +1.6% |
| 2003 | -- | $249,700 |
| 2002 | -- | $249,700 |
Find assessor info on the county website
Neighborhood: 08016
Nearby homes
- $665,100-- bd-- ba2.7k sqft5 Brentwood Dr, Burlington, NJ 08016Off Market
- $635,100-- bd-- ba2.3k sqft1 Brentwood Dr, Burlington, NJ 08016Off Market
- $690,0006 bd4 ba3.9k sqft7 Brentwood Dr, Burlington, NJ 08016Sold
- $627,0004 bd4 ba2.3k sqft4 Brentwood Dr, Burlington, NJ 08016Off Market
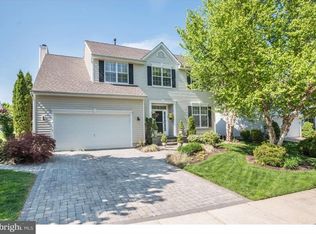
- $642,300-- bd-- ba2.5k sqft2 Brentwood Dr, Burlington, NJ 08016Off Market
- $607,0004 bd3 ba2.3k sqft6 Brentwood Dr, Burlington, NJ 08016Off Market
- $634,8004 bd3 ba2.3k sqft9 Brentwood Dr, Burlington, NJ 08016Off Market
- $596,600-- bd-- ba2.3k sqft8 Brentwood Dr, Burlington, NJ 08016Off Market
Nearby schools
GreatSchools rating
- 4/10Fountain Woods Elementary SchoolGrades: 2-5Distance: 2.2 mi
- 5/10Burlington Township Middle School at SpringsideGrades: 6-8Distance: 1.9 mi
- 6/10Burlington Twp High SchoolGrades: 9-12Distance: 1.9 mi
Schools provided by the listing agent
- High: Burlington Township H.s.
- District: Burlington Township
Source: Bright MLS. This data may not be complete. We recommend contacting the local school district to confirm school assignments for this home.
Get a cash offer in 3 minutes
Find out how much your home could sell for in as little as 3 minutes with a no-obligation cash offer.
Estimated market value
$649,600
Get a cash offer in 3 minutes
Find out how much your home could sell for in as little as 3 minutes with a no-obligation cash offer.
Estimated market value
$649,600
- New Jersey
- Burlington County
- Burlington Township
- 08016
- 3 Brentwood Dr
Nearby cities
Nearby zip codes
Other Burlington Township Topics
- Apartments for Rent in 08016
- Houses for Sale in 08016
- Houses for Rent in 08016
- 08016 Real Estate
- Burlington Township Condos
- Houses for Sale in Burlington Township
- Newest Listings in Burlington Township
- Burlington Township Home Values
- Burlington Township Real Estate Agents
- Burlington Township Refinance
- Burlington Township Mortgage Rates
