Nestled in the charming OXMEAD CROSSING community, this exquisite Colonial-style residence offers a perfect blend of elegance and comfort. Built in 1999, this home has been meticulously maintained and is in excellent condition, ready to welcome you. As you step inside, you are greeted by a spacious and inviting interior, featuring six generously sized bedrooms and three and a half luxurious bathrooms. The heart of the home is the gourmet kitchen, complete with an eat-in area, a large island for culinary creativity, and a butler's pantry that adds a touch of sophistication to your entertaining. High-end appliances, including a refrigerator, stove, OTC microwave and dishwasher ensure that every culinary endeavor is a delight. The living area is enhanced by a cozy gas fireplace, perfect for those chilly evenings, while the abundance of natural light streaming through the oversized windows creates a warm and inviting atmosphere throughout. The fully finished basement offers additional living space, ideal for a home theater, gym, or play area, catering to all your lifestyle needs. Step outside to discover the meticulously landscaped exterior, featuring tasteful hardscaping that provides a stunning backdrop for outdoor gatherings. Multiple outdoor spaces, including an oversized deck, patio, porch and half-basketball court, invite you to relax and enjoy the serene surroundings. The underground lawn sprinkler system ensures that your outdoor oasis remains lush and vibrant year-round. Parking is a breeze with an oversized attached garage that accommodates two vehicles, complemented by a paved driveway with space for four additional cars. The security system adds peace of mind, allowing you to fully enjoy the luxurious lifestyle this home offers. Set on a .31-acre lot (the largest in Oxmead), this property provides ample space for outdoor activities and gatherings, making it a perfect retreat for those who appreciate both privacy and community. Experience the exclusive lifestyle that comes with this stunning home, where every detail has been thoughtfully designed to create a sanctuary of comfort and elegance. This is more than just a house; it's a place to create lasting memories.
Sold for $690,000
Street View
$690,000
7 Brentwood Dr, Burlington, NJ 08016
6beds
3,914sqft
Single Family Residence
Built in 1999
0.31 Acres Lot
$700,500 Zestimate®
$176/sqft
$4,637 Estimated rent
Home value
$700,500
$637,000 - $771,000
$4,637/mo
Zestimate® history
Owner options
List your home for rent
$4,637/mo
Rent Zestimate®
Find your next renter with Zillow Rental Manager. Plus, with online applications, you can quickly screen prospective tenants – for free.
$4,637/mo
Rent Zestimate®
Refinance and save
$4,851/mo
Est. payment
Refinancing to a lower rate could help reduce your monthly payments and save thousands over the life of the loan.
$4,851/mo
Est. payment
Explore your selling options
Work with a Zillow partner agent
Leverage their expertise and Zillow's premium Showcase listings to get your home seen by more buyers.
Get startedList with your own agent
Get your home in front of millions of buyers by listing it on Zillow.
Learn how to do itSell it yourself
Take full control of how buyers see your home on Zillow by listing For Sale by Owner (FSBO).
List your homeWhat's special
Cozy gas fireplaceHalf-basketball courtFully finished basementPaved drivewayOversized attached garagePlay areaHome theater
Zillow last checked:
Listing updated:
Listed by:
Mohamed Kandil 732-674-3103,
Maxima Realty Services Corp
Bought with:
Puneet Singh, RS372749
Halo Realty LLC
Source: Bright MLS,MLS#: NJBL2097256
Facts & features
Interior
Bedrooms & bathrooms
- Bedrooms: 6
- Bathrooms: 4
- Full bathrooms: 3
- 1/2 bathrooms: 1
- Main level bathrooms: 1
- Main level bedrooms: 1
Rooms
- Room types: Living Room, Dining Room, Primary Bedroom, Bedroom 2, Bedroom 3, Bedroom 4, Kitchen, Family Room, Breakfast Room, Bedroom 1, Laundry, Recreation Room, Bathroom 1, Bathroom 2, Primary Bathroom, Half Bath
Primary bedroom
- Level: Upper
- Area: 390 Square Feet
- Dimensions: 15 X 26
Bedroom 1
- Level: Main
- Area: 120 Square Feet
- Dimensions: 10 X 12
Bedroom 1
- Level: Lower
- Area: 255 Square Feet
- Dimensions: 15 X 17
Bedroom 2
- Level: Upper
- Area: 176 Square Feet
- Dimensions: 11 X 16
Bedroom 3
- Level: Upper
- Area: 154 Square Feet
- Dimensions: 11 X 14
Bedroom 4
- Level: Upper
- Area: 180 Square Feet
- Dimensions: 12 X 15
Primary bathroom
- Level: Upper
- Area: 210 Square Feet
- Dimensions: 14 X 15
Bathroom 1
- Level: Lower
- Area: 54 Square Feet
- Dimensions: 6 X 9
Bathroom 2
- Level: Upper
- Area: 54 Square Feet
- Dimensions: 6 X 9
Breakfast room
- Level: Main
- Area: 170 Square Feet
- Dimensions: 10 X 17
Dining room
- Level: Main
- Area: 154 Square Feet
- Dimensions: 11 X 14
Family room
- Level: Main
- Area: 285 Square Feet
- Dimensions: 15 X 19
Half bath
- Level: Main
- Area: 30 Square Feet
- Dimensions: 5 X 6
Kitchen
- Level: Main
- Area: 165 Square Feet
- Dimensions: 11 X 15
Laundry
- Level: Main
- Area: 63 Square Feet
- Dimensions: 7 X 9
Living room
- Level: Main
- Area: 180 Square Feet
- Dimensions: 12 X 15
Recreation room
- Level: Lower
- Area: 345 Square Feet
- Dimensions: 15 X 23
Heating
- Forced Air, Natural Gas
Cooling
- Central Air, Electric
Appliances
- Included: Refrigerator, Washer, Dishwasher, Dryer, Cooktop, Gas Water Heater
- Laundry: Main Level, Laundry Room
Features
- Butlers Pantry, Eat-in Kitchen, Kitchen Island
- Flooring: Carpet, Vinyl
- Windows: Bay/Bow, Double Hung
- Basement: Full,Finished
- Number of fireplaces: 1
- Fireplace features: Gas/Propane
Interior area
- Total structure area: 3,914
- Total interior livable area: 3,914 sqft
- Finished area above ground: 3,914
Property
Parking
- Total spaces: 6
- Parking features: Built In, Garage Faces Front, Garage Door Opener, Oversized, Concrete, Driveway, Attached
- Attached garage spaces: 2
- Uncovered spaces: 4
- Details: Garage Sqft: 421
Accessibility
- Accessibility features: None
Features
- Levels: Three
- Stories: 3
- Patio & porch: Deck, Patio, Porch
- Exterior features: Extensive Hardscape, Lawn Sprinkler, Underground Lawn Sprinkler, Balcony
- Pool features: None
Lot
- Size: 0.31 Acres
Details
- Additional structures: Above Grade
- Parcel number: 600129 1300005
- Zoning: RESIDENTIAL
- Special conditions: Standard
Construction
Type & style
- Home type: SingleFamily
- Architectural style: Colonial
- Property subtype: Single Family Residence
Materials
- Stone, Vinyl Siding
- Foundation: Block
- Roof: Pitched,Shingle
Condition
- Excellent
- New construction: No
- Year built: 1999
Details
- Builder model: WELLINGTON C
Utilities & green energy
- Electric: 200+ Amp Service
- Sewer: Public Sewer
- Water: Public
- Utilities for property: Natural Gas Available, Electricity Available, Cable Connected, Cable
Community & HOA
Community
- Security: Security System
- Subdivision: Oxmead Crossing
HOA
- Has HOA: No
Location
- Region: Burlington
- Municipality: BURLINGTON TWP
Financial & listing details
- Price per square foot: $176/sqft
- Tax assessed value: $369,800
- Annual tax amount: $11,189
- Date on market: 10/8/2025
- Listing agreement: Exclusive Right To Sell
- Listing terms: Cash,Conventional,FHA,VA Loan
- Inclusions: Washer, Dryer, Fridge, Dw, Microwave
- Ownership: Fee Simple
Price history
| Date | Event | Price |
|---|---|---|
| 1/26/2026 | Sold | $690,000-1.4%$176/sqft |
Source:  Bright MLS #NJBL2097256 Report a problem Bright MLS #NJBL2097256 Report a problem | ||
| 12/10/2025 | Pending sale | $699,900$179/sqft |
Source:  MoreMLS #22530488 Report a problem MoreMLS #22530488 Report a problem | ||
| 10/8/2025 | Listed for sale | $699,900+129.5%$179/sqft |
Source: Bright MLS #NJBL2097256 Report a problem | ||
| 8/2/2001 | Sold | $305,000$78/sqft |
Source: Public Record Report a problem | ||
Public tax history
| Year | Property taxes | Tax assessment |
|---|---|---|
| 2025 | $11,212 +1.5% | $369,800 |
| 2024 | $11,046 | $369,800 |
| 2023 | -- | $369,800 |
| 2022 | $10,998 -1% | $369,800 |
| 2021 | $11,109 +0.7% | $369,800 +0.7% |
| 2020 | $11,034 +1.5% | $367,300 |
| 2019 | $10,868 +0.6% | $367,300 |
| 2018 | $10,802 +1.4% | $367,300 |
| 2017 | $10,650 +1.8% | $367,300 +3.5% |
| 2016 | $10,465 +3.8% | $355,000 |
| 2015 | $10,082 +1.9% | $355,000 |
| 2014 | $9,890 +3% | $355,000 |
| 2013 | $9,599 -7.1% | $355,000 |
| 2012 | $10,331 +3.2% | $355,000 -13.2% |
| 2011 | $10,008 +3.2% | $409,000 |
| 2010 | $9,693 +0.7% | $409,000 |
| 2009 | $9,628 +2.7% | $409,000 |
| 2008 | $9,374 +10.1% | $409,000 |
| 2007 | $8,515 +9.8% | $409,000 |
| 2006 | $7,756 -11% | $409,000 +1.6% |
| 2005 | $8,717 +5% | $402,700 +42.1% |
| 2004 | $8,304 | $283,400 |
| 2003 | -- | $283,400 |
| 2002 | -- | $283,400 |
Find assessor info on the county website
Neighborhood: 08016
Nearby homes
- $665,100-- bd-- ba2.7k sqft5 Brentwood Dr, Burlington, NJ 08016Off Market
- $634,8004 bd3 ba2.3k sqft9 Brentwood Dr, Burlington, NJ 08016Off Market

- $630,0004 bd3 ba2.9k sqft3 Brentwood Dr, Burlington, NJ 08016Sold
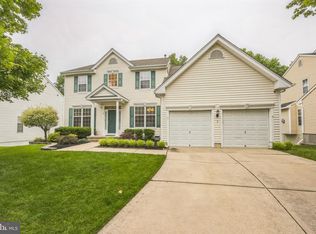
- $663,8004 bd3 ba3k sqft11 Brentwood Dr, Burlington, NJ 08016Off Market

- $607,0004 bd3 ba2.3k sqft6 Brentwood Dr, Burlington, NJ 08016Off Market
- $596,600-- bd-- ba2.3k sqft8 Brentwood Dr, Burlington, NJ 08016Off Market
- $607,800-- bd-- ba2.3k sqft13 Brentwood Dr, Burlington, NJ 08016Off Market
- $635,100-- bd-- ba2.3k sqft1 Brentwood Dr, Burlington, NJ 08016Off Market
Nearby schools
GreatSchools rating
- 4/10Fountain Woods Elementary SchoolGrades: 2-5Distance: 2.2 mi
- 5/10Burlington Township Middle School at SpringsideGrades: 6-8Distance: 1.9 mi
- 6/10Burlington Twp High SchoolGrades: 9-12Distance: 1.9 mi
Schools provided by the listing agent
- Elementary: Fountain Woods
- Middle: Burlington Township
- High: Burlington Township
- District: Burlington Township
Source: Bright MLS. This data may not be complete. We recommend contacting the local school district to confirm school assignments for this home.
Get a cash offer in 3 minutes
Find out how much your home could sell for in as little as 3 minutes with a no-obligation cash offer.
Estimated market value
$700,500
Get a cash offer in 3 minutes
Find out how much your home could sell for in as little as 3 minutes with a no-obligation cash offer.
Estimated market value
$700,500
- New Jersey
- Burlington County
- Burlington Township
- 08016
- 7 Brentwood Dr
Nearby cities
Nearby zip codes
Other Burlington Township Topics
- Apartments for Rent in 08016
- Houses for Sale in 08016
- Houses for Rent in 08016
- 08016 Real Estate
- Burlington Township Condos
- Houses for Sale in Burlington Township
- Newest Listings in Burlington Township
- Burlington Township Home Values
- Burlington Township Real Estate Agents
- Burlington Township Refinance
- Burlington Township Mortgage Rates
