**PRICE IMPROVEMENT - Back on the market with tons of upgrades and refinished floors!** Elegant Colonial in Augustine North – Over 5,000 Sq. Ft. of Luxury! Welcome to 3 Bridgecreek Ct, a stunning 5-bedroom, 3.5-bathroom Colonial nestled in the prestigious Augustine North community of Stafford, VA. This exquisite home offers over 5,000 finished square feet, blending timeless elegance with modern updates, and is perfectly situated on a private, partially wooded lot that backs to a serene common area. Step inside to be greeted by gleaming hardwood floors that flow throughout the main level, soaring vaulted ceilings, and an abundance of natural light. The spacious family room boasts a cozy fireplace, creating the perfect ambiance for gatherings. A beautifully refreshed interior with new paint and carpet makes this home move-in ready. The gourmet kitchen is a chef’s dream, offering ample cabinetry, modern appliances, and a layout designed for both functionality and entertaining. Upstairs, the massive primary suite serves as a private retreat with a sitting area, spa-like en-suite bath, and generous closet space. Downstairs, the partially finished basement provides additional living space with a recreation room, bonus room, and extensive storage area—offering limitless possibilities! Outside, enjoy your brand-new deck (2025) overlooking the fenced backyard, where mature trees offer a picturesque setting for relaxation. Living in Augustine North means access to an award-winning golf course, scenic walking paths, a community pool, playground, and more! Conveniently located near shopping, dining, and top-rated schools, this home offers the perfect blend of luxury and lifestyle. Don't miss this exceptional opportunity—schedule your private tour today!
Sold for $825,000
$825,000
3 Bridgecreek Ct, Stafford, VA 22554
5beds
5,068sqft
Single Family Residence
Built in 1995
0.48 Acres Lot
$825,400 Zestimate®
$163/sqft
$3,815 Estimated rent
Home value
$825,400
$768,000 - $891,000
$3,815/mo
Zestimate® history
Owner options
List your home for rent
$3,815/mo
Rent Zestimate®
Find your next renter with Zillow Rental Manager. Plus, with online applications, you can quickly screen prospective tenants – for free.
$3,815/mo
Rent Zestimate®
Refinance and save
$5,269/mo
Est. payment
Refinancing to a lower rate could help reduce your monthly payments and save thousands over the life of the loan.
$5,269/mo
Est. payment
Explore your selling options
Work with a Zillow partner agent
Leverage their expertise and Zillow's premium Showcase listings to get your home seen by more buyers.
Get startedList with your own agent
Get your home in front of millions of buyers by listing it on Zillow.
Learn how to do itSell it yourself
Take full control of how buyers see your home on Zillow by listing For Sale by Owner (FSBO).
List your homeWhat's special
Cozy fireplaceModern appliancesPartially finished basementRecreation roomFenced backyardBonus roomBeautifully refreshed interior
Zillow last checked:
Listing updated:
Listed by:
Addison Moulds 540-376-8824,
Belcher Real Estate, LLC.
Bought with:
Anne Marley Green, 225237886
CENTURY 21 New Millennium
Source: Bright MLS,MLS#: VAST2037368
Facts & features
Interior
Bedrooms & bathrooms
- Bedrooms: 5
- Bathrooms: 4
- Full bathrooms: 3
- 1/2 bathrooms: 1
- Main level bathrooms: 1
Rooms
- Room types: Living Room, Dining Room, Primary Bedroom, Bedroom 2, Bedroom 3, Bedroom 4, Bedroom 5, Kitchen, Family Room, Foyer, Laundry, Office, Recreation Room, Storage Room, Bathroom 2, Bonus Room, Primary Bathroom
Primary bedroom
- Features: Ceiling Fan(s), Attached Bathroom, Cathedral/Vaulted Ceiling, Flooring - Carpet, Lighting - Ceiling, Primary Bedroom - Sitting Area, Walk-In Closet(s)
- Level: Upper
Bedroom 2
- Features: Ceiling Fan(s), Flooring - Carpet
- Level: Upper
Bedroom 3
- Features: Ceiling Fan(s), Flooring - Carpet
- Level: Upper
Bedroom 4
- Features: Ceiling Fan(s), Flooring - Carpet
- Level: Upper
Bedroom 5
- Level: Lower
Primary bathroom
- Features: Bathroom - Stall Shower, Flooring - Ceramic Tile, Lighting - Ceiling
- Level: Upper
Bathroom 2
- Level: Upper
Bonus room
- Level: Lower
Dining room
- Features: Dining Area, Flooring - HardWood, Formal Dining Room
- Level: Main
Family room
- Features: Ceiling Fan(s), Cathedral/Vaulted Ceiling, Built-in Features, Fireplace - Gas, Flooring - Carpet, Lighting - Ceiling
- Level: Main
Foyer
- Level: Main
Kitchen
- Features: Breakfast Nook, Countertop(s) - Solid Surface, Dining Area, Double Sink, Flooring - Solid Hardwood, Eat-in Kitchen, Kitchen - Country, Kitchen - Gas Cooking, Lighting - Ceiling
- Level: Main
Laundry
- Level: Main
Living room
- Features: Fireplace - Gas, Flooring - HardWood, Lighting - Ceiling, Recessed Lighting
- Level: Main
Office
- Features: Built-in Features, Crown Molding, Flooring - HardWood, Lighting - Ceiling
- Level: Main
Recreation room
- Features: Basement - Partially Finished, Ceiling Fan(s), Flooring - Carpet, Lighting - Ceiling
- Level: Lower
Storage room
- Level: Lower
Heating
- Forced Air, Natural Gas
Cooling
- None, Electric
Appliances
- Included: Water Treat System, Gas Water Heater
- Laundry: Common Area, Laundry Room
Features
- Air Filter System, Bathroom - Stall Shower, Breakfast Area, Built-in Features, Ceiling Fan(s), Crown Molding, Dining Area, Family Room Off Kitchen, Floor Plan - Traditional, Formal/Separate Dining Room, Kitchen - Country, Eat-in Kitchen, Kitchen Island, Pantry, Primary Bath(s), Recessed Lighting, Walk-In Closet(s), Other, 2 Story Ceilings, 9'+ Ceilings, Dry Wall, High Ceilings, Tray Ceiling(s), Vaulted Ceiling(s)
- Flooring: Carpet, Hardwood, Tile/Brick, Wood
- Basement: Full,Exterior Entry,Partially Finished,Rear Entrance,Walk-Out Access
- Number of fireplaces: 2
- Fireplace features: Glass Doors, Gas/Propane, Mantel(s)
Interior area
- Total structure area: 5,950
- Total interior livable area: 5,068 sqft
- Finished area above ground: 3,658
- Finished area below ground: 1,410
Property
Parking
- Total spaces: 2
- Parking features: Storage, Garage Faces Front, Inside Entrance, Asphalt, Attached
- Attached garage spaces: 2
- Has uncovered spaces: Yes
- Details: Garage Sqft: 500
Accessibility
- Accessibility features: None
Features
- Levels: Three
- Stories: 3
- Patio & porch: Deck, Patio
- Exterior features: Chimney Cap(s), Lighting
- Pool features: Community
- Fencing: Split Rail
- Has view: Yes
- View description: Creek/Stream, Trees/Woods
- Has water view: Yes
- Water view: Creek/Stream
Lot
- Size: 0.48 Acres
- Features: Backs - Open Common Area, Backs to Trees, Front Yard, Landscaped, Wooded, Private, Stream/Creek
Details
- Additional structures: Above Grade, Below Grade
- Parcel number: 28F 1 63
- Zoning: R1
- Special conditions: Standard
Construction
Type & style
- Home type: SingleFamily
- Architectural style: Colonial
- Property subtype: Single Family Residence
Materials
- Aluminum Siding, Concrete, Masonry, Vinyl Siding
- Foundation: Concrete Perimeter
Condition
- New construction: No
- Year built: 1995
Utilities & green energy
- Sewer: Public Sewer
- Water: Public
Community & HOA
Community
- Features: Pool
- Subdivision: Augustine North
HOA
- Has HOA: Yes
- Amenities included: Bike Trail, Clubhouse, Golf Course, Golf Course Membership Available, Jogging Path, Pool, Recreation Facilities, Tennis Court(s), Tot Lots/Playground
- Services included: Common Area Maintenance, Trash
- HOA fee: $350 quarterly
- HOA name: AUGUSTINE NORTH
Location
- Region: Stafford
Financial & listing details
- Price per square foot: $163/sqft
- Tax assessed value: $709,800
- Annual tax amount: $6,436
- Date on market: 4/15/2025
- Listing agreement: Exclusive Right To Sell
- Listing terms: Cash,Conventional,VA Loan
- Ownership: Fee Simple
Price history
| Date | Event | Price |
|---|---|---|
| 10/3/2025 | Sold | $825,000-0.6%$163/sqft |
Source:  Bright MLS #VAST2037368 Report a problem Bright MLS #VAST2037368 Report a problem | ||
| 9/1/2025 | Pending sale | $829,900$164/sqft |
Source: Bright MLS #VAST2037368 Report a problem | ||
| 8/20/2025 | Listed for sale | $829,900$164/sqft |
Source: Bright MLS #VAST2037368 Report a problem | ||
| 7/7/2025 | Listing removed | $829,900$164/sqft |
Source: Bright MLS #VAST2037368 Report a problem | ||
| 6/16/2025 | Price change | $829,900-2.4%$164/sqft |
Source: Bright MLS #VAST2037368 Report a problem | ||
| 4/15/2025 | Listed for sale | $850,000$168/sqft |
Source: Bright MLS #VAST2037368 Report a problem | ||
Public tax history
| Year | Property taxes | Tax assessment |
|---|---|---|
| 2025 | $6,556 +3.4% | $709,800 |
| 2024 | $6,343 +17.4% | $709,800 +17.9% |
| 2023 | $5,403 +5.6% | $602,000 |
| 2022 | $5,117 +9.8% | $602,000 +25.3% |
| 2021 | $4,661 | $480,500 |
| 2020 | $4,661 +0.8% | $480,500 +5% |
| 2019 | $4,623 +2% | $457,700 |
| 2018 | $4,531 | $457,700 -3.7% |
| 2017 | $4,531 -3.7% | $475,400 |
| 2016 | $4,706 | $475,400 -3% |
| 2015 | -- | $489,900 |
| 2014 | -- | $489,900 +2% |
| 2013 | -- | $480,400 |
| 2012 | -- | $480,400 -0.8% |
| 2011 | -- | $484,400 |
| 2010 | -- | $484,400 -18.2% |
| 2009 | -- | $592,400 |
| 2008 | -- | $592,400 -10.9% |
| 2006 | -- | $664,500 |
| 2005 | -- | $664,500 +45.8% |
| 2004 | -- | $455,900 +21.7% |
| 2003 | -- | $374,700 |
| 2002 | -- | $374,700 +15.4% |
| 2001 | -- | $324,800 |
| 2000 | -- | $324,800 |
Find assessor info on the county website
Neighborhood: 22554
Nearby homes
- $748,2004 bd2 ba3.4k sqft5 Bridgecreek Ct, Stafford, VA 22554Off Market
- $784,6005 bd3 ba4.5k sqft1 Bridgecreek Ct, Stafford, VA 22554Off Market
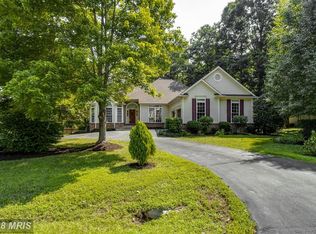
- $807,6004 bd3 ba3.2k sqft4 Bridgecreek Ct, Stafford, VA 22554Off Market
- $684,9003 bd2 ba2.3k sqft6 Bridgecreek Ct, Stafford, VA 22554Off Market
- $715,0005 bd4 ba4k sqft7 Bridgecreek Ct, Stafford, VA 22554Sold
- $680,9005 bd3 ba3.3k sqft2 Bridgecreek Ct, Stafford, VA 22554Off Market
- $856,9005 bd4 ba5k sqft8 Bridgecreek Ct, Stafford, VA 22554Off Market
- $729,3005 bd4 ba2.9k sqft12 Bridgecreek Ct, Stafford, VA 22554Off Market
Nearby schools
GreatSchools rating
- 7/10Winding Creek Elementary SchoolGrades: K-5Distance: 1.1 mi
- 8/10Rodney E. Thompson Middle SchoolGrades: 6-8Distance: 0.7 mi
- 5/10Colonial Forge High SchoolGrades: 9-12Distance: 1.5 mi
Schools provided by the listing agent
- District: Stafford County Public Schools
Source: Bright MLS. This data may not be complete. We recommend contacting the local school district to confirm school assignments for this home.
Get a cash offer in 3 minutes
Find out how much your home could sell for in as little as 3 minutes with a no-obligation cash offer.
Estimated market value
$825,400
Get a cash offer in 3 minutes
Find out how much your home could sell for in as little as 3 minutes with a no-obligation cash offer.
Estimated market value
$825,400
- Virginia
- Stafford County
- Stafford
- 22554
- 3 Bridgecreek Ct
Nearby cities
Nearby neighborhoods
Nearby zip codes
Other Stafford Topics
