*Interior Photos Coming Soon**Will be Active on OR before 8/10** Secluded cul-de-sac living in sought-after Augustine North! This three level, 5 bedroom/3 full and 1 half bath home with walkout basement, has been exceptionally well maintained by the second owner. The front of the home has custom stone - walls, walkway, and large sitting area patio. Tranquil setting with trees and small creek bordering rear yard. Large deck overlooks the professionally landscaped rear of home. Kitchen: high-quality remodel features high-end, soft close cabinetry with glass/lighted cabinets, under cabinet lighting, large pantry with pull out shelves, granite countertops, SS appliances, kitchen island, and eat in area. (Gas line for stove and oven is available in the kitchen if buyer wants to convert the electric stove/oven to gas.) Stunning Tiger Wood hardwoods installed on main level, staircase, and upper hallway. Den on main level has built in shelving/cabinet installed. Crown and chair molding 1st and 2nd levels. Upper level has 4 large bedrooms, huge linen closet, and primary bedroom with cathedral ceiling AND 2 walk in closets. Your primary bathroom with double vanity w/seating, extra large soaking tub, and separate large frameless glass enclosed shower will amaze you! Lower level full bath, 5th bedroom, large recreation room, exercise room and incredible storage space in unfinished section of basement with solid wood storage shelving built in, this area also features a utility sink. Property has invisible fencing installed plus a storage shed in the rear yard. The 2, two-zone HVAC units will keep you comfortable all year long!! You have it all in 7 Bridgecreek Court! Augustine North is an upscale community of nearly 400 homes in north Stafford County, Virginia. Surrounded by the beautiful award winning Augustine Golf Course, 7 Bridgecreek is just 40 miles south of Washington DC. (Golf course is an additional fee to purchasers, but buyer can use the golf club to dine or shop in the golf shop.) Augustine offers a beautiful natural setting combined with a convenient location to schools, shops, and highways. Two new Park and Ride lots for ride-sharing east of I-95.
Sold for $715,000
$715,000
7 Bridgecreek Ct, Stafford, VA 22554
5beds
4,050sqft
Single Family Residence
Built in 1995
0.3 Acres Lot
$770,200 Zestimate®
$177/sqft
$4,055 Estimated rent
Home value
$770,200
$732,000 - $809,000
$4,055/mo
Zestimate® history
Owner options
List your home for rent
$4,055/mo
Rent Zestimate®
Find your next renter with Zillow Rental Manager. Plus, with online applications, you can quickly screen prospective tenants – for free.
$4,055/mo
Rent Zestimate®
Refinance and save
$4,588/mo
Est. payment
Refinancing to a lower rate could help reduce your monthly payments and save thousands over the life of the loan.
$4,588/mo
Est. payment
Explore your selling options
Work with a Zillow partner agent
Leverage their expertise and Zillow's premium Showcase listings to get your home seen by more buyers.
Get startedList with your own agent
Get your home in front of millions of buyers by listing it on Zillow.
Learn how to do itSell it yourself
Take full control of how buyers see your home on Zillow by listing For Sale by Owner (FSBO).
List your homeWhat's special
Zillow last checked:
Listing updated:
Listed by:
Heather Grossman 703-586-0821,
Long & Foster Real Estate, Inc.,
Co-Listing Agent: John W Denny 703-629-3360,
Long & Foster Real Estate, Inc.
Bought with:
Denise Maddox, 0225061450
Century 21 Redwood Realty
Source: Bright MLS,MLS#: VAST2023186
Facts & features
Interior
Bedrooms & bathrooms
- Bedrooms: 5
- Bathrooms: 4
- Full bathrooms: 3
- 1/2 bathrooms: 1
- Main level bathrooms: 1
Rooms
- Room types: Living Room, Dining Room, Primary Bedroom, Bedroom 2, Bedroom 3, Bedroom 4, Bedroom 5, Kitchen, Family Room, Den, Foyer, Laundry, Recreation Room, Storage Room, Utility Room, Bathroom 2, Bathroom 3, Primary Bathroom, Half Bath
Basement
- Area: 1537
Heating
- Forced Air, Natural Gas
Cooling
- Central Air, Ceiling Fan(s), Electric
Appliances
- Included: Microwave, Built-In Range, Dishwasher, Disposal, Humidifier, Refrigerator, Stainless Steel Appliance(s), Water Heater, Washer, Dryer, Gas Water Heater
- Laundry: Main Level, Laundry Room
Features
- Attic, Breakfast Area, Ceiling Fan(s), Crown Molding, Family Room Off Kitchen, Eat-in Kitchen, Recessed Lighting, Upgraded Countertops, Wainscotting, Walk-In Closet(s), Built-in Features, Chair Railings, 2 Story Ceilings, 9'+ Ceilings, Dry Wall
- Flooring: Hardwood, Ceramic Tile, Carpet, Marble, Wood
- Doors: French Doors, Insulated, Six Panel, Storm Door(s)
- Windows: Double Pane Windows, Atrium, Double Hung, Insulated Windows, Screens, Vinyl Clad, Storm Window(s), Transom, Window Treatments
- Basement: Finished,Walk-Out Access,Workshop,Windows,Rear Entrance,Connecting Stairway
- Has fireplace: No
Interior area
- Total structure area: 4,261
- Total interior livable area: 4,050 sqft
- Finished area above ground: 2,724
- Finished area below ground: 1,326
Property
Parking
- Total spaces: 6
- Parking features: Garage Faces Side, Garage Door Opener, Inside Entrance, Driveway, Attached, On Street
- Attached garage spaces: 2
- Uncovered spaces: 4
Accessibility
- Accessibility features: None
Features
- Levels: Three
- Stories: 3
- Patio & porch: Deck, Porch, Roof
- Exterior features: Extensive Hardscape, Lighting, Rain Gutters
- Pool features: Community
- Has view: Yes
- View description: Trees/Woods
Lot
- Size: 0.3 Acres
Details
- Additional structures: Above Grade, Below Grade
- Parcel number: 28F 1 61
- Zoning: R1
- Special conditions: Standard
Construction
Type & style
- Home type: SingleFamily
- Architectural style: Transitional
- Property subtype: Single Family Residence
Materials
- Vinyl Siding, Brick
- Foundation: Concrete Perimeter, Slab
- Roof: Architectural Shingle
Condition
- Excellent
- New construction: No
- Year built: 1995
Utilities & green energy
- Sewer: Public Sewer
- Water: Public
Community & HOA
Community
- Security: Electric Alarm
- Subdivision: Augustine North
HOA
- Has HOA: Yes
- Amenities included: Basketball Court, Bike Trail, Clubhouse, Common Grounds, Golf Course Membership Available, Jogging Path, Picnic Area, Pool, Tot Lots/Playground, Community Center, Tennis Court(s)
- Services included: Common Area Maintenance, Insurance, Management, Pool(s), Recreation Facility, Reserve Funds, Snow Removal, Trash
- HOA fee: $325 quarterly
- HOA name: AUGUSTINE NORTH COMMUNITY ASSOCIATION
Location
- Region: Stafford
Financial & listing details
- Price per square foot: $177/sqft
- Tax assessed value: $544,400
- Annual tax amount: $4,627
- Date on market: 7/28/2023
- Listing agreement: Exclusive Right To Sell
- Ownership: Fee Simple
- Road surface type: Black Top, Paved
Price history
| Date | Event | Price |
|---|---|---|
| 9/14/2023 | Sold | $715,000+2.2%$177/sqft |
Source:  Bright MLS #VAST2023186 Report a problem Bright MLS #VAST2023186 Report a problem | ||
| 8/11/2023 | Pending sale | $699,900+16.7%$173/sqft |
Source: Bright MLS #VAST2023186 Report a problem | ||
| 9/7/2021 | Sold | $600,000+1.7%$148/sqft |
Source: Bright MLS #VAST233468 Report a problem | ||
| 7/4/2021 | Contingent | $590,000$146/sqft |
Source: Bright MLS #VAST233468 Report a problem | ||
| 6/30/2021 | Listed for sale | $590,000$146/sqft |
Source: Bright MLS #VAST233468 Report a problem | ||
Public tax history
| Year | Property taxes | Tax assessment |
|---|---|---|
| 2025 | $5,607 +3.4% | $607,100 |
| 2024 | $5,425 +11% | $607,100 +11.5% |
| 2023 | $4,886 +5.6% | $544,400 |
| 2022 | $4,627 +18.2% | $544,400 +34.9% |
| 2021 | $3,915 | $403,600 |
| 2020 | $3,915 +0.8% | $403,600 +5% |
| 2019 | $3,882 +2% | $384,400 |
| 2018 | $3,806 | $384,400 -3.7% |
| 2017 | $3,806 -3.7% | $399,200 |
| 2016 | $3,952 | $399,200 -2.8% |
| 2015 | -- | $410,600 |
| 2014 | -- | $410,600 +3.3% |
| 2013 | -- | $397,500 -0.1% |
| 2012 | -- | $397,900 -2.4% |
| 2011 | -- | $407,700 |
| 2010 | -- | $407,700 -19.9% |
| 2009 | -- | $508,800 |
| 2008 | -- | $508,800 -6.6% |
| 2006 | -- | $544,800 |
| 2005 | -- | $544,800 +46.1% |
| 2004 | -- | $372,900 +35.1% |
| 2003 | -- | $276,000 |
| 2002 | -- | $276,000 +11.4% |
| 2001 | -- | $247,800 +7.9% |
| 2000 | -- | $229,600 |
Find assessor info on the county website
Neighborhood: 22554
Nearby homes
- $729,3005 bd4 ba2.9k sqft12 Bridgecreek Ct, Stafford, VA 22554Off Market
- $748,2004 bd2 ba3.4k sqft5 Bridgecreek Ct, Stafford, VA 22554Off Market
- $822,9004 bd5 ba4.3k sqft10 Bridgecreek Ct, Stafford, VA 22554Off Market
- $825,0005 bd4 ba5k sqft3 Bridgecreek Ct, Stafford, VA 22554Sold
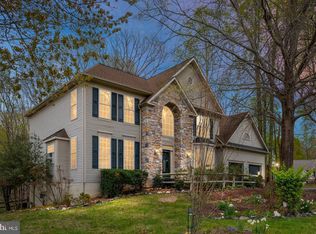
- $856,9005 bd4 ba5k sqft8 Bridgecreek Ct, Stafford, VA 22554Off Market
- $684,9003 bd2 ba2.3k sqft6 Bridgecreek Ct, Stafford, VA 22554Off Market
- $807,6004 bd3 ba3.2k sqft4 Bridgecreek Ct, Stafford, VA 22554Off Market
- $125,0001.973 Acres56 Lynhaven Ln, Stafford, VA 22554Off Market
Nearby schools
GreatSchools rating
- 7/10Winding Creek Elementary SchoolGrades: K-5Distance: 1.1 mi
- 8/10Rodney E. Thompson Middle SchoolGrades: 6-8Distance: 0.6 mi
- 5/10Colonial Forge High SchoolGrades: 9-12Distance: 1.5 mi
Schools provided by the listing agent
- District: Stafford County Public Schools
Source: Bright MLS. This data may not be complete. We recommend contacting the local school district to confirm school assignments for this home.
Get a cash offer in 3 minutes
Find out how much your home could sell for in as little as 3 minutes with a no-obligation cash offer.
Estimated market value
$770,200
Get a cash offer in 3 minutes
Find out how much your home could sell for in as little as 3 minutes with a no-obligation cash offer.
Estimated market value
$770,200
- Virginia
- Stafford County
- Stafford
- 22554
- 7 Bridgecreek Ct
Nearby cities
Nearby neighborhoods
Nearby zip codes
Other Stafford Topics
