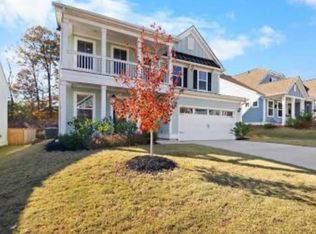
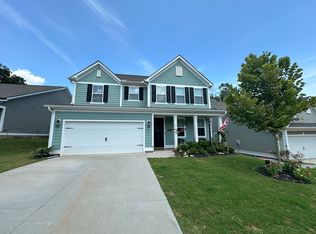
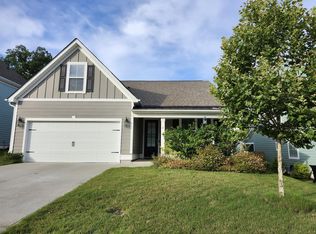
This extremely spacious floor plan, The Carlyle, has everythinga growing family needs to live comfortably. With 5 Bedrooms and 4 1/2 Bathrooms, this home has it ALL! As you enter from the 8' dramatic front door, you areimmediately welcomed by the warm tones of a laminate hardwood flooring thatruns into all the common living areas. The GourmetKitchen, with its Butler Pantry, white cabinets and quartz countertops is the perfect layout for preparing mealsfor family and friends. The FormalDining room is a great space for dinner parties while The Study is the perfect spot for yourin-home office. The Family Room iswarm and welcoming with a gas fireplace for cool winter evenings. Themain floor Guest Suite givesyour out of town visitors, a private space to unwind. The Master Bedroom SuiteUP, is a beautiful retreat with a tray ceiling, a large bathroom,ceramic tile floors, a tiled shower, and a garden tub. The Second Floor has 3 Bedrooms and 2 Full Bathrooms, so your familymembers can each have their own space. The ScreenPorch is a great addition and a perfect place to relax whileenjoying the outdoors. The photos are from apreviously built Carlyle Floor Plan.
This property is off market, which means it's not currently listed for sale or rent on Zillow. This may be different from what's available on other websites or public sources.