Fulll basement, walk around attic
Pre-foreclosure
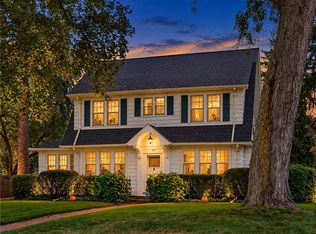
Street View
Est. $316,900
3 Burwell Rd, Rochester, NY 14617
6beds
2,667sqft
MultiFamily
Built in 1925
-- sqft lot
$316,900 Zestimate®
$119/sqft
$-- HOA
Overview
- 328 days
- 47
- 0
Facts & features
Interior
Bedrooms & bathrooms
- Bedrooms: 6
- Bathrooms: 4
- Full bathrooms: 2
- 1/2 bathrooms: 2
Heating
- Forced air
Cooling
- Central
Appliances
- Included: Freezer, Range / Oven, Refrigerator
Features
- Flooring: Hardwood
- Basement: Partially finished
- Has fireplace: Yes
Interior area
- Total interior livable area: 2,667 sqft
Property
Parking
- Total spaces: 6
- Parking features: Garage - Detached, Off-street, On-street
Features
- Exterior features: Wood
Lot
- Size: 5,662 Square Feet
Details
- Parcel number: 26340007618735
Construction
Type & style
- Home type: MultiFamily
Materials
- Wood
- Roof: Metal
Condition
- Year built: 1925
Community & HOA
Location
- Region: Rochester
Financial & listing details
- Price per square foot: $119/sqft
- Tax assessed value: $273,800
Foreclosure details
Estimated market value
$316,900
$282,000 - $352,000
$1,575/mo
Price history
| Date | Event | Price |
|---|---|---|
| 1/16/2007 | Sold | $149,900+80.6%$56/sqft |
Source: Public Record Report a problem | ||
| 5/2/1997 | Sold | $83,000$31/sqft |
Source: Public Record Report a problem | ||
Public tax history
| Year | Property taxes | Tax assessment |
|---|---|---|
| 2025 | -- | $230,000 |
| 2024 | -- | $230,000 |
| 2023 | -- | $230,000 +37.8% |
| 2022 | -- | $166,900 |
| 2021 | -- | $166,900 |
| 2020 | -- | $166,900 |
| 2018 | -- | $166,900 +9.8% |
| 2017 | $4,470 | $152,000 |
| 2016 | -- | $152,000 |
| 2015 | -- | $152,000 |
| 2014 | -- | $152,000 |
| 2013 | -- | $152,000 |
| 2012 | -- | $152,000 |
| 2011 | -- | $152,000 |
| 2010 | -- | $152,000 |
| 2009 | -- | $152,000 +51.1% |
| 2007 | -- | $100,600 |
| 2006 | -- | $100,600 |
| 2005 | -- | $100,600 |
| 2004 | -- | $100,600 +5% |
| 2003 | -- | $95,800 |
| 2002 | -- | $95,800 |
| 2001 | -- | $95,800 |
| 2000 | -- | $95,800 |
Find assessor info on the county website
Monthly payment
Climate risks
Neighborhood: 14617
Similar homes
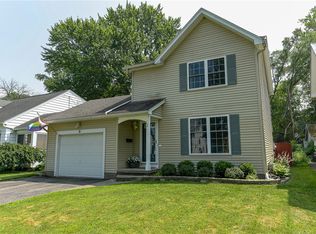
- $340,0005 bd4 ba2.6k sqft2568 Dewey Ave, Rochester, NY 14616For Sale
 MLS ID #R1713660, Derek Pino, Listing by: RE/MAX Realty Group. NYSAMLSs
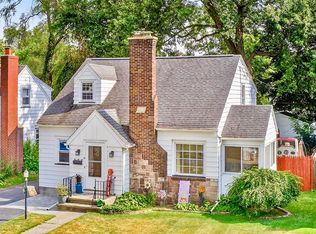
 - $349,9004 bd4 ba2.2k sqft24 Couchman Ave, Rochester, NY 14617For Sale
 MLS ID #R1716400, Ellen C. Carr, Listing by: Smart Real Estate. NYSAMLSs
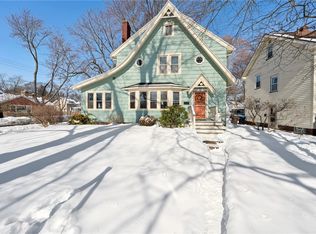
 - $329,9004 bd3 ba1.9k sqft287 Winona Blvd, Rochester, NY 14617For Sale
 MLS ID #R1713903, Patricia A. Cupido, Listing by: RE/MAX Plus. NYSAMLSs
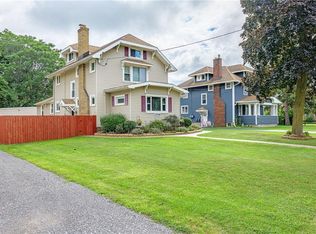
 - $299,9004 bd2 ba1.9k sqft136 Hoover Rd, Rochester, NY 14617For Sale
 MLS ID #R1714621, Dawn V. Nowak, Listing by: Keller Williams Realty Greater Rochester. NYSAMLSs
 - $289,0003 bd2 ba1.7k sqft6 Paladine Rd, Rochester, NY 14617For SaleMLS ID #R1708730, Margaret Horvath, Listing by: RE/MAX Plus. NYSAMLSs
- $289,9003 bd2 ba1.6k sqft129 Brookview Dr, Rochester, NY 14617For SaleMLS ID #R1710575, Melissa LoPresti, Listing by: Howard Hanna. NYSAMLSs
- $349,9004 bd2 ba2.2k sqft33 Scotch Ln, Rochester, NY 14617For SaleMLS ID #R1714312, G. Harlan Furbush, Listing by: Keller Williams Realty Greater Rochester. NYSAMLSs
- $279,9003 bd2 ba1.4k sqft27 Biltmore Dr, Rochester, NY 14617For SaleMLS ID #R1714651, Jenna S. Wagner, Listing by: Howard Hanna. NYSAMLSs
- $289,9003 bd2 ba1.3k sqft539 Washington Ave, Rochester, NY 14617For SaleMLS ID #R1715696, James Robert Blaine, Listing by: Howard Hanna. NYSAMLSs
- $179,9006 bd2 ba2.3k sqft1101 North St, Rochester, NY 14621For SaleMLS ID #R1716850, Joseph Andrew Avery, Listing by: RE/MAX Titanium LLC. NYSAMLSs
- $329,0005 bd3 ba2.4k sqft3801 Mount Read Blvd, Rochester, NY 14616For SaleMLS ID #B1709177, Shanan King, Listing by: WNY Metro Roberts Realty. NYSAMLSs
- $274,9003 bd2 ba1.4k sqft41 Rock Beach Rd, Rochester, NY 14617For SaleMLS ID #R1708033, Amanda E Friend-Gigliotti, Listing by: Keller Williams Realty Greater Rochester. NYSAMLSs
- $199,9005 bd4 ba3.3k sqft32 Lakeview Park, Rochester, NY 14613For SaleMLS ID #R1715965, Curtis Amesbury, Listing by: Weichert Realtors - Lilac Properties. NYSAMLSs
- $274,9004 bd2 ba1.8k sqft528 Bridgewood Dr, Rochester, NY 14612For SaleMLS ID #R1716188, Stephen Cass, Listing by: RE/MAX Realty Group. NYSAMLSs
- $324,9003 bd3 ba1.5k sqft175 Briar Wood Ln, Rochester, NY 14626For SaleMLS ID #R1713746, Chelse Moffatt, Listing by: Keller Williams Realty Greater Rochester. NYSAMLSs
- $244,9005 bd2 ba1.7k sqft55 Marble Dr, Rochester, NY 14615For SaleMLS ID #R1707459, Jennifer L. Isaac, Listing by: Howard Hanna. NYSAMLSs
- $237,0006 bd2 ba2.9k sqft233 Flower City Park, Rochester, NY 14615For SaleMLS ID #B1675036, Daniel J Demers, Listing by: Sell Your Homes Services, LLC. NYSAMLSs
- $259,9004 bd2 ba1.3k sqft5 Woodale Dr, Rochester, NY 14616For SaleMLS ID #R1716492, Octavio Garcia, Listing by: Howard Hanna. NYSAMLSs
- $349,9005 bd4 ba2.1k sqft554 Helendale Rd, Rochester, NY 14609For SaleMLS ID #R1705381, Zach Hall-Bachner, Listing by: Ivy House Realty LLC. NYSAMLSs
- $228,0006 bd3 ba2.8k sqft110-112 Thorndale Ter, Rochester, NY 14611For SaleMLS ID #B1713029, Jonathan Minerick, Listing by: Homecoin.com. NYSAMLSs
