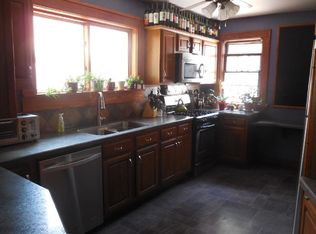
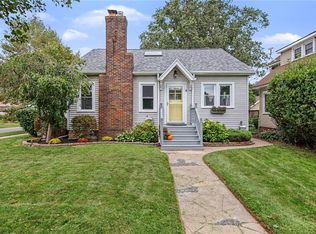
Welcome to this well maintained ranch that allows one level living for convenience in West Irondequoit schools. This home offers 2 bedrooms and 2 full bathrooms with full walk in shower and 1st floor laundry! The bathroom with the walk in shower also features tile heated flooring. Hardwood floor throughout large living room with gas fireplace and a newer picture window . A beautiful bright four season room with leaded glass door off the living room offers opportunities to fit your needs. This home also offers lots of storage space with many closets, walk up attic and large high ceiling basement. The basement has new block windows that were installed in 2023. New gutters installed in 8/2022. This home is nestled on a corner lot with a fully fenced yard with a unique rose of sharon hedge that borders the property. New concrete patio installed in 2020 in the backyard. Home also features new glass block windows in garage, new windows in rear bedroom, freshly painted kitchen cabinets with a new kitchen faucet, garbage disposal and a dishwasher installation. Come by before you miss out on this spacious home and yard!
Delayed Showings until Wednesday 9/16 at 9AM. Delayed Negotiations until Monday 9/21 at 12PM.
Active
$220,000
209 Armstrong Ave, Irondequoit, NY 14617
2beds
1,706sqft
Single Family Residence
Built in 1953
7,405 Square Feet Lot
$-- Zestimate®
$129/sqft
$-- HOA
What's special
Gas fireplaceGarbage disposalDishwasher installationFully fenced yardNew kitchen faucetFull walk in showerLarge high ceiling basement
- 2 days
- 662
- 36
Zillow last checked:
Listing updated:
Listed by:
Howard Hanna 585-352-8833,
Tracy L DiPaola 585-355-3777
Source: NYSAMLSs,MLS#: R1714658 Originating MLS: Rochester
Originating MLS: RochesterFacts & features
Interior
Bedrooms & bathrooms
- Bedrooms: 2
- Bathrooms: 2
- Full bathrooms: 2
- Main level bathrooms: 2
- Main level bedrooms: 2
Heating
- Electric, Gas, Baseboard
Cooling
- Central Air
Appliances
- Included: Dishwasher, Gas Cooktop, Disposal, Gas Oven, Gas Range, Gas Water Heater, Microwave, Refrigerator
- Laundry: Accessible Utilities or Laundry, Main Level
Features
- Separate/Formal Living Room, Country Kitchen, Pull Down Attic Stairs, Window Treatments, Bedroom on Main Level, Programmable Thermostat
- Flooring: Hardwood, Laminate, Tile, Varies
- Windows: Drapes, Leaded Glass, Thermal Windows
- Basement: Full,Sump Pump
- Attic: Pull Down Stairs
- Number of fireplaces: 1
Interior area
- Total structure area: 1,706
- Total interior livable area: 1,706 sqft
Property
Parking
- Total spaces: 2
- Parking features: Attached, Electricity, Garage, Workshop in Garage, Garage Door Opener
- Attached garage spaces: 2
Accessibility
- Accessibility features: Accessible Full Bath, Accessible Bedroom, Low Threshold Shower, No Stairs, Accessible Doors
Features
- Levels: One
- Stories: 1
- Patio & porch: Patio
- Exterior features: Concrete Driveway, Fully Fenced, Patio
- Fencing: Full
Lot
- Size: 7,405 Square Feet
- Dimensions: 46 x 164
- Features: Corner Lot, Near Public Transit, Rectangular, Rectangular Lot, Residential Lot
Details
- Parcel number: 2634000761700004028000
- Special conditions: Estate
Construction
Type & style
- Home type: SingleFamily
- Architectural style: Ranch
- Property subtype: Single Family Residence
Materials
- Attic/Crawl Hatchway(s) Insulated, Brick, Copper Plumbing
- Foundation: Block
- Roof: Architectural,Shingle
Condition
- Resale
- Year built: 1953
Utilities & green energy
- Electric: Circuit Breakers, Fuses
- Sewer: Connected
- Water: Connected, Public
- Utilities for property: Cable Available, Electricity Connected, High Speed Internet Available, Sewer Connected, Water Connected
Community & HOA
Community
- Subdivision: Rogers Estates
Location
- Region: Irondequoit
Financial & listing details
- Price per square foot: $129/sqft
- Tax assessed value: $223,000
- Annual tax amount: $8,575
- Date on market: 9/15/2026
- Listing terms: Cash,Conventional
Estimated market value
Not available
Estimated sales range
Not available
Not available
Price history
| Date | Event | Price |
|---|---|---|
| 9/15/2026 | Listed for sale | $220,000+80.3%$129/sqft |
Source:  NYSAMLSs #R1714658 Report a problem NYSAMLSs #R1714658 Report a problem | ||
| 5/6/2020 | Sold | $122,000+1.8%$72/sqft |
Source: NYSAMLSs #R1256299 Report a problem | ||
| 3/18/2020 | Pending sale | $119,900$70/sqft |
Source: Keller Williams Realty GR West #R1256299 Report a problem | ||
| 3/12/2020 | Listed for sale | $119,900+41.1%$70/sqft |
Source: Keller Williams Realty GR West #R1256299 Report a problem | ||
| 4/22/2005 | Sold | $85,000$50/sqft |
Source: Public Record Report a problem | ||
Public tax history
| Year | Property taxes | Tax assessment |
|---|---|---|
| 2025 | -- | $223,000 |
| 2024 | -- | $223,000 |
| 2023 | -- | $223,000 +52.2% |
| 2022 | -- | $146,500 |
| 2021 | -- | $146,500 |
| 2020 | -- | $146,500 |
| 2018 | -- | $146,500 +61% |
| 2017 | $2,134 | $91,000 |
| 2016 | -- | $91,000 |
| 2015 | -- | $91,000 |
| 2014 | -- | $91,000 |
| 2013 | -- | $91,000 |
| 2012 | -- | $91,000 |
| 2011 | -- | $91,000 |
| 2010 | -- | $91,000 |
| 2009 | -- | $91,000 -3.7% |
| 2007 | -- | $94,500 |
| 2006 | -- | $94,500 |
| 2005 | -- | $94,500 |
| 2004 | -- | $94,500 +5% |
| 2003 | -- | $90,000 |
| 2002 | -- | $90,000 |
| 2001 | -- | $90,000 |
| 2000 | -- | $90,000 |
Find assessor info on the county website
Monthly payment
Climate risks
Neighborhood: 14617
Nearby schools
Schools provided by the listing agent
- District: West Irondequoit
Source: NYSAMLSs. This data may not be complete. We recommend contacting the local school district to confirm school assignments for this home.
Similar homes
- $239,9003 bd3 ba1.3k sqft105 Pine Tree Ln, Rochester, NY 14617For Sale

 MLS ID #R1714835, Ashley M. Zeiner, Listing by: RE/MAX Plus. NYSAMLSs
 - $199,9002 bd1 ba1.1k sqft135 Dierdre Dr, Rochester, NY 14617For Sale
 MLS ID #R1714925, Michael Liess, Listing by: Coldwell Banker Custom Realty. NYSAMLSs
 - $224,9003 bd2 ba1.2k sqft8 Hillview Dr, Rochester, NY 14622For Sale
 MLS ID #R1714311, G. Harlan Furbush, Listing by: Keller Williams Realty Greater Rochester. NYSAMLSs
 - $199,9003 bd1 ba1.4k sqft4 Chimayo Rd, Rochester, NY 14617For Sale
 MLS ID #R1715371, Bridgette Cudzilo, Listing by: Keller Williams Realty Greater Rochester. NYSAMLSs
 - $289,0003 bd2 ba1.7k sqft6 Paladine Rd, Rochester, NY 14617For SaleMLS ID #R1708730, Margaret Horvath, Listing by: RE/MAX Plus. NYSAMLSs
- $199,9003 bd1 ba1.3k sqft35 Poppy St, Rochester, NY 14617For SaleMLS ID #R1714628, Sarah McCrackan, Listing by: Elysian Homes by Mark Siwiec and Associates. NYSAMLSs
- $249,9002 bd2 ba1.2k sqft184 Pinewood Trl, Rochester, NY 14617For SaleMLS ID #R1713633, L Elaine Hanford, Listing by: Howard Hanna. NYSAMLSs
- $234,9004 bd2 ba1.4k sqft1485 Titus Ave, Rochester, NY 14622For SaleMLS ID #R1715546, Tina M. Zwetsch, Listing by: Blue Arrow Real Estate. NYSAMLSs
- $274,9003 bd2 ba1.4k sqft41 Rock Beach Rd, Rochester, NY 14617For SaleMLS ID #R1708033, Amanda E Friend-Gigliotti, Listing by: Keller Williams Realty Greater Rochester. NYSAMLSs
- $174,9002 bd1 ba1.2k sqft1305 Titus Ave, Rochester, NY 14617For SaleMLS ID #R1713129, Kenneth C. Currie, Listing by: RE/MAX Realty Group. NYSAMLSs
- $279,9003 bd2 ba1.4k sqft27 Biltmore Dr, Rochester, NY 14617For SaleMLS ID #R1714651, Jenna S. Wagner, Listing by: Howard Hanna. NYSAMLSs
- $199,9003 bd2 ba1.2k sqft75 Astronaut Dr, Rochester, NY 14609For SaleMLS ID #R1713469, Sarah McCrackan, Listing by: Elysian Homes by Mark Siwiec and Associates. NYSAMLSs
- $215,0003 bd2 ba1.2k sqft434 Crossfield Rd, Rochester, NY 14609For SaleMLS ID #R1714297, Octavio Garcia, Listing by: Howard Hanna. NYSAMLSs
- $185,0004 bd1 ba1.5k sqft137 Colin St, Rochester, NY 14615For SaleMLS ID #R1711647, Peggy A. Zecher, Listing by: Coldwell Banker Custom Realty. NYSAMLSs
- $299,9004 bd2 ba1.9k sqft136 Hoover Rd, Rochester, NY 14617For SaleMLS ID #R1714621, Dawn V. Nowak, Listing by: Keller Williams Realty Greater Rochester. NYSAMLSs
- $174,9003 bd2 ba1.3k sqft78 Pearson St, Rochester, NY 14612For SaleMLS ID #R1714705, Mark Crandall, Listing by: Elysian Homes by Mark Siwiec and Associates. NYSAMLSs
- $239,9004 bd3 ba1.5k sqft75 Garford Rd, Rochester, NY 14622For SaleMLS ID #R1711933, Ben Kayes, Listing by: RE/MAX Realty Group. NYSAMLSs
- $185,0003 bd1 ba1.4k sqft351 Knickerbocker Ave, Rochester, NY 14615For SaleMLS ID #R1715241, Mamdouh Alsafadi, Listing by: RE/MAX Plus. NYSAMLSs
- $169,9002 bd2 ba972 sqft478 N Park Dr, Rochester, NY 14609For SaleMLS ID #R1714435, Kim M. Popen, Listing by: Upstate Prestige Properties. NYSAMLSs
- $329,9004 bd3 ba1.9k sqft287 Winona Blvd, Rochester, NY 14617For SaleMLS ID #R1713903, Patricia A. Cupido, Listing by: RE/MAX Plus. NYSAMLSs
