Welcome to 3 Camp Street in Essex Junction! Centrally located just steps from Maple Street Park, you’ll enjoy easy access to green spaces for outdoor activities while also being walking distance to 5 corners offering a variety of dining, shopping, and entertainment options as well as reasonable commute times! This spacious 4-bedroom, 3-bathroom property features a first-floor primary suite, offering accessible single living while upstairs, three well-sized bedrooms with walk-in closets and a full bath provide ample space for family and guests. A large addition in 2009 added a spacious living room with gleaming hardwood flooring, a convenient half bath and mudroom, all new electrical & plumbing including a state of the art Buderus boiler, as well as updated vinyl windows throughout most of the home. The kitchen boasts ample counter space and natural light with direct access to the heated and enclosed front porch perfect for listening to the sounds of the neighborhood while you unwind from the day. The deep, partially fenced back yard offers space to play and garden while an oversized detached garage provides abundant space for vehicles with walk-in storage above—perfect for a workshop, extra storage or maybe even a future apartment space. This home has been meticulously maintained and is now ready for a new generation to enjoy it for years to come. With its solid mechanicals, excellent location, and impressive storage solutions, 3 Camp Street is the perfect place to call home!
Closed
Listed by: Flex Realty • Flex Realty Group
Bought with: Flex Realty
$437,000
3 Camp Street, Essex Junction, VT 05452
4beds
1,905sqft
Single Family Residence
Built in 1920
8,276 Square Feet Lot
$450,200 Zestimate®
$229/sqft
$3,418 Estimated rent
Home value
$450,200
$410,000 - $495,000
$3,418/mo
Zestimate® history
Owner options
List your home for rent
$3,418/mo
Rent Zestimate®
Find your next renter with Zillow Rental Manager. Plus, with online applications, you can quickly screen prospective tenants – for free.
$3,418/mo
Rent Zestimate®
Refinance and save
$2,350/mo
Est. payment
Refinancing to a lower rate could help reduce your monthly payments and save thousands over the life of the loan.
$2,350/mo
Est. payment
Explore your selling options
Work with a Zillow partner agent
Leverage their expertise and Zillow's premium Showcase listings to get your home seen by more buyers.
Get startedList with your own agent
Get your home in front of millions of buyers by listing it on Zillow.
Learn how to do itSell it yourself
Take full control of how buyers see your home on Zillow by listing For Sale by Owner (FSBO).
List your homeWhat's special
Zillow last checked:
Listing updated:
Listed by:
Flex Realty Group,
Flex Realty Dan@FlexRealtyVT.com
Bought with:
Flex Realty Group
Flex Realty
Source: PrimeMLS,MLS#: 5032546
Facts & features
Interior
Bedrooms & bathrooms
- Bedrooms: 4
- Bathrooms: 3
- Full bathrooms: 1
- 3/4 bathrooms: 1
- 1/2 bathrooms: 1
Heating
- Baseboard, Hot Water
Cooling
- None
Appliances
- Included: Dishwasher, Electric Range, Refrigerator, Exhaust Fan
- Laundry: Laundry Hook-ups, 1st Floor Laundry
Features
- Dining Area, Kitchen/Dining, Primary BR w/ BA, Natural Light, Walk-In Closet(s)
- Flooring: Carpet, Hardwood, Vinyl
- Basement: Bulkhead,Concrete,Concrete Floor,Exterior Stairs,Interior Stairs,Storage Space,Unfinished,Interior Access,Exterior Entry,Basement Stairs,Walk-Up Access
Interior area
- Total structure area: 2,883
- Total interior livable area: 1,905 sqft
- Finished area above ground: 1,905
- Finished area below ground: 0
Property
Parking
- Total spaces: 2
- Parking features: Crushed Stone, Storage Above, Driveway, Garage, Off Street, Detached
- Garage spaces: 2
- Has uncovered spaces: Yes
Accessibility
- Accessibility features: 1st Floor 3/4 Bathroom, 1st Floor Bedroom, 1st Floor Hrd Surfce Flr, 1st Floor Laundry
Features
- Levels: 1.75
- Stories: 1.75
- Patio & porch: Enclosed Porch
- Exterior features: Natural Shade, Shed, Storage
- Fencing: Partial
Lot
- Size: 8,276 Square Feet
- Features: Landscaped, Sidewalks, Near Shopping, Neighborhood, Near School(s)
Details
- Parcel number: 20806614887
- Zoning description: Residential
Construction
Type & style
- Home type: SingleFamily
- Architectural style: Cape
- Property subtype: Single Family Residence
Materials
- Wood Frame, Vinyl Siding
- Foundation: Block, Concrete, Poured Concrete, Concrete Slab, Stone
- Roof: Asphalt Shingle
Condition
- New construction: No
- Year built: 1920
Utilities & green energy
- Electric: 100 Amp Service, Circuit Breakers
- Sewer: Public Sewer
- Utilities for property: Underground Gas, Fiber Optic Internt Avail
Community & HOA
Community
- Security: Carbon Monoxide Detector(s), Smoke Detector(s)
Location
- Region: Essex Junction
Financial & listing details
- Price per square foot: $229/sqft
- Tax assessed value: $226,500
- Annual tax amount: $6,533
- Date on market: 3/18/2025
- Road surface type: Paved
Price history
| Date | Event | Price |
|---|---|---|
| 9/12/2025 | Sold | $437,000-2.7%$229/sqft |
Source:  PrimeMLS #5032546 Report a problem PrimeMLS #5032546 Report a problem | ||
| 6/13/2025 | Price change | $449,000-5.5%$236/sqft |
Source: PrimeMLS #5032546 Report a problem | ||
| 5/6/2025 | Price change | $475,000-4.8%$249/sqft |
Source: PrimeMLS #5032546 Report a problem | ||
| 4/15/2025 | Price change | $499,000-5%$262/sqft |
Source: PrimeMLS #5032546 Report a problem | ||
| 4/2/2025 | Price change | $525,000-8.7%$276/sqft |
Source: PrimeMLS #5032546 Report a problem | ||
| 3/25/2025 | Price change | $575,000-4%$302/sqft |
Source: PrimeMLS #5032546 Report a problem | ||
| 3/18/2025 | Listed for sale | $599,000$314/sqft |
Source: PrimeMLS #5032546 Report a problem | ||
Public tax history
| Year | Property taxes | Tax assessment |
|---|---|---|
| 2024 | -- | $226,500 |
| 2023 | -- | $226,500 |
| 2022 | -- | $226,500 |
| 2021 | -- | $226,500 |
| 2020 | -- | $226,500 |
| 2019 | -- | $226,500 |
| 2018 | -- | $226,500 |
| 2017 | $5,399 +409.9% | $226,500 |
| 2016 | $1,059 | $226,500 +9900% |
| 2015 | $1,059 | $2,265 |
| 2014 | $1,059 | $2,265 |
| 2013 | $1,059 | $2,265 |
| 2012 | -- | $2,265 |
| 2011 | -- | $2,265 +0.4% |
| 2010 | -- | $2,256 +15.9% |
| 2009 | -- | $1,946 |
| 2008 | -- | $1,946 |
| 2007 | -- | $1,946 +137.3% |
| 2006 | -- | $820 |
Find assessor info on the county website
Neighborhood: 05452
Nearby homes
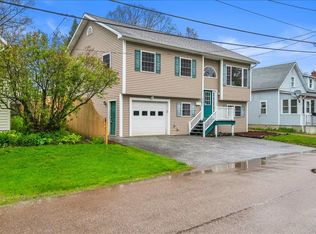
- $490,0003 bd2 ba1.4k sqft5 Camp St, Essex Junction, VT 05452Sold
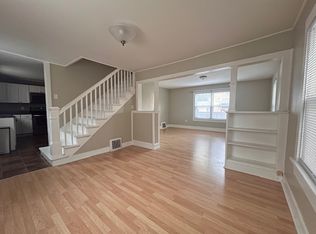
- $484,1002 bd1 ba1k sqft1 Camp St, Essex Junction, VT 05452Off Market
- $342,4002 bd1 ba1.2k sqft7 Camp St, Essex Junction, VT 05452Off Market
- $334,1002 bd1 ba1k sqft6 Camp St, Essex Junction, VT 05452Off Market
- $446,6004 bd2 ba1.7k sqft53 Maple St, Essex Junction, VT 05452Off Market
- $487,8004 bd2 ba2k sqft55 Maple St, Essex Junction, VT 05452Off Market
- $394,0003 bd1 ba1.2k sqft8 Camp St, Essex Junction, VT 05452Off Market
- $439,0002 bd1 ba900 sqft51 Maple St, Essex Junction, VT 05452Off Market
Nearby schools
GreatSchools rating
- 7/10Summit Street SchoolGrades: PK-3Distance: 0.6 mi
- 8/10Albert D. Lawton SchoolGrades: 6-8Distance: 0.3 mi
- 10/10Essex High SchoolGrades: 9-12Distance: 0.8 mi
Schools provided by the listing agent
- Elementary: Summit Street School
- Middle: Albert D. Lawton Intermediate
- High: Essex High
- District: Essex Westford School District
Source: PrimeMLS. This data may not be complete. We recommend contacting the local school district to confirm school assignments for this home.


Get pre-qualified for a loan
At Zillow Home Loans, we can pre-qualify you in as little as 5 minutes with no impact to your credit score.An equal housing lender. NMLS #10287.
Sell for more on Zillow
Get a Zillow Showcase℠ listing at no additional cost and you could sell for .
$450,200
2% more
+$9,004
With Zillow Showcase(estimated)
$459,204
- Vermont
- Chittenden County
- Essex
- 05452
- 3 Camp Street
Nearby cities
Nearby zip codes
Other Essex Topics
