Skip main navigation
Off market
  • $452,500

    53 Maple St, Essex Junction, VT 05452

    4beds
    1,745sqft
    SingleFamily
    Built in 1890
    0.25 Acres Lot
    $452,500 Zestimate®
    $259/sqft
    $3,233 Estimated rent

    Home value

    $452,500

    $425,000 - $480,000

    $3,233/mo

    Zestimate® history
    Loading
    Loading...

    Owner options

    List your home for rent

    $3,233/mo

    Rent Zestimate®

    Find your next renter with Zillow Rental Manager. Plus, with online applications, you can quickly screen prospective tenants – for free.

    Learn more

    $3,233/mo

    Rent Zestimate®

    Refinance and save

    $2,961/mo

    Est. payment

    Refinancing to a lower rate could help reduce your monthly payments and save thousands over the life of the loan.

    See today's rates

    $2,961/mo

    Est. payment

    Explore your selling options

    Work with a Zillow partner agent

    Leverage their expertise and Zillow's premium Showcase listings to get your home seen by more buyers.

    Get started

    List with your own agent

    Get your home in front of millions of buyers by listing it on Zillow.

    Learn how to do it

    Sell it yourself

    Take full control of how buyers see your home on Zillow by listing For Sale by Owner (FSBO).

    List your home

    What's special

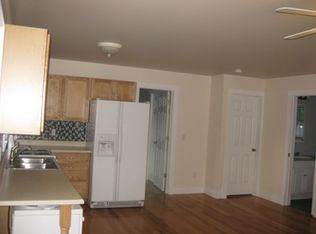
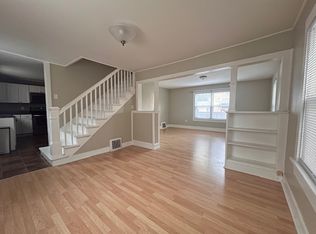
    Make yourself at home in this spacious, 4-bedroom farmhouse! Come inside to find a cozy living room just to the right of the front entrance. Continue into the large eat-in kitchen with fresh paint and vinyl flooring. The kitchen includes a new stainless 4-door refrigerator/freezer, plenty of cabinets for storage, and an extended counter space perfect for a coffee bar. The convenient layout includes a first-floor bedroom and bathroom just steps away from the laundry area and mudroom. 3 additional bedrooms, a bathroom, and an office space can be found on the second level. Other features include fresh paint in many of the rooms and a bonus space attached to the garage that could be used for games, workout equipment, or an office. This home is easily accessible with a ramp along the side of the house leading to the welcoming front porch. Youâll love spending time relaxing on the porch, or in your good-sized backyard. With a play structure and fire pit, the yard is perfect for entertaining or spending time with family. Thereâs even space for a garden! This home is in a great location near 5 corners in Essex Junction, just a short distance to restaurants, shopping, schools, and Maple street park! Delayed showings begin 4/25/20.

    This property is off market, which means it's not currently listed for sale or rent on Zillow. This may be different from what's available on other websites or public sources.

    Facts & features

    Interior

    Bedrooms & bathrooms
    • Bedrooms: 4
    • Bathrooms: 2
    • Full bathrooms: 2
    Heating
    • Baseboard, Electric, Oil
    Cooling
    • None
    Appliances
    • Included: Dryer, Range / Oven, Refrigerator, Washer
    Features
    • Flooring: Carpet, Laminate, Linoleum / Vinyl
    • Basement: Unfinished
    Interior area
    • Total interior livable area: 1,745 sqft

    Property

    Parking
    • Total spaces: 1
    • Parking features: Garage - Detached
    Features
    • Exterior features: Vinyl
    Lot
    • Size: 0.25 Acres
    Details
    • Parcel number: 20806612761

    Construction

    Type & style
    • Home type: SingleFamily
    Materials
    • Roof: Metal
    Condition
    • Year built: 1890

    Utilities & green energy

    • Electric: Circuit Breaker(s)
    • Sewer: Public
    • Utilities for property: Internet - Cable

    Community & neighborhood

    Location
    • Region: Essex Junction

    Other

    Other facts
    • Appliances: Dryer, Range - Electric, Refrigerator, Washer
    • Construction: Wood Frame
    • Basement Description: Stairs - Interior, Unfinished
    • Electric: Circuit Breaker(s)
    • Exterior: Vinyl
    • Features - Interior: Dining Area, Kitchen/Dining
    • Features - Exterior: Porch - Covered, Outbuilding
    • Heating: Baseboard, Hot Water
    • Flooring: Carpet, Vinyl, Laminate
    • Heat Fuel: Oil
    • Foundation: Stone
    • Roads: Public
    • Garage: Yes
    • Roof: Shingle - Architectural, Metal
    • SqFt-Apx Fin AG Source: Municipal
    • Water Heater: Off Boiler, Owned, Tank
    • Sewer: Public
    • Driveway: Gravel
    • SqFt-Apx Fin BG Source: Municipal
    • Surveyed: Unknown
    • Water: Public
    • Basement: Yes
    • Road Frontage: Yes
    • Basement Access Type: Interior
    • Room 4 Level: 1
    • Room 7 Level: 2
    • Room 8 Level: 2
    • Room 1 Level: 1
    • Room 2 Level: 1
    • Room 3 Level: 1
    • Style: New Englander, Farmhouse
    • Construction Status: Existing
    • Parking: Driveway, Off Street, Garage
    • Total Stories: 1.5
    • Area Description: Village, In Town
    • Garage Description: Heated
    • Room 4 Type: Mudroom
    • Room 6 Level: 2
    • Room 5 Level: 2
    • Lot Description: Corner, Sidewalks
    • Room 1 Type: Kitchen - Eat-in
    • Garage Type: Detached
    • Zillow Group: Yes
    • SqFt-Apx Unfn AG Source: Municipal
    • SqFt-Apx Unfn BG Source: Municipal
    • Room 5 Type: Bedroom
    • Room 6 Type: Bedroom
    • Room 7 Type: Bedroom
    • Room 2 Type: Living Room
    • Room 3 Type: Bedroom
    • Room 8 Type: Office/Study
    • Rooms: Level 1: Level 1: Living Room, Level 1: Mudroom, Level 1: Bedroom, Level 1: Kitchen - Eat-in
    • Rooms: Level 2: Level 2: Bedroom, Level 2: Office/Study
    • Delayed Showing: Yes
    • Utilities: Internet - Cable
    • Listing Status: Active
    • Date - Showings Begin: 2020-04-25
    • Room 1 Dimensions: 25'6''x11'8''
    • Room 2 Dimensions: 15'2''x14'4''
    • Room 3 Dimensions: 10'3''x9'4''
    • Room 4 Dimensions: 11'8''x7'8''
    • Room 5 Dimensions: 17'1''x11'11''
    • Room 6 Dimensions: 15'4''x11'2''
    • Room 7 Dimensions: 15'3''x10'5''
    • Room 8 Dimensions: 10'10''x7'0''

    Price history

    DateEventPrice
    6/24/2020Sold$290,000+3.6%$166/sqft
    Source: PrimeMLS #4802179 Report a problem
    4/27/2020Pending sale$280,000$160/sqft
    Source: Keller Williams Realty Green Mountain Properties #4802179 Report a problem
    4/23/2020Listed for sale$280,000+42.1%$160/sqft
    Source: KW Vermont #4802179 Report a problem
    4/21/2015Sold$197,000+145%$113/sqft
    Source: Public Record Report a problem
    12/3/1999Sold$80,400$46/sqft
    Source: Public Record Report a problem

    Public tax history

    YearProperty taxesTax assessment
    2024-- $231,800
    2023-- $231,800
    2022-- $231,800
    2021-- $231,800
    2020-- $231,800
    2019-- $231,800
    2018-- $231,800
    2017$5,525 +51.3%$231,800
    2016$3,651 $231,800 +9900%
    2015$3,651 $2,318
    2014$3,651 $2,318
    2013$3,651 $2,318
    2012-- $2,318
    2011-- $2,318
    2010-- $2,318
    2009-- $2,318
    2008-- $2,318
    2007-- $2,318 +129.5%
    2006-- $1,010

    Find assessor info on the county website

    Neighborhood: 05452

    Nearby schools

    GreatSchools rating
    Schools provided by the listing agent
    • Middle: Albert D. Lawton Intermediate
    • High: Essex High
    • District: Essex Junction ID Sch District

    Source: The MLS. This data may not be complete. We recommend contacting the local school district to confirm school assignments for this home.

    Get pre-qualified for a loan
    At Zillow Home Loans, we can pre-qualify you in as little as 5 minutes with no impact to your credit score.

    An equal housing lender. NMLS #10287.

    Sell for more on Zillow
    Get a Zillow Showcase℠ listing at no additional cost and you could sell for .
    $452,500
    2% more
    +$9,050
    With Zillow Showcase(estimated)
    $461,550