Welcome to the highly sought-after complex of Scarsdale Country Estates, renowned for it's desirability and prestigious Edgemont School district. Nestled within this prime location, we proudly present a stunning two-bedroom, two bathroom Co-op that combines convenience, style and sophistication. This beautifully renovated residence boasts top-of-the line finishes, ensuring a modern and luxurious living experience.From the moment you step inside, you'll be greeted by an elegant and inviting ambiance that eludes warmth and comfort provided by a stone finished fireplace.The open concept floor plan seamlessly connects the living, dining , and kitchen areas, creating a perfect spaces for entertaining guests or simply relaxing with loved ones. The kitchen has been thoughtfully designed with sleek cabinetry, high-end stainless steel Bosch and Samsung appliances, gorgeous carrara marble countertops, making it a culinary enthusiast's dream.
The two bedrooms are spacious and well appointed providing a serene retreat .The master bedroom features as en-suite bathroom offering privacy and convenience. Both bathrooms have been meticulously updated with marble tile, modern fixtures and finishes, that add a touch of luxury to your daily routine.
Convenient access to public transportation, including bus stops and metro north stations making commuting to the city a breeze. In addition to its ideal location and luxurious finishes, this Co-op also offers access to a range of amenities, including a playground, communal gardens, communal washer and dryer in basement, and a personal storage unit.
Don't miss out on this opportunity to own this exquisite Co-op in the desirable area of Scarsdale. Schedule a showing today and experience the epitome of upscale living in a prime suburban location. Additional Information: Amenities:Marble Bath,
Sold for $425,000
$425,000
3 Campus Place #SR, Scarsdale, NY 10583
2beds
1,350sqft
Stock Cooperative, Residential
Built in 1939
-- sqft lot
$482,600 Zestimate®
$315/sqft
$4,532 Estimated rent
Home value
$482,600
$444,000 - $526,000
$4,532/mo
Zestimate® history
Owner options
List your home for rent
$4,532/mo
Rent Zestimate®
Find your next renter with Zillow Rental Manager. Plus, with online applications, you can quickly screen prospective tenants – for free.
$4,532/mo
Rent Zestimate®
Refinance and save
$2,293/mo
Est. payment
Refinancing to a lower rate could help reduce your monthly payments and save thousands over the life of the loan.
$2,293/mo
Est. payment
Explore your selling options
Work with a Zillow partner agent
Leverage their expertise and Zillow's premium Showcase listings to get your home seen by more buyers.
Get startedList with your own agent
Get your home in front of millions of buyers by listing it on Zillow.
Learn how to do itSell it yourself
Take full control of how buyers see your home on Zillow by listing For Sale by Owner (FSBO).
List your homeWhat's special
Zillow last checked:
Listing updated:
Listed by:
Olivia Camaj 718-503-4442,
Real Broker NY LLC 855-450-0442
Bought with:
Non Member-MLS
Buyer Representation Office
Source: OneKey® MLS as distributed by MLS GRID,MLS#: H6249482
Facts & features
Interior
Bedrooms & bathrooms
- Bedrooms: 2
- Bathrooms: 2
- Full bathrooms: 2
Heating
- Radiant, Steam
Cooling
- Wall/Window Unit(s)
Appliances
- Included: Dishwasher, Refrigerator, Stainless Steel Appliance(s), Tankless Water Heater, Wine Refrigerator
- Laundry: Common Area
Features
- Chandelier, Eat-in Kitchen, Kitchen Island, Marble Counters, Primary Bathroom, Open Kitchen
- Windows: Blinds, Double Pane Windows
- Attic: Finished,Pull Stairs
- Number of fireplaces: 1
Interior area
- Total structure area: 1,350
- Total interior livable area: 1,350 sqft
Property
Parking
- Parking features: Waitlist
Lot
- Features: Near Public Transit, Near School, Near Shops
Construction
Type & style
- Home type: Cooperative
- Architectural style: Garden
- Property subtype: Stock Cooperative, Residential
- Attached to another structure: Yes
Materials
- Brick, Stucco
Condition
- Year built: 1939
Utilities & green energy
- Sewer: Public Sewer
- Water: Public
- Utilities for property: Trash Collection Public
Community & HOA
Community
- Features: Park
- Subdivision: Scarsdale Country Estates
HOA
- Has HOA: No
- Amenities included: Live In Super, Park
- Services included: Heat, Hot Water
- HOA name: GarthChester Reality
- HOA phone: 914-725-3600
Location
- Region: Scarsdale
Financial & listing details
- Price per square foot: $315/sqft
- Date on market: 6/2/2023
- Listing agreement: Exclusive Agency
- Inclusions: Light Fixtures, Oven/Range
Price history
| Date | Event | Price |
|---|---|---|
| 8/17/2023 | Sold | $425,000+6.5%$315/sqft |
Source:  OneKey® MLS as distributed by MLS GRID #H6249482 Report a problem OneKey® MLS as distributed by MLS GRID #H6249482 Report a problem | ||
| 6/2/2023 | Pending sale | $399,000$296/sqft |
Source: OneKey® MLS as distributed by MLS GRID #H6249482 Report a problem | ||
| 5/19/2023 | Listed for sale | $399,000+52.3%$296/sqft |
Source: OneKey® MLS as distributed by MLS GRID #H6249482 Report a problem | ||
| 8/30/2013 | Sold | $262,000$194/sqft |
Source: OneKey® MLS as distributed by MLS GRID #H3224596 Report a problem | ||
| 5/15/2013 | Listing removed | $262,000$194/sqft |
Source: Steckler Real Estate #3224596 Report a problem | ||
| 4/17/2013 | Listed for sale | $262,000-7.1%$194/sqft |
Source: Steckler Real Estate #3224596 Report a problem | ||
| 1/25/2013 | Listing removed | $282,000$209/sqft |
Source: Steckler Real Estate #3224596 Report a problem | ||
| 12/19/2012 | Price change | $282,000-2.1%$209/sqft |
Source: Steckler Real Estate #3224596 Report a problem | ||
| 12/9/2012 | Price change | $288,000+2.1%$213/sqft |
Source: Steckler Real Estate #3224596 Report a problem | ||
| 10/23/2012 | Price change | $282,000-2.1%$209/sqft |
Source: Steckler Real Estate #3224596 Report a problem | ||
| 8/9/2012 | Listed for sale | $288,000$213/sqft |
Source: Steckler Real Estate #3224596 Report a problem | ||
Public tax history
Tax history is unavailable.
Neighborhood: Greenville
Nearby homes
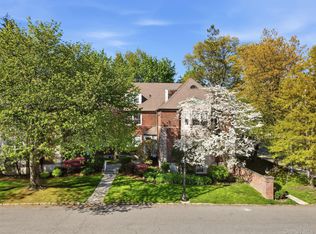
- $280,0001 bd1 ba820 sqft3 Campus Pl APT MR, Scarsdale, NY 10583For Sale
- $2,7001 bd1 ba800 sqft3 Campus Pl APT 1A, Scarsdale, NY 10583Sold

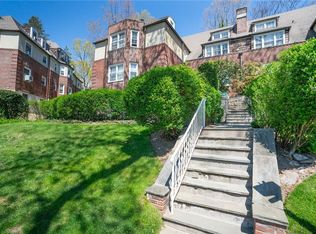
- $390,0002 bd2 ba1.2k sqft5 Campus Pl APT SL, Scarsdale, NY 10583Sold
- $---- bd-- ba-- sqft5 Campus Pl APT TL, Scarsdale, NY 10583Off Market
- $---- bd-- ba-- sqft7 Campus Pl APT SL, Scarsdale, NY 10583Off Market
- $---- bd-- ba-- sqft7 Campus Pl APT SR, Scarsdale, NY 10583Off Market
- $408,400-- bd-- ba-- sqft7 Campus Place Unit Terr, Scarsdale, NY 10583Off Market
- $229,7501 bd1 ba800 sqft7 Campus Pl APT 2C, Scarsdale, NY 10583Sold
Nearby schools
GreatSchools rating
- 10/10Greenville SchoolGrades: K-6Distance: 0.8 mi
- 8/10Edgemont Junior Senior High SchoolGrades: 7-12Distance: 0.2 mi
Schools provided by the listing agent
- Elementary: Greenville
- Middle: Edgemont Junior-Senior High School
- High: Edgemont Junior-Senior High School
Source: OneKey® MLS as distributed by MLS GRID. This data may not be complete. We recommend contacting the local school district to confirm school assignments for this home.
- New York
- Westchester County
- Scarsdale
- 10583
- Greenville
- 3 Campus Place Unit SR
Nearby cities
Nearby neighborhoods
Nearby zip codes
Other Scarsdale Topics
