Welcome for first time on the market. Great opportunity to own this incredible to own 3 Campus Place unit MR, the beauty of the unit is on the first floor, no steps, all in 1 level, and the laundry is on same floor as unit MR, Co-op in with tons of potential on Prime Central location in Scarsdale NY ,You have everything around you .close to all major highways ( 287 /Bronx River Parkway / Hutchinson River Parkway) ,Schools ,Transportations ,(Train /Bus) ,Shopping ,35 minutes to NYC .Don't miss this Rera opportunity to own 1 bedroom 1 bath Co-op. Parking waiting list, Coop comes with a storage unit, Monthly Maintenance $937
For sale
$280,000
3 Campus Place #MR, Scarsdale, NY 10583
1beds
820sqft
Stock Cooperative, Residential
Built in 1939
-- sqft lot
$-- Zestimate®
$341/sqft
$-- HOA
What's special
- 90 days |
- 717 |
- 49 |
Zillow last checked:
Listing updated:
Listed by:
Howard Hanna Rand Realty 914-245-4422,
Drita V. Shala 914-419-6612
Source: OneKey® MLS as distributed by MLS GRID,MLS#: 989084
Facts & features
Interior
Bedrooms & bathrooms
- Bedrooms: 1
- Bathrooms: 1
- Full bathrooms: 1
Heating
- Oil, Radiant
Cooling
- Wall/Window Unit(s)
Appliances
- Included: Gas Range, Microwave, Oven, Refrigerator
- Laundry: Common Area
Features
- First Floor Bedroom, First Floor Full Bath, Eat-in Kitchen, Entrance Foyer, Formal Dining, Storage
- Basement: Storage Space,Walk-Out Access
- Fireplace features: None
- Common walls with other units/homes: 1 Common Wall
Interior area
- Total structure area: 820
- Total interior livable area: 820 sqft
Video & virtual tour
Property
Parking
- Parking features: Parking Lot, Waitlist
Features
- Levels: One
Details
- Special conditions: None
Construction
Type & style
- Home type: Cooperative
- Architectural style: Garden
- Property subtype: Stock Cooperative, Residential
- Attached to another structure: Yes
Materials
- Brick
Condition
- Year built: 1939
Utilities & green energy
- Sewer: Public Sewer
- Water: Public
- Utilities for property: Trash Collection Public
Community & HOA
HOA
- Has HOA: No
- Amenities included: Landscaping, Live In Super, Maintenance, Maintenance Grounds, Parking, Playground
- Services included: Common Area Maintenance, Maintenance Structure, Heat, Hot Water, Sewer, Snow Removal, Trash, Water
Location
- Region: Scarsdale
Financial & listing details
- Price per square foot: $341/sqft
- Date on market: 5/2/2026
- Cumulative days on market: 71 days
- Listing agreement: Exclusive Right To Sell
Estimated market value
Not available
Estimated sales range
Not available
Not available
Price history
| Date | Event | Price |
|---|---|---|
| 5/2/2026 | Listed for sale | $280,000$341/sqft |
Source:  OneKey® MLS as distributed by MLS GRID #989084 Report a problem OneKey® MLS as distributed by MLS GRID #989084 Report a problem | ||
Public tax history
Tax history is unavailable.
Monthly payment
Climate risks
Neighborhood: Greenville
Nearby schools
GreatSchools rating
- 10/10Greenville SchoolGrades: K-6Distance: 0.8 mi
- 8/10Edgemont Junior Senior High SchoolGrades: 7-12Distance: 0.2 mi
Schools provided by the listing agent
- Elementary: Greenville
- Middle: Edgemont Junior-Senior High School
- High: Edgemont Junior-Senior High School
Source: OneKey® MLS as distributed by MLS GRID. This data may not be complete. We recommend contacting the local school district to confirm school assignments for this home.
- $2,7001 bd1 ba800 sqft3 Campus Pl APT 1A, Scarsdale, NY 10583Sold

- $425,0002 bd2 ba1.3k sqft3 Campus Pl APT SR, Scarsdale, NY 10583Sold
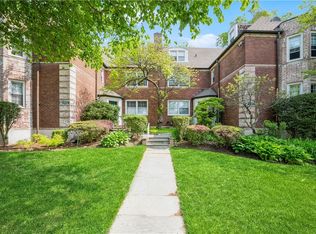
- $390,0002 bd2 ba1.2k sqft5 Campus Pl APT SL, Scarsdale, NY 10583Sold
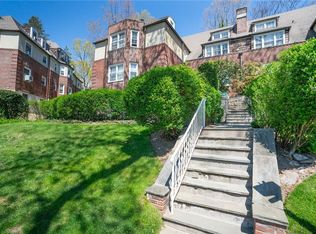
- $---- bd-- ba-- sqft5 Campus Pl APT TL, Scarsdale, NY 10583Off Market
- $---- bd-- ba-- sqft7 Campus Pl APT SL, Scarsdale, NY 10583Off Market
- $---- bd-- ba-- sqft7 Campus Pl APT SR, Scarsdale, NY 10583Off Market
- $408,400-- bd-- ba-- sqft7 Campus Place Unit Terr, Scarsdale, NY 10583Off Market
- $229,7501 bd1 ba800 sqft7 Campus Pl APT 2C, Scarsdale, NY 10583Sold
A local agent can set up tours, give advice and negotiate with sellers.
Similar homes
- $295,0001 bd1 ba800 sqft9 Sentry Place #TR, Scarsdale, NY 10583For Sale

 MLS ID #1010076, Nikita Idiri, Listing by: Coldwell Banker Warburg. OneKey® MLS as distributed by MLS GRID
 - $269,9991 bd1 ba950 sqft84 Pinewood Road #1F, Hartsdale, NY 10530For Sale
 MLS ID #1030068, Margarita Carozza, Listing by: Houlihan Lawrence Inc.. OneKey® MLS as distributed by MLS GRID
 - $269,9001 bd1 ba900 sqft30 E Hartsdale Avenue #1H, Hartsdale, NY 10530For Sale
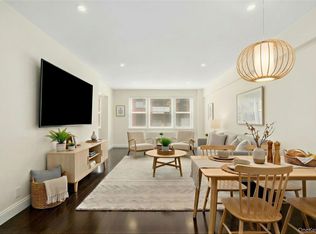 MLS ID #987432, Kori Sassower, Listing by: Compass Greater NY, LLC. OneKey® MLS as distributed by MLS GRID
 - $265,0001 bd1 ba900 sqft104 Pinewood Rd #3C, Hartsdale, NY 10530For Sale
 MLS ID #1021119, Renata Douglass, Listing by: Houlihan Lawrence Inc.. OneKey® MLS as distributed by MLS GRID
 - $299,0002 bd1 ba975 sqft2 Lockwood Avenue #2F, Bronxville, NY 10708For SaleMLS ID #1022738, Alana Ciuffetelli, Listing by: Julia B Fee Sothebys Int. Rlty. OneKey® MLS as distributed by MLS GRID
- $248,8001 bd1 ba767 sqft2 Fieldstone Drive #19, Hartsdale, NY 10530For SaleMLS ID #1026941, John Rota, Listing by: Keller Williams Realty Group. OneKey® MLS as distributed by MLS GRID
- $300,0002 bd2 ba1.1k sqft2241 Palmer Avenue #3E, New Rochelle, NY 10801For SaleMLS ID #1019646, Ken Wile, Listing by: Redfin Real Estate. OneKey® MLS as distributed by MLS GRID
- $239,9001 bd1 ba825 sqft90 Bryant Avenue #2B- Dorset, White Plains, NY 10605For SaleMLS ID #1020253, Daniel Cezimbra, Listing by: Houlihan Lawrence Inc.. OneKey® MLS as distributed by MLS GRID
- $285,0001 bd1 ba800 sqft480 Halstead Avenue #2J, Harrison, NY 10528For SaleMLS ID #966891, Barbara Abram, Listing by: Corcoran Legends Realty. OneKey® MLS as distributed by MLS GRID
- $250,0002 bd1 ba900 sqft555 Bronx River Road #3P, Yonkers, NY 10704For SaleMLS ID #1003491, Philip Simonetti, Listing by: Redfin Real Estate. OneKey® MLS as distributed by MLS GRID
- $265,0001 bd1 ba640 sqft240 Halstead Avenue #B6, Harrison, NY 10528For SaleMLS ID #984835, Steven L. Scarnati, Listing by: Real Broker NY LLC. OneKey® MLS as distributed by MLS GRID
- $310,0001 bd1 ba843 sqft280 Bronxville #8B, Bronxville, NY 10708For SaleMLS ID #1017760, Therese M. Walsh, Listing by: Compass Greater NY, LLC. OneKey® MLS as distributed by MLS GRID
- $249,9002 bd1 ba900 sqft1300 Midland Avenue #C-73, Yonkers, NY 10704For SaleMLS ID #1028084, Nancy Rondon, Listing by: RE/MAX Distinguished Hms.&Prop. OneKey® MLS as distributed by MLS GRID
- $299,9901 bd1 ba861 sqft3 W Lawrence Park Drive #3, Piermont, NY 10968For SaleMLS ID #1016088, Michael P Truiano, Listing by: Howard Hanna Rand Realty. OneKey® MLS as distributed by MLS GRID
- $252,0001 bd1 ba750 sqft42 Pondfield Road W #4F, Bronxville, NY 10708For SaleMLS ID #1006341, Ralph R. Ragette, Jr, Listing by: Ragette Real Estate, Inc.. OneKey® MLS as distributed by MLS GRID
- $229,0001 bd1 ba777 sqft643 Pelham Road #4D, New Rochelle, NY 10805For SaleMLS ID #1021533, Lia Martynova, Listing by: Century 21 Marciano. OneKey® MLS as distributed by MLS GRID
- $385,0002 bd2 ba1k sqft5 Rockledge Avenue #1A, Hartsdale, NY 10530For SaleMLS ID #1030791, Yekaterina Brinkman, Listing by: Houlihan Lawrence Inc.. OneKey® MLS as distributed by MLS GRID
- $219,0001 bd1 ba900 sqft12 Westchester Avenue #6F, White Plains, NY 10601For SaleMLS ID #1016776, Brian Roemer, Listing by: Houlihan Lawrence Inc.. OneKey® MLS as distributed by MLS GRID
- $252,0001 bd1 ba800 sqft766 Palmer Road #2D, Bronxville, NY 10708For SaleMLS ID #983040, Dana T. LaForey, Listing by: RE/MAX Distinguished Hms.&Prop. OneKey® MLS as distributed by MLS GRID
- $245,0002 bd1 ba1k sqft60 White Oak Street #2F, New Rochelle, NY 10801For SaleMLS ID #1009701, Tony Murphy, Listing by: Houlihan Lawrence Inc.. OneKey® MLS as distributed by MLS GRID
